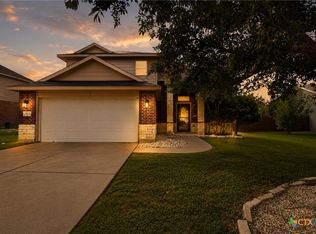
Room to spread out and spaces designed for everyday living! This impressive 6-bedroom, 3.5-bath home offers a versatile floor plan with plenty of space for family, guests, work, and entertaining. Inside, you'll find a dedicated office, formal dining area, spacious kitchen with a center island and beautiful countertops, plus convenient main-level laundry. The primary suite features a private bath and walk-in closets for added comfort. Step outside to enjoy the fenced backyard, covered patio, and deck. Neighborhood amenities add even more to enjoy with a community pool and playground. With abundant space inside and out, this home offers flexibility for every stage of life.
Active
$599,000
517 Pumpkin Dr, Temple, TX 76502
6beds
4,142sqft
Single Family Residence
Built in 2008
9,395 Square Feet Lot
$580,000 Zestimate®
$145/sqft
$28/mo HOA
What's special
Dedicated officeFormal dining areaVersatile floor planCovered patioFenced backyardBeautiful countertopsWalk-in closets
- 38 days
- 206
- 6
Zillow last checked:
Listing updated:
Listed by:
Carina Eufracio (254)768-0047,
Always Here Properties, Llc
Source: Central Texas MLS,MLS#: 625010 Originating MLS: Fort Hood Area Association of REALTORS
Facts & features
Interior
Bedrooms & bathrooms
- Bedrooms: 6
- Bathrooms: 4
- Full bathrooms: 3
- 1/2 bathrooms: 1
Heating
- Central
Cooling
- Central Air
Appliances
- Included: Dishwasher, Electric Range, Disposal, Ice Maker, Refrigerator, Microwave
- Laundry: Electric Dryer Hookup
Features
- Ceiling Fan(s), Separate/Formal Dining Room, Double Vanity, Garden Tub/Roman Tub, Primary Downstairs, Multiple Living Areas, Multiple Dining Areas, Main Level Primary, Multiple Closets, Separate Shower, Tub Shower, Walk-In Closet(s), Kitchen Island
- Flooring: Carpet, Ceramic Tile
- Attic: Access Only
- Has fireplace: No
- Fireplace features: None
Interior area
- Total interior livable area: 4,142 sqft
Video & virtual tour
Property
Parking
- Total spaces: 2
- Parking features: Garage
- Garage spaces: 2
Features
- Levels: Two
- Stories: 2
- Patio & porch: Covered, Deck, Patio
- Exterior features: Covered Patio, Deck
- Pool features: Community, Fenced
- Fencing: Privacy
- View description: None
- Body of water: None
Lot
- Size: 9,395 Square Feet
Details
- Parcel number: 372142
Construction
Type & style
- Home type: SingleFamily
- Architectural style: Contemporary/Modern
- Property subtype: Single Family Residence
Materials
- HardiPlank Type, Masonry
- Foundation: Slab
- Roof: Composition,Shingle
Condition
- Resale
- Year built: 2008
Utilities & green energy
- Sewer: Public Sewer
- Water: Public
- Utilities for property: Electricity Available
Community & HOA
Community
- Features: Playground, Community Pool, Curbs, Sidewalks
- Subdivision: Windmill Farms Ph One
HOA
- Has HOA: Yes
- HOA fee: $85 quarterly
- HOA name: Temple Windmill Farms
- HOA phone: 512-453-6566
Location
- Region: Temple
Financial & listing details
- Price per square foot: $145/sqft
- Tax assessed value: $444,822
- Date on market: 9/11/2026
- Cumulative days on market: 39 days
- Listing agreement: Exclusive Right To Sell
- Listing terms: Cash,Conventional,FHA,VA Loan
- Electric utility on property: Yes
- Road surface type: Asphalt
Estimated market value
$580,000
$551,000 - $609,000
$3,057/mo
Price history
| Date | Event | Price |
|---|---|---|
| 9/11/2026 | Listed for sale | $599,000+40.9%$145/sqft |
Source:  Central Texas MLS #625010 Report a problem | ||
| 1/31/2023 | Sold | -- |
Source: Central Texas MLS #491453 Report a problem | ||
| 1/5/2023 | Pending sale | $425,000$103/sqft |
Source: Central Texas MLS #491453 Report a problem | ||
| 12/1/2022 | Listed for sale | $425,000$103/sqft |
Source: Central Texas MLS #491453 Report a problem | ||
| 7/27/2017 | Listing removed | $1,800 |
Source: Robert Herrings, Jr Report a problem | ||
| 6/22/2017 | Listed for rent | $1,800 |
Source: Robert Herrings, Jr Report a problem | ||
Public tax history
| Year | Property taxes | Tax assessment |
|---|---|---|
| 2025 | -- | $444,822 -3.3% |
| 2024 | $10,763 | $460,166 +13.5% |
| 2023 | -- | $405,369 +10% |
| 2022 | -- | $368,517 +10% |
| 2021 | -- | $335,015 +7.7% |
| 2020 | -- | $311,194 +7% |
| 2019 | $736 -90.1% | $290,701 +2.6% |
| 2018 | $7,429 +9.5% | $283,248 -0.2% |
| 2017 | $6,786 | $283,942 +3.5% |
| 2016 | $6,786 +4.7% | $274,294 +3.6% |
| 2015 | $6,484 | $264,688 +0.8% |
| 2014 | $6,484 | $262,549 0% |
| 2013 | -- | $262,550 +1.7% |
| 2012 | -- | $258,158 |
| 2011 | -- | $258,158 |
| 2010 | -- | $258,158 -4.2% |
| 2009 | -- | $269,507 |
Find assessor info on the county website
Monthly payment
Est. payment
Payment breakdown
Explore the cost of this home by adjusting the details. Changes won't be saved.Climate risks
Neighborhood: 76502
Nearby schools
Schools provided by the listing agent
- District: Belton ISD
Source: Central Texas MLS. This data may not be complete. We recommend contacting the local school district to confirm school assignments for this home.

Similar homes
- $--4 bd3 ba2.3k sqft10409 Bell Mountain Dr, Temple, TX 76502Auction
 Auction.com 2
- $649,5004 bd4 ba3.4k sqft385 Green Park Dr, Belton, TX 76513Active
 MLS ID #625303, Anna Purvis, Connect Realty. Central Texas MLS
- $599,9003 bd3 ba3k sqft8292 Hartrick Bluff Rd, Temple, TX 76502Active
 MLS ID #625608, Garrett Ashby, Ashby Real Estate Group. Central Texas MLS
- $599,0003 bd3 ba2.3k sqft10559 Hartrick Bluff Rd, Temple, TX 76502Active
 MLS ID #621296, Beverly Wallace, Century 21 Bill Bartlett. Central Texas MLS
- $559,9005 bd3 ba2.3k sqft7705 Soapstone Ct, Temple, TX 76502ActiveMLS ID #615320, Shay Harris, Serenity Now Real Estate. Central Texas MLS
- $449,9996 bd4 ba3.4k sqft1811 Ashburn Dr, Temple, TX 76502ActiveMLS ID #612291, Victor Olvera, Bison Creek Real Estate LLC. Central Texas MLS
- $359,0004 bd3 ba2.3k sqft10239 Six Shooter Ln, Temple, TX 76502ActiveMLS ID #619382, Ryan Smith, Realty of America, LLC. Central Texas MLS
- $649,9006 bd4 ba3.1k sqft5779 Watusi Dr, Belton, TX 76513ActiveMLS ID #615585, Kirbi Barbosa, Native Real Estate. Central Texas MLS
- $829,9005 bd4 ba3.6k sqft409 Northcliffe Dr, Belton, TX 76513ActiveMLS ID #617070, Patrick Johnson, Vista Real Estate Group-Compass RE Texas, LLC. Central Texas MLS
- $635,0004 bd4 ba3.2k sqft3614 Oconnor Pl, Belton, TX 76513ActiveMLS ID #616074, Maria Jones, Magnolia Realty Temple Belton. Central Texas MLS
- $450,0007 bd4 ba3.2k sqft3901 Aransas Dr, Belton, TX 76513ActiveMLS ID #627577, Scott Shine, Coldwell Banker Apex, Realtors. Central Texas MLS
- $363,0004 bd3 ba3.5k sqft8217 Sage Meadow Dr, Temple, TX 76502ActiveMLS ID #605340, Crystal Rosales, Real Broker, Llc. Central Texas MLS
- $449,0004 bd3 ba2.3k sqft1205 Larkspur Ln, Temple, TX 76502ActiveMLS ID #609543, Karen Stewart, Magnolia Realty Temple Belton. Central Texas MLS
- $540,0004 bd2 ba2.6k sqft5913 Turtle Creek Trl, Temple, TX 76502ActiveMLS ID #612183, Ali Thompson, Real Broker, LLC. Central Texas MLS
- $550,0004 bd3 ba3.2k sqft3891 State Highway 53, Temple, TX 76501ActiveMLS ID #614312, Deanna Reese, Hearthstone Home Group- All Ci. Central Texas MLS
- $595,0004 bd3 ba2.8k sqft9122 Stinnett Mill Rd, Salado, TX 76571ActiveMLS ID #622750, Paul Schoenrock, Century 21 Bill Bartlett. Central Texas MLS
- $535,0004 bd3 ba2.2k sqft6149 Big Tree Dr, Salado, TX 76571ActiveMLS ID #627816, John Duke, Duke Realty. Central Texas MLS
- $499,5004 bd3 ba2.4k sqft3219 Escalera Dr, Belton, TX 76513ActiveMLS ID #621441, Donna Gregory, First Texas Brokerage-Temple. Central Texas MLS
- $365,0004 bd2 ba2.1k sqft7723 Painted Valley, Temple, TX 76502ActiveMLS ID #620125, Jimmy Ashby, Ashby Real Estate Group. Central Texas MLS
- $325,0004 bd4 ba2.8k sqft7107 Kevin Dr, Temple, TX 76502ActiveMLS ID #611785, Ryan Smith, Realty of America, LLC. Central Texas MLS
