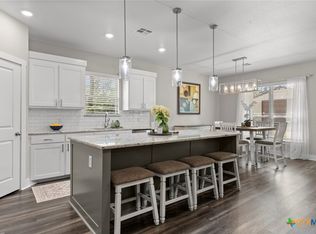
Welcome to this stunning like-new custom home featuring 5 bedrooms, 3 full bathrooms, and situated on a spacious half-acre lot in a growing neighborhood. With four-sided brick construction and beautiful stone accents, this home offers timeless curb appeal and modern style. Inside, you'll find an open-concept layout with ceramic tile flooring throughout the main living areas. The kitchen boasts double custom islands, quartz countertops, custom cabinetry, built-in double ovens, a built-in microwave, and a large walk-in pantry. Home also offers a spacious laundry room. The kitchen flows seamlessly into the dining and living areas, making it ideal for entertaining. The spacious living room features an eye-catching electric fireplace with shiplap accents, creating a warm and inviting focal point. Ceiling fans throughout add year-round comfort. The versatile front bedroom can serve as a home office, while the remaining bedrooms offer comfortable living space with convenient access to two full bathrooms. The spacious primary suite offers a private retreat and includes ceramic tile flooring, double vanities, a large walk-in closet, a private toilet room, a garden tub, and a fully tiled custom walk-in shower with a luxury showerhead.
Enjoy outdoor living in the oversized backyard featuring a covered patio, sprinkler system, and plenty of room to relax or entertain. An extended driveway leads to the side-entry two-car garage. This beautiful home is ideally located on a quiet cul-de-sac street. Enjoy the peace and privacy of this growing community while still being conveniently close to area amenities, schools, parks and major roadways.
Active
$559,900
7705 Soapstone Ct, Temple, TX 76502
5beds
2,342sqft
Single Family Residence
Built in 2023
0.5 Acres Lot
$551,700 Zestimate®
$239/sqft
$-- HOA
What's special
Four-sided brick constructionSpacious half-acre lotOversized backyardBuilt-in microwaveCeiling fans throughoutQuartz countertopsCovered patio
- 141 days
- 123
- 3
Zillow last checked:
Listing updated:
Listed by:
Shay Harris (910)759-1129,
Serenity Now Real Estate
Source: Central Texas MLS,MLS#: 615320 Originating MLS: Fort Hood Area Association of REALTORS
Originating MLS: Fort Hood Area Association of REALTORSFacts & features
Interior
Bedrooms & bathrooms
- Bedrooms: 5
- Bathrooms: 3
- Full bathrooms: 3
Heating
- Central, Electric
Cooling
- Central Air, Electric, 1 Unit
Appliances
- Included: Double Oven, Dishwasher, Electric Cooktop, Electric Water Heater, Disposal, Refrigerator, Some Electric Appliances, Built-In Oven, Cooktop, Microwave
- Laundry: Laundry Room
Features
- Built-in Features, Tray Ceiling(s), Ceiling Fan(s), Crown Molding, Double Vanity, Garden Tub/Roman Tub, High Ceilings, Home Office, Pull Down Attic Stairs, Quartz Counters, Split Bedrooms, Separate Shower, Walk-In Closet(s), Custom Cabinets, Eat-in Kitchen, Kitchen Island, Kitchen/Family Room Combo, Kitchen/Dining Combo, Pantry, Solid Surface Counters, Walk-In Pantry
- Flooring: Carpet, Ceramic Tile
- Attic: Pull Down Stairs
- Number of fireplaces: 1
- Fireplace features: Electric, Family Room, Living Room
Interior area
- Total interior livable area: 2,342 sqft
Video & virtual tour
Property
Parking
- Total spaces: 2
- Parking features: Attached, Garage, Garage Faces Side
- Attached garage spaces: 2
Features
- Levels: One
- Stories: 1
- Patio & porch: Covered, Porch
- Exterior features: Porch, Rain Gutters
- Pool features: None
- Fencing: Back Yard,Wood
- View description: None
- Body of water: None
Lot
- Size: 0.5 Acres
Details
- Parcel number: 513700
Construction
Type & style
- Home type: SingleFamily
- Architectural style: Traditional
- Property subtype: Single Family Residence
Materials
- Masonry
- Foundation: Slab
- Roof: Composition,Shingle
Condition
- Resale
- Year built: 2023
Details
- Builder name: Welmor Homes LLC
Utilities & green energy
- Sewer: Public Sewer, Septic Tank
- Water: Public
- Utilities for property: Electricity Available
Community & HOA
Community
- Features: None
- Security: Prewired
- Subdivision: Deer Grove
HOA
- Has HOA: Yes
- HOA name: Deer Grove Estates HOA
Location
- Region: Temple
Financial & listing details
- Price per square foot: $239/sqft
- Tax assessed value: $500,734
- Date on market: 5/31/2026
- Listing agreement: Exclusive Right To Sell
- Listing terms: Cash,Conventional,FHA,VA Loan
- Electric utility on property: Yes
- Road surface type: Paved
Estimated market value
$551,700
$524,000 - $579,000
$2,719/mo
Price history
| Date | Event | Price |
|---|---|---|
| 5/31/2026 | Listed for sale | $559,900+14.5%$239/sqft |
Source:  Central Texas MLS #615320 Report a problem Central Texas MLS #615320 Report a problem | ||
| 4/9/2024 | Sold | -- |
Source: Central Texas MLS #496719 Report a problem | ||
| 3/16/2024 | Pending sale | $489,000$209/sqft |
Source: Central Texas MLS #496719 Report a problem | ||
| 2/6/2024 | Price change | $489,000-2.2%$209/sqft |
Source: Central Texas MLS #496719 Report a problem | ||
| 1/3/2024 | Price change | $499,999-1.5%$213/sqft |
Source: Central Texas MLS #496719 Report a problem | ||
| 11/22/2023 | Price change | $507,420-0.2%$217/sqft |
Source: Central Texas MLS #496719 Report a problem | ||
| 9/19/2023 | Price change | $508,420-1.6%$217/sqft |
Source: Central Texas MLS #496719 Report a problem | ||
| 7/14/2023 | Price change | $516,900-0.6%$221/sqft |
Source: Central Texas MLS #496719 Report a problem | ||
| 3/25/2023 | Price change | $519,975+4.1%$222/sqft |
Source: Central Texas MLS #496719 Report a problem | ||
| 1/28/2023 | Listed for sale | $499,500$213/sqft |
Source: Central Texas MLS #496719 Report a problem | ||
Public tax history
| Year | Property taxes | Tax assessment |
|---|---|---|
| 2025 | -- | $500,734 -3.6% |
| 2024 | $7,775 +584.1% | $519,673 +570.5% |
| 2023 | $1,137 | $77,500 |
Find assessor info on the county website
Monthly payment
Est. payment
Payment breakdown
Explore the cost of this home by adjusting the details. Changes won't be saved.Climate risks
Neighborhood: 76502
Nearby schools
Schools provided by the listing agent
- District: Belton ISD
Source: Central Texas MLS. This data may not be complete. We recommend contacting the local school district to confirm school assignments for this home.
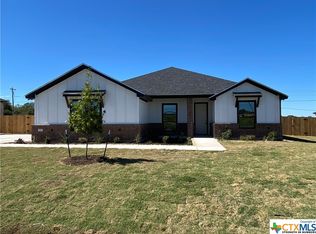
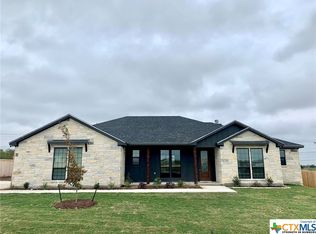
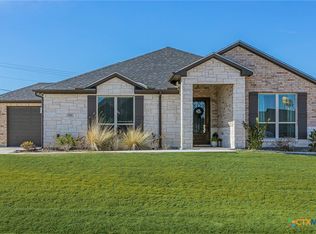
Similar homes
- $575,0004 bd3 ba2.5k sqft8162 Travertine Ln, Moody, TX 76557Active

 MLS ID #615088, Karen Stewart, Magnolia Realty Temple Belton. Central Texas MLS
 - $639,0004 bd2 ba2.1k sqft8151 Travertine Ln, Moody, TX 76557Active
 MLS ID #625211, Tracye Franks, eXp Realty - Austin. Central Texas MLS
 - $489,9004 bd2 ba2.1k sqft223 Sand Flat Ln, Temple, TX 76502Active
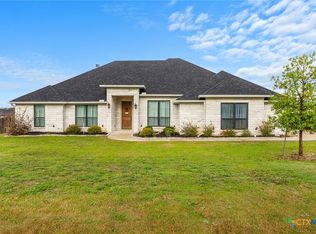 MLS ID #607200, Brook Fowler, Fowler Legacy Group. Central Texas MLS
 - $435,0004 bd2 ba2.1k sqft15987 Crockett Dr, Temple, TX 76502Active
 MLS ID #624382, Gloria Watson, People 1st Realty LLC.. Central Texas MLS
 - $615,0005 bd3 ba2.6k sqft3012 Keifer Marshall Dr, Temple, TX 76502ActiveMLS ID #623905, Crystal Rymer, All City Real Estate Ltd. Co. Central Texas MLS
- $599,0004 bd3 ba2.6k sqft3020 Keifer Marshall Dr, Temple, TX 76502ActiveMLS ID #616450, Jordan Hernandez, Kuper Sotheby's Int'l Realty. Central Texas MLS
- $535,0004 bd3 ba2.2k sqft6149 Big Tree Dr, Salado, TX 76571ActiveMLS ID #627816, John Duke, Duke Realty. Central Texas MLS
- $550,0004 bd3 ba3.2k sqft3891 State Highway 53, Temple, TX 76501ActiveMLS ID #614312, Deanna Reese, Hearthstone Home Group- All Ci. Central Texas MLS
- $599,0003 bd4 ba2.3k sqft6724 Mamaw Ln, Temple, TX 76502ActiveCentral Texas MLS
- $449,9996 bd4 ba3.4k sqft1811 Ashburn Dr, Temple, TX 76502ActiveMLS ID #612291, Victor Olvera, Bison Creek Real Estate LLC. Central Texas MLS
- $510,0004 bd3 ba2.6k sqft4544 Fm 1123, Belton, TX 76513ActiveMLS ID #624994, Laura Oaks, All City Real Estate. Central Texas MLS
- $435,0004 bd2 ba2.2k sqft3841 Green Tree Loop, Temple, TX 76502ActiveMLS ID #620500, Andrew Baker, Oaks of Texas Real Estate, LLC. Central Texas MLS
- $419,9004 bd3 ba2.2k sqft1202 Carnaby Dr, Temple, TX 76502ActiveMLS ID #615033, Donna Mahlum, Moreland Properties. Central Texas MLS
- $559,9005 bd4 ba3k sqft1527 Mountain Crest Cv, Salado, TX 76571ActiveMLS ID #620167, Christie Minalga, Keeping It Realty. Central Texas MLS
- $674,9994 bd3 ba2.4k sqft17 Vista De Luna Ln, Belton, TX 76513ActiveMLS ID #619145, Monica Dudeck, Coldwell Banker Realty. Central Texas MLS
- $574,9004 bd3 ba2.4k sqft310 Ranger Blvd, Salado, TX 76571ActiveMLS ID #624945, Paula Golden, Covington Real Estate, Inc.. Central Texas MLS
- $575,0004 bd2 ba2.4k sqft9128 Green Tree Dr, Salado, TX 76571ActiveMLS ID #621272, Abigail O'Brien, Magnolia Realty Temple Belton. Central Texas MLS
- $425,0004 bd3 ba2.3k sqft6003 Tivoli Rd, Temple, TX 76502ActiveMLS ID #612762, Jimmy Torres, Vista Real Estate Group-Compass RE Texas, LLC. Central Texas MLS
- $522,8164 bd3 ba2.3k sqft6305 Salerno St, Temple, TX 76502ActiveMLS ID #606116, Karen Stewart, Magnolia Realty Temple Belton. Central Texas MLS
- $595,0004 bd3 ba2.8k sqft9122 Stinnett Mill Rd, Salado, TX 76571ActiveMLS ID #622750, Paul Schoenrock, Century 21 Bill Bartlett. Central Texas MLS
