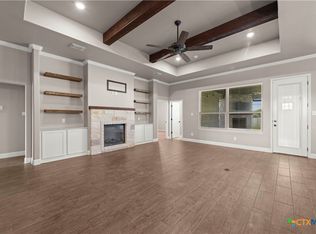
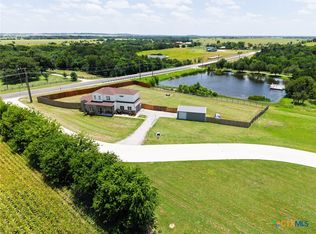
Located in the desirable North Lake Estates neighborhood in Temple, this beautiful 4-bedroom, 2-bath home sits on OVER HALF an acre and offers space, comfort, and timeless character with its striking blue limestone exterior and updated outdoor lighting and landscaping. Inside, you'll find a thoughtfully designed layout featuring a formal dining room, an eat-in kitchen, and a convenient kitchen countertop seating area. The kitchen opens seamlessly to the breakfast area and spacious living room, creating an ideal flow for everyday living and entertaining. It features custom cabinetry, granite countertops, a composite granite sink, Samsung electric range with downdraft, built-in microwave, dishwasher, and pantry. The large living room is filled with natural light and anchored by a stunning limestone wood-burning fireplace. High 12-foot ceilings in the living area and recessed lighting add to the open, airy feel throughout the home. The split-bedroom floor plan provides privacy, with a generous primary suite featuring a huge walk-in closet and an ensuite bathroom with dual vanities, a large corner soaking tub, and a separate shower. Additional features include BRAND NEW ROOF, NEW gutters, a separate laundry room with counter space and plenty of storage throughout. Step outside to enjoy a covered back patio overlooking the expansive backyard with endless possibilities — perfect for outdoor living, gardening, or future additions. The property also includes an irrigation system to help maintain the spacious yard. With its solid construction, functional layout, and oversized lot, this North Lake Estates home offers incredible potential and is priced to sell. Call today for a private showing and Let US Lead You Home.
Active
$489,900
223 Sand Flat Ln, Temple, TX 76502
4beds
2,157sqft
Single Family Residence
Built in 2021
0.59 Acres Lot
$-- Zestimate®
$227/sqft
$13/mo HOA
What's special
Stunning limestone wood-burning fireplaceBrand new roofNew guttersOver half an acreRecessed lightingBuilt-in microwaveFormal dining room
- 212 days
- 246
- 22
Zillow last checked:
Listing updated:
Listed by:
Brook Fowler 254-314-2166,
Fowler Legacy Group
Source: Central Texas MLS,MLS#: 607200 Originating MLS: Temple Belton Board of REALTORS
Originating MLS: Temple Belton Board of REALTORSFacts & features
Interior
Bedrooms & bathrooms
- Bedrooms: 4
- Bathrooms: 2
- Full bathrooms: 2
Primary bedroom
- Dimensions: 15'11 x 15'6
Bedroom 2
- Dimensions: 12'9 x 12'1
Bedroom 3
- Dimensions: 14 x 11
Bedroom 4
- Dimensions: 13'1 x 11
Dining room
- Dimensions: 12'1 x 11'1
Living room
- Dimensions: 19'10 x 19'5
Heating
- Central, Electric
Cooling
- Central Air, Electric, 1 Unit
Appliances
- Included: Down Draft, Dishwasher, Electric Range, Electric Water Heater, Disposal, Some Electric Appliances, Microwave, Range
- Laundry: Electric Dryer Hookup, Inside, Laundry Room
Features
- Built-in Features, Tray Ceiling(s), Ceiling Fan(s), Dining Area, Separate/Formal Dining Room, Double Vanity, High Ceilings, Pull Down Attic Stairs, Split Bedrooms, Vaulted Ceiling(s), Walk-In Closet(s), Breakfast Area, Custom Cabinets, Eat-in Kitchen, Granite Counters, Kitchen/Family Room Combo, Pantry
- Flooring: Tile
- Attic: Pull Down Stairs
- Number of fireplaces: 1
- Fireplace features: Stone
Interior area
- Total interior livable area: 2,157 sqft
Video & virtual tour
Property
Parking
- Total spaces: 2
- Parking features: Attached, Garage, Garage Faces Side
- Attached garage spaces: 2
Features
- Levels: One
- Stories: 1
- Patio & porch: Covered, Patio
- Exterior features: Covered Patio, Lighting, Rain Gutters
- Pool features: None
- Fencing: Back Yard,Privacy,Wood
- View description: None
- Body of water: None
Lot
- Size: 0.59 Acres
Details
- Parcel number: 484163
- Special conditions: Builder Owned
Construction
Type & style
- Home type: SingleFamily
- Architectural style: Traditional
- Property subtype: Single Family Residence
Materials
- Stone Veneer
- Foundation: Slab
- Roof: Composition,Shingle
Condition
- Year built: 2021
Details
- Builder name: Jarolik
Utilities & green energy
- Sewer: Septic Tank
- Water: Community/Coop
- Utilities for property: Cable Available, Electricity Available, Trash Collection Private, Underground Utilities
Community & HOA
Community
- Features: None
- Subdivision: North Lake Estates
HOA
- Has HOA: Yes
- HOA fee: $160 annually
- HOA name: North Lake Estates
- HOA phone: 254-760-0665
Location
- Region: Temple
Financial & listing details
- Price per square foot: $227/sqft
- Tax assessed value: $474,004
- Date on market: 3/12/2026
- Cumulative days on market: 213 days
- Listing agreement: Exclusive Right To Sell
- Listing terms: Cash,Conventional,FHA,VA Loan
- Electric utility on property: Yes
Estimated market value
Not available
Estimated sales range
Not available
Not available
Price history
| Date | Event | Price |
|---|---|---|
| 4/27/2026 | Price change | $489,900-2%$227/sqft |
Source:  Central Texas MLS #607200 Report a problem Central Texas MLS #607200 Report a problem | ||
| 3/13/2026 | Listed for sale | $499,900+5.2%$232/sqft |
Source: Central Texas MLS #607200 Report a problem | ||
| 11/10/2025 | Listing removed | -- |
Source: Owner Report a problem | ||
| 7/28/2025 | Listed for sale | $475,000-1%$220/sqft |
Source: Owner Report a problem | ||
| 12/7/2024 | Listing removed | -- |
Source: Owner Report a problem | ||
| 10/22/2024 | Listed for sale | $480,000-7.7%$223/sqft |
Source: Owner Report a problem | ||
| 3/19/2023 | Listing removed | -- |
Source: Central Texas MLS #495808 Report a problem | ||
| 1/19/2023 | Listed for sale | $520,000+828.6%$241/sqft |
Source: Central Texas MLS #495808 Report a problem | ||
| 1/2/2021 | Pending sale | $56,000$26/sqft |
Source: Central Texas MLS #418172 Report a problem | ||
| 12/3/2020 | Sold | -- |
Source: Central Texas MLS #418172 Report a problem | ||
| 8/21/2020 | Listed for sale | $56,000$26/sqft |
Source: The Premier Real Estate Group-Fathom Realty #418172 Report a problem | ||
Public tax history
| Year | Property taxes | Tax assessment |
|---|---|---|
| 2025 | -- | $474,004 -2.9% |
| 2024 | -- | $487,983 +10.3% |
| 2023 | -- | $442,330 +10% |
| 2022 | -- | $402,118 +766.6% |
| 2021 | -- | $46,400 +23.1% |
| 2020 | $676 +1.3% | $37,700 +8.3% |
| 2019 | $668 | $34,800 |
Find assessor info on the county website
Monthly payment
Est. payment
Payment breakdown
Explore the cost of this home by adjusting the details. Changes won't be saved.Climate risks
Neighborhood: 76502
Nearby schools
Schools provided by the listing agent
- District: Temple ISD
Source: Central Texas MLS. This data may not be complete. We recommend contacting the local school district to confirm school assignments for this home.


Similar homes
- $537,0005 bd3 ba2.6k sqft267 Sand Flat Ln, Temple, TX 76502Active
 MLS ID #613196, Craig Pepper, 6th Ave Homes. Central Texas MLS
 - $559,9005 bd3 ba2.3k sqft7705 Soapstone Ct, Temple, TX 76502Active
 MLS ID #615320, Shay Harris, Serenity Now Real Estate. Central Texas MLS
 - $499,9004 bd3 ba2.4k sqft7101 Kc Ranch Ct, Temple, TX 76501Active
 MLS ID #626859, Johnny Vacca, Re/Max Better Place. Central Texas MLS
 - $575,0004 bd3 ba2.5k sqft8162 Travertine Ln, Moody, TX 76557Active
 MLS ID #615088, Karen Stewart, Magnolia Realty Temple Belton. Central Texas MLS
 - $639,0004 bd2 ba2.1k sqft8151 Travertine Ln, Moody, TX 76557ActiveMLS ID #625211, Tracye Franks, eXp Realty - Austin. Central Texas MLS
- $510,0004 bd2 ba2.5k sqft2711 Cibolo Creek Dr, Temple, TX 76502ActiveMLS ID #597182, Jonathan Olvera, Weichert, Realtors. Central Texas MLS
- $425,0004 bd3 ba2.6k sqft7005 Sundown Ct, Temple, TX 76502ActiveMLS ID #623814, Antonio Gomez, Real Broker, Llc. Central Texas MLS
- $279,0004 bd2 ba1.8k sqft7923 Marsala Dr, Temple, TX 76502ActiveMLS ID #626823, Ryan Smith, Realty of America, LLC. Central Texas MLS
- $425,0004 bd3 ba2.3k sqft6003 Tivoli Rd, Temple, TX 76502ActiveMLS ID #612762, Jimmy Torres, Vista Real Estate Group-Compass RE Texas, LLC. Central Texas MLS
- $390,0004 bd3 ba2.1k sqft2036 Yarrow Rd, Temple, TX 76502ActiveMLS ID #613305, Ali Thompson, Real Broker, LLC. Central Texas MLS
- $506,6404 bd2 ba2.2k sqft6302 Salerno St, Temple, TX 76502ActiveMLS ID #601347, Karen Stewart, Magnolia Realty Temple Belton. Central Texas MLS
- $468,0005 bd3 ba2.5k sqft9000 Grand Oaks Ln, Killeen, TX 76542ActiveMLS ID #627305, Krystal Reilly, Oppenaire, LLC. Central Texas MLS
- $325,0003 bd2 ba2k sqft7207 Rosado Dr, Temple, TX 76502ActiveMLS ID #626863, Brook Fowler, Fowler Legacy Group. Central Texas MLS
- $359,0004 bd3 ba2.3k sqft10239 Six Shooter Ln, Temple, TX 76502ActiveMLS ID #619382, Ryan Smith, Realty of America, LLC. Central Texas MLS
- $339,0004 bd3 ba1.9k sqft2028 Clear Sky Ct, Temple, TX 76502ActiveMLS ID #605678, Mark Mahler, Mahler Group. Central Texas MLS
- $489,0004 bd3 ba2.4k sqft914 Alice Cir, Temple, TX 76502ActiveCentral Texas MLS
- $599,0004 bd3 ba2.6k sqft3020 Keifer Marshall Dr, Temple, TX 76502ActiveMLS ID #616450, Jordan Hernandez, Kuper Sotheby's Int'l Realty. Central Texas MLS
- $522,8164 bd3 ba2.3k sqft6305 Salerno St, Temple, TX 76502ActiveMLS ID #606116, Karen Stewart, Magnolia Realty Temple Belton. Central Texas MLS
- $335,0004 bd3 ba2.2k sqft1540 Cobble Hill Ct, Temple, TX 76502ActiveMLS ID #621947, Jayci Humphrey, All City Real Estate Ltd. Co. Central Texas MLS
- $315,0004 bd3 ba2.8k sqft1906 Longmire Loop, Temple, TX 76502ActiveMLS ID #624479, Tara Williams, Re/Max Better Place. Central Texas MLS
