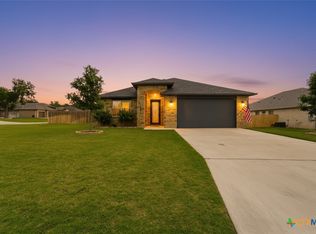
Beautiful 4-bedroom, 2-bath home by Jarolik Homes offering 2,282 sq ft with an open-concept layout. Spacious family room flows into the kitchen, breakfast area, and formal dining. Private primary suite features dual vanities, soaking tub, separate shower, and walk-in closet. Split bedroom arrangement provides added privacy. Covered patio, utility room, and 3-car garage complete this well-designed home.
Active
$506,640
6302 Salerno St, Temple, TX 76502
4beds
2,282sqft
Single Family Residence
Built in 2026
0.3 Acres Lot
$505,500 Zestimate®
$222/sqft
$-- HOA
What's special
Spacious family roomSplit bedroom arrangementCovered patioSoaking tubWalk-in closetUtility roomDual vanities
- 267 days
- 338
- 18
Zillow last checked:
Listing updated:
Listed by:
Karen Stewart 254-213-6336,
Magnolia Realty Temple Belton
Source: Central Texas MLS,MLS#: 601347 Originating MLS: Temple Belton Board of REALTORS
Originating MLS: Temple Belton Board of REALTORSFacts & features
Interior
Bedrooms & bathrooms
- Bedrooms: 4
- Bathrooms: 2
- Full bathrooms: 2
Heating
- Central, Electric, Fireplace(s)
Cooling
- Central Air, Electric
Appliances
- Included: Dishwasher, Water Heater, Microwave
- Laundry: Inside, Laundry Room
Features
- Attic, Ceiling Fan(s), Dining Area, Separate/Formal Dining Room, Double Vanity, Garden Tub/Roman Tub, High Ceilings, MultipleDining Areas, Pull Down Attic Stairs, Separate Shower, Tub Shower, Walk-In Closet(s), Breakfast Bar, Breakfast Area, Granite Counters, Kitchen/Family Room Combo, Kitchen/Dining Combo, Pantry, Walk-In Pantry
- Flooring: Vinyl
- Attic: Pull Down Stairs,Partially Floored
- Has fireplace: Yes
- Fireplace features: Living Room
Interior area
- Total interior livable area: 2,282 sqft
Video & virtual tour
Property
Parking
- Total spaces: 3
- Parking features: Attached, Door-Multi, Garage, Garage Faces Side
- Attached garage spaces: 3
Features
- Levels: One
- Stories: 1
- Patio & porch: Covered, Patio, Porch
- Exterior features: Covered Patio, Porch
- Pool features: Community, In Ground
- Fencing: Privacy,Wood
- View description: None
- Body of water: None
Lot
- Size: 0.3 Acres
Details
- Parcel number: 534128
- Special conditions: Builder Owned
Construction
Type & style
- Home type: SingleFamily
- Architectural style: Traditional
- Property subtype: Single Family Residence
Materials
- Brick
- Foundation: Slab
- Roof: Composition,Shingle
Condition
- Year built: 2026
Details
- Builder name: Jarolik Homes LLC
Utilities & green energy
- Sewer: Public Sewer
- Water: Public
- Utilities for property: Trash Collection Public
Community & HOA
Community
- Features: Playground, Community Pool
- Security: Smoke Detector(s)
- Subdivision: Bella Terra Ph 3
HOA
- Has HOA: Yes
Location
- Region: Temple
Financial & listing details
- Price per square foot: $222/sqft
- Date on market: 1/22/2026
- Cumulative days on market: 268 days
- Listing agreement: Exclusive Right To Sell
- Listing terms: Cash,Conventional,FHA,Texas Vet,VA Loan
- Road surface type: Paved
Estimated market value
$505,500
$480,000 - $531,000
$2,400/mo
Price history
| Date | Event | Price |
|---|---|---|
| 1/22/2026 | Listed for sale | $506,640$222/sqft |
Source:  Central Texas MLS #601347 Report a problem Central Texas MLS #601347 Report a problem | ||
Public tax history
Tax history is unavailable.
Monthly payment
Est. payment
Payment breakdown
Explore the cost of this home by adjusting the details. Changes won't be saved.Climate risks
Neighborhood: 76502
Nearby schools
Schools provided by the listing agent
- Elementary: Southwest Elementary
- Middle: Belton Middle School
- High: Belton High School
- District: Belton ISD
Source: Central Texas MLS. This data may not be complete. We recommend contacting the local school district to confirm school assignments for this home.

Similar homes
- $522,8164 bd3 ba2.3k sqft6305 Salerno St, Temple, TX 76502Active

 MLS ID #606116, Karen Stewart, Magnolia Realty Temple Belton. Central Texas MLS
 - $599,0004 bd3 ba2.6k sqft3020 Keifer Marshall Dr, Temple, TX 76502Active
 MLS ID #616450, Jordan Hernandez, Kuper Sotheby's Int'l Realty. Central Texas MLS
 - $425,0004 bd3 ba2.3k sqft6003 Tivoli Rd, Temple, TX 76502Active
 MLS ID #612762, Jimmy Torres, Vista Real Estate Group-Compass RE Texas, LLC. Central Texas MLS
 - $--4 bd3 ba2.3k sqft10409 Bell Mountain Dr, Temple, TX 76502Auction
 Auction.com 2
 - $615,0005 bd3 ba2.6k sqft3012 Keifer Marshall Dr, Temple, TX 76502ActiveMLS ID #623905, Crystal Rymer, All City Real Estate Ltd. Co. Central Texas MLS
- $489,0004 bd3 ba2.4k sqft914 Alice Cir, Temple, TX 76502ActiveCentral Texas MLS
- $499,9004 bd3 ba2.4k sqft7101 Kc Ranch Ct, Temple, TX 76501ActiveMLS ID #626859, Johnny Vacca, Re/Max Better Place. Central Texas MLS
- $699,9004 bd3 ba3k sqft7001 Louis Qualls Ln, Temple, TX 76502ActiveMLS ID #627270, Elton Fattig, Vista Real Estate Group-Compass RE Texas, LLC. Central Texas MLS
- $355,0004 bd2 ba1.9k sqft2909 Torino Reale Ave, Temple, TX 76502ActiveMLS ID #598617, Shay Harris, Serenity Now Real Estate. Central Texas MLS
- $635,0004 bd4 ba2.8k sqft7026 Troyan Ln, Temple, TX 76502ActiveMLS ID #602267, Jennifer Rowe, Sweetwaters Realty Llc. Central Texas MLS
- $334,9003 bd2 ba2k sqft6112 Monza Dr, Temple, TX 76502ActiveMLS ID #609342, Luke Farmer, Gold Medal Realty. Central Texas MLS
- $288,0003 bd2 ba1.8k sqft2513 Turtle Dove Dr, Temple, TX 76502ActiveMLS ID #627654, Vicki Cantrell, Coldwell Banker Realty. Central Texas MLS
- $549,0003 bd2 ba1.9k sqft4315 Sunflower Ln, Temple, TX 76502ActiveCentral Texas MLS
- $459,9003 bd3 ba2.1k sqft211 Sand Flat Ln, Temple, TX 76502ActiveMLS ID #622781, Taylor Dasch, EG Realty. Central Texas MLS
- $359,9004 bd2 ba2.1k sqft4410 Austin Cir, Temple, TX 76502ActiveMLS ID #616701, Donna Gregory, First Texas Brokerage-Temple. Central Texas MLS
- $594,0004 bd3 ba2.4k sqft6719 Mamaw Ln, Temple, TX 76502ActiveCentral Texas MLS
- $540,0004 bd4 ba2.5k sqft15963 Charlya Dr, Temple, TX 76502ActiveMLS ID #625003, Stacey Goodman, eXp Realty LLC. Central Texas MLS
- $435,0004 bd2 ba2.1k sqft15987 Crockett Dr, Temple, TX 76502ActiveMLS ID #624382, Gloria Watson, People 1st Realty LLC.. Central Texas MLS
- $599,0003 bd4 ba2.3k sqft6724 Mamaw Ln, Temple, TX 76502ActiveCentral Texas MLS
