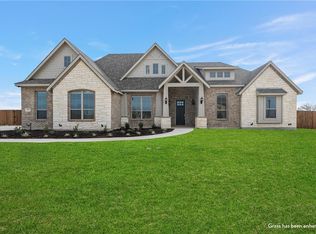
This beautifully designed new construction home features an open-concept layout with 4 spacious bedrooms, 3 full bathrooms, a game room, a private study, and a 3-car side-entry garage. Standout details include soaring vaulted ceilings in both the family room and primary suite, a generous dining area that seamlessly connects the kitchen and living spaces, and a chef-inspired kitchen with a large island and abundant counter space. The luxurious primary suite offers a spa-like bathroom and an oversized walk-in closet. Step outside to an expansive covered patio—ideal for relaxing evenings or entertaining guests. Every inch of this home showcases stylish finishes and exceptional attention to detail. Located in Belton ISD and just 10 minutes from Baylor Scott & White Medical Center and the Veterans Hospital, this home offers the perfect blend of comfort, convenience, and craftsmanship.
Active
$699,900
7001 Louis Qualls Ln, Temple, TX 76502
4beds
3,096sqft
Single Family Residence
Built in 2025
0.76 Acres Lot
$-- Zestimate®
$226/sqft
$46/mo HOA
What's special
Private studyGame roomOversized walk-in closetLuxurious primary suiteOpen-concept layoutSpa-like bathroom
- 17 days
- 585
- 54
Likely to sell faster than
Zillow last checked:
Listing updated:
Listed by:
Elton Fattig 254-444-7256,
Vista Real Estate Group-Compass RE Texas, LLC,
Renee Saunders 407-927-2232,
Vista Real Estate Group-Compass RE Texas, LLC
Source: Central Texas MLS,MLS#: 627270 Originating MLS: Temple Belton Board of REALTORS
Originating MLS: Temple Belton Board of REALTORSFacts & features
Interior
Bedrooms & bathrooms
- Bedrooms: 4
- Bathrooms: 3
- Full bathrooms: 3
Heating
- Central, Fireplace(s)
Cooling
- Central Air
Appliances
- Included: Dishwasher, Electric Cooktop, Disposal, Other, See Remarks, Built-In Oven, Cooktop, Microwave
- Laundry: Laundry in Utility Room, Laundry Room
Features
- Ceiling Fan(s), Double Vanity, Entrance Foyer, Game Room, Garden Tub/Roman Tub, High Ceilings, Home Office, Other, Pull Down Attic Stairs, Recessed Lighting, See Remarks, Separate Shower, Vaulted Ceiling(s), Walk-In Closet(s), Breakfast Area, Kitchen Island, Kitchen/Family Room Combo, Kitchen/Dining Combo, Pantry, Walk-In Pantry
- Flooring: Carpet, Ceramic Tile, Wood
- Attic: Pull Down Stairs
- Has fireplace: Yes
- Fireplace features: Electric, Living Room
Interior area
- Total interior livable area: 3,096 sqft
Video & virtual tour
Property
Parking
- Total spaces: 3
- Parking features: Garage
- Garage spaces: 3
Features
- Levels: One
- Stories: 1
- Patio & porch: Covered, Patio, Porch
- Exterior features: Covered Patio, Other, Porch, Security Lighting, See Remarks, Lighting
- Pool features: None
- Fencing: Privacy
- View description: None
- Body of water: None
Lot
- Size: 0.76 Acres
Details
- Parcel number: 499488
- Special conditions: Builder Owned
Construction
Type & style
- Home type: SingleFamily
- Architectural style: Traditional
- Property subtype: Single Family Residence
Materials
- Brick, Other, See Remarks
- Foundation: Slab
- Roof: Composition,Shingle
Condition
- Year built: 2025
Utilities & green energy
- Sewer: Septic Tank
- Water: Public
Community & HOA
Community
- Features: Other, See Remarks, Trails/Paths
- Security: Security Lights
- Subdivision: Valor Estates
HOA
- Has HOA: Yes
- HOA fee: $550 annually
Location
- Region: Temple
Financial & listing details
- Price per square foot: $226/sqft
- Tax assessed value: $64,000
- Annual tax amount: $1,536
- Date on market: 10/7/2026
- Cumulative days on market: 368 days
- Listing agreement: Exclusive Right To Sell
- Listing terms: Cash,Conventional,FHA,VA Loan
Estimated market value
Not available
Estimated sales range
Not available
Not available
Price history
| Date | Event | Price |
|---|---|---|
| 10/7/2026 | Listed for sale | $699,900-1.4%$226/sqft |
Source:  Central Texas MLS #627270 Report a problem Central Texas MLS #627270 Report a problem | ||
| 8/19/2026 | Listing removed | $709,900$229/sqft |
Source: Central Texas MLS #591524 Report a problem | ||
| 5/5/2026 | Price change | $709,900-0.7%$229/sqft |
Source: Central Texas MLS #591524 Report a problem | ||
| 2/6/2026 | Price change | $714,900-0.7%$231/sqft |
Source: Central Texas MLS #591524 Report a problem | ||
| 9/3/2025 | Listed for sale | $719,900$233/sqft |
Source: Central Texas MLS #591524 Report a problem | ||
Public tax history
| Year | Property taxes | Tax assessment |
|---|---|---|
| 2025 | $1,536 +2.6% | $64,000 |
| 2024 | $1,497 +1.9% | $64,000 |
| 2023 | $1,469 +30% | $64,000 +42.2% |
| 2022 | $1,130 | $45,000 +12.5% |
| 2021 | -- | $40,000 |
Find assessor info on the county website
Monthly payment
Est. payment
Payment breakdown
Explore the cost of this home by adjusting the details. Changes won't be saved.Climate risks
Neighborhood: 76502
Nearby schools
Schools provided by the listing agent
- District: Belton ISD
Source: Central Texas MLS. This data may not be complete. We recommend contacting the local school district to confirm school assignments for this home.
Similar homes
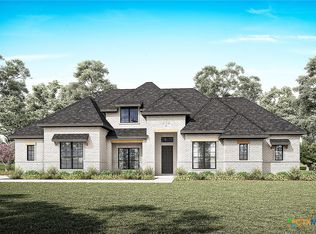
- $775,0004 bd3 ba3.2k sqft3204 Keifer Marshall Dr, Temple, TX 76502Active

 MLS ID #623302, Bryan Soulard, Vista Real Estate Group-Compass RE Texas, LLC. Central Texas MLS
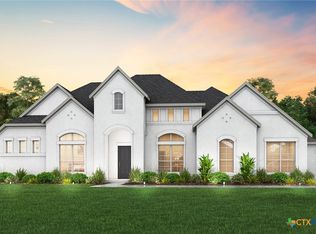
 - $615,0005 bd3 ba2.6k sqft3012 Keifer Marshall Dr, Temple, TX 76502Active
 MLS ID #623905, Crystal Rymer, All City Real Estate Ltd. Co. Central Texas MLS
 - $599,0004 bd3 ba2.6k sqft3020 Keifer Marshall Dr, Temple, TX 76502Active
 MLS ID #616450, Jordan Hernandez, Kuper Sotheby's Int'l Realty. Central Texas MLS
 - $799,0004 bd3 ba3.3k sqft6639 Misty Creek Ln, Temple, TX 76502Active
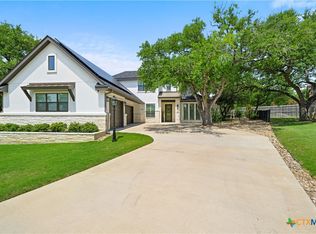 MLS ID #617840, Jodi Brazeal, Magnolia Realty Temple Belton. Central Texas MLS
 - $635,0004 bd4 ba2.8k sqft7026 Troyan Ln, Temple, TX 76502ActiveMLS ID #602267, Jennifer Rowe, Sweetwaters Realty Llc. Central Texas MLS
- $849,9905 bd4 ba4.1k sqft6910 Ben Houston Ct, Temple, TX 76502ActiveMLS ID #627274, Elton Fattig, Vista Real Estate Group-Compass RE Texas, LLC. Central Texas MLS
- $799,0005 bd4 ba3k sqft3510 Lions Ridge Dr, Temple, TX 76502ActiveMLS ID #623160, Deedra Rawls, Realty of America, LLC. Central Texas MLS
- $799,0003 bd3 ba3.9k sqft6717 Springwood Ct, Temple, TX 76502ActiveMLS ID #612584, Ashley Kabler, Brautigan Realty. Central Texas MLS
- $695,0004 bd3 ba2.6k sqft1018 Saddle Bluff Dr, Salado, TX 76571ActiveMLS ID #628349, Diana Zavala, Homestead Real Estate. Central Texas MLS
- $510,0004 bd2 ba2.5k sqft2711 Cibolo Creek Dr, Temple, TX 76502ActiveMLS ID #597182, Jonathan Olvera, Weichert, Realtors. Central Texas MLS
- $522,8164 bd3 ba2.3k sqft6305 Salerno St, Temple, TX 76502ActiveMLS ID #606116, Karen Stewart, Magnolia Realty Temple Belton. Central Texas MLS
- $720,0004 bd3 ba2.8k sqft8244 Jericho Blf, Belton, TX 76513ActiveMLS ID #627913, Mark Mahler, Mahler Group. Central Texas MLS
- $425,0004 bd3 ba2.3k sqft6003 Tivoli Rd, Temple, TX 76502ActiveMLS ID #612762, Jimmy Torres, Vista Real Estate Group-Compass RE Texas, LLC. Central Texas MLS
- $799,9004 bd3 ba2.9k sqft2035 T H Jones Mill Way, Salado, TX 76571ActiveMLS ID #628185, Dave Covington, Covington Real Estate, Inc.. Central Texas MLS
- $850,0005 bd3 ba3.6k sqft617 Bluebonnet Ln, Temple, TX 76502ActiveMLS ID #622248, Matthew McLeod, The Mcleod Company. Central Texas MLS
- $729,9994 bd4 ba3k sqft3584 Don Curtis, Belton, TX 76513ActiveMLS ID #624114, Erielys Mendoza-Tosado, All City Real Estate. Central Texas MLS
- $499,9004 bd3 ba2.4k sqft7101 Kc Ranch Ct, Temple, TX 76501ActiveMLS ID #626859, Johnny Vacca, Re/Max Better Place. Central Texas MLS
- $604,9904 bd3 ba2.9k sqft4324 Cedar Creek Rd, Temple, TX 76504ActiveMLS ID #610146, Jason Hyland, JPAR. Central Texas MLS
- $599,0003 bd4 ba2.3k sqft6724 Mamaw Ln, Temple, TX 76502ActiveCentral Texas MLS
