Welcome home to effortless living and standout style! This beautifully designed 2-story home offers 4 spacious bedrooms and 2 full bathrooms in a bright, open-concept layout perfect for everyday life and entertaining alike. Gather around the cozy fireplace in the inviting family room, which flows seamlessly into a stunning kitchen featuring a large granite island, custom wood cabinetry, and an electric cooktop... a space made for hosting, cooking, and making memories. The 3-car side-entry garage delivers rare extra parking and storage, while the private, fully fenced backyard with a complete sprinkler system offers a low-maintenance retreat for relaxing or entertaining year-round. Thoughtful finishes and genuine curb appeal make a great first impression, but the real showstopper is this: the property comes with an assumable VA loan, opening the door to significant savings for qualified buyers in today's market. Comfort, quality, and opportunity. This one checks every box. Schedule your showing today!
Active
$510,000
2711 Cibolo Creek Dr, Temple, TX 76502
4beds
2,560sqft
Single Family Residence
Built in 2022
0.28 Acres Lot
$-- Zestimate®
$199/sqft
$46/mo HOA
What's special
Cozy fireplaceLow-maintenance retreatInviting family roomLarge granite islandComplete sprinkler systemGenuine curb appealStunning kitchen
- 286 days |
- 159 |
- 2 |
Zillow last checked:
Listing updated:
Listed by:
Jonathan Olvera 254-235-5015,
Weichert, Realtors
Source: Central Texas MLS,MLS#: 597182 Originating MLS: Temple Belton Board of REALTORS
Originating MLS: Temple Belton Board of REALTORSFacts & features
Interior
Bedrooms & bathrooms
- Bedrooms: 4
- Bathrooms: 2
- Full bathrooms: 2
Other
- Level: Upper
Heating
- Central, Electric, Heat Pump, Multiple Heating Units
Cooling
- Central Air, Electric, Heat Pump, 2 Units
Appliances
- Included: Electric Water Heater, Other, See Remarks, Some Electric Appliances, Built-In Oven, Cooktop, Microwave
- Laundry: Washer Hookup, Electric Dryer Hookup, Main Level, Laundry Room, Other, See Remarks
Features
- All Bedrooms Down, Attic, Built-in Features, Ceiling Fan(s), Crown Molding, Garden Tub/Roman Tub, High Ceilings, Kitchen/Dining Combo, Primary Downstairs, Multiple Living Areas, Main Level Primary, Pull Down Attic Stairs, Recessed Lighting, Separate Shower, Smart Thermostat, Tub Shower, Vanity, Walk-In Closet(s), Custom Cabinets, Granite Counters, Kitchen Island
- Flooring: Carpet, Ceramic Tile, Wood
- Attic: Pull Down Stairs,Partially Floored
- Number of fireplaces: 1
- Fireplace features: Gas Starter, Living Room
Interior area
- Total interior livable area: 2,560 sqft
Video & virtual tour
Property
Parking
- Total spaces: 3
- Parking features: Attached, Garage, Oversized, Garage Faces Side
- Attached garage spaces: 3
Features
- Levels: Multi/Split
- Patio & porch: Covered, Porch
- Exterior features: Porch
- Pool features: None
- Fencing: Back Yard,Full,Privacy,Wood
- Has view: Yes
- View description: None
- Body of water: None
Lot
- Size: 0.28 Acres
Details
- Parcel number: 476271
- Special conditions: Builder Owned
Construction
Type & style
- Home type: SingleFamily
- Architectural style: Traditional
- Property subtype: Single Family Residence
Materials
- Brick, HardiPlank Type, Radiant Barrier, Stone Veneer
- Foundation: Slab
- Roof: Composition,Shingle
Condition
- Year built: 2022
Utilities & green energy
- Sewer: Public Sewer
- Water: Public
- Utilities for property: Trash Collection Public
Green energy
- Energy efficient items: HVAC, Insulation, Thermostat, Water Heater, Windows
Community & HOA
Community
- Features: None
- Security: Security System Owned
- Subdivision: Legacy Ranch Phase 2
HOA
- Has HOA: Yes
- HOA fee: $550 annually
Location
- Region: Temple
Financial & listing details
- Price per square foot: $199/sqft
- Tax assessed value: $536,037
- Annual tax amount: $12,864
- Date on market: 11/7/2025
- Cumulative days on market: 287 days
- Listing agreement: Exclusive Right To Sell
- Listing terms: Cash,Conventional,FHA,VA Loan
Estimated market value
Not available
Estimated sales range
Not available
Not available
Price history
| Date | Event | Price |
|---|---|---|
| 5/3/2026 | Price change | $510,000-1%$199/sqft |
Source:  Central Texas MLS #597182 Report a problem Central Texas MLS #597182 Report a problem | ||
| 3/14/2026 | Price change | $515,000-1.2%$201/sqft |
Source: Central Texas MLS #597182 Report a problem | ||
| 1/29/2026 | Price change | $521,500-0.7%$204/sqft |
Source: Central Texas MLS #597182 Report a problem | ||
| 1/18/2026 | Price change | $525,000-1.9%$205/sqft |
Source: Central Texas MLS #597182 Report a problem | ||
| 11/8/2025 | Price change | $535,000+9.2%$209/sqft |
Source: Central Texas MLS #597182 Report a problem | ||
| 11/5/2025 | Pending sale | $489,900$191/sqft |
Source: NTREIS #220969 Report a problem | ||
| 9/12/2025 | Listed for sale | $489,900$191/sqft |
Source: NTREIS #220969 Report a problem | ||
| 6/17/2025 | Pending sale | $489,900$191/sqft |
Source: Central Texas MLS #534919 Report a problem | ||
| 4/11/2025 | Price change | $489,900-5.8%$191/sqft |
Source: NTREIS #220969 Report a problem | ||
| 2/19/2025 | Price change | $519,990-1%$203/sqft |
Source: Central Texas MLS #534919 Report a problem | ||
| 2/27/2024 | Listed for sale | $524,990-4.5%$205/sqft |
Source: Central Texas MLS #534919 Report a problem | ||
| 12/30/2023 | Listing removed | -- |
Source: Central Texas MLS #519028 Report a problem | ||
| 10/27/2023 | Price change | $549,990-2.7%$215/sqft |
Source:  Unlock MLS #6091466 Report a problem Unlock MLS #6091466 Report a problem | ||
| 8/28/2023 | Listed for sale | $564,990$221/sqft |
Source: Unlock MLS #6091466 Report a problem | ||
| 8/18/2023 | Listing removed | -- |
Source: Central Texas MLS #504094 Report a problem | ||
| 7/7/2023 | Price change | $564,990-5%$221/sqft |
Source: Central Texas MLS #504094 Report a problem | ||
| 4/22/2023 | Listed for sale | $594,990$232/sqft |
Source: Central Texas MLS #504094 Report a problem | ||
Public tax history
| Year | Property taxes | Tax assessment |
|---|---|---|
| 2025 | $12,864 +2% | $536,037 -0.6% |
| 2024 | $12,617 +60.6% | $539,443 +57.6% |
| 2023 | $7,857 +421.4% | $342,278 +470.5% |
| 2022 | $1,507 | $60,000 +25% |
| 2021 | -- | $48,000 +23.1% |
| 2020 | $1,032 +102% | $39,000 +113.5% |
| 2019 | $511 +535.1% | $18,270 +566.5% |
| 2018 | $80 | $2,741 |
Find assessor info on the county website
Monthly payment
Est. payment
Payment breakdown
Explore the cost of this home by adjusting the details. Changes won't be saved.Climate risks
Neighborhood: 76502
Nearby schools
GreatSchools rating
- 3/10Southwest Elementary SchoolGrades: K-5Distance: 4.6 mi
- 6/10Belton MiddleGrades: 6-8Distance: 5.6 mi
- 6/10Belton High SchoolGrades: 9-12Distance: 5.7 mi
Schools provided by the listing agent
- Elementary: Charter Oak Elementary
- Middle: Belton Middle School
- High: Belton
- District: Belton ISD
Source: Central Texas MLS. This data may not be complete. We recommend contacting the local school district to confirm school assignments for this home.
- $64,000-- bd-- ba-- sqft2715 Cibolo Creek Dr, Temple, TX 76502Off Market
- $--4 bd3 ba2.8k sqft2716 Cibolo Creek Dr, Temple, TX 76502Sold
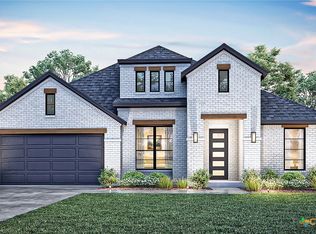
- $2,5954 bd3 ba2.1k sqft2712 Cibolo Creek Dr, Temple, TX 76502For Rent

- $--3 bd2 ba2.3k sqft2708 Cibolo Creek Dr, Temple, TX 76502Sold

- $--4 bd3 ba2.1k sqft2801 Cibolo Creek Dr, Temple, TX 76502Sold
- $--4 bd3 ba2.4k sqft2805 Cibolo Creek Dr, Temple, TX 76502Sold
- $64,000-- bd-- ba-- sqft2617 Cibolo Creek Dr, Temple, TX 76502Off Market
- $535,000-- bd-- ba3k sqft2707 Prairie Chapel Ct, Temple, TX 76502Off Market
A local agent can set up tours, give advice and negotiate with sellers.
A local lender can help you make sure your offer is ready when you are.
Similar homes
- $615,0004 bd3 ba2.6k sqft3020 Keifer Marshall Dr, Temple, TX 76502Active

 MLS ID #616450, Jordan Hernandez, Kuper Sotheby's Int'l Realty. Central Texas MLS
 - $379,9004 bd2 ba2k sqft2823 Pistoia Dr, Temple, TX 76502Active
 MLS ID #621113, Steven Koleno, Beycome Brokerage Realty Llc. Central Texas MLS
 - $589,0004 bd3 ba2.9k sqft2007 Chamberlain Ln, Temple, TX 76502Active
 MLS ID #613759, Mary Jane Roach, Mary Jane Roach Realty, LLC. Central Texas MLS
 - $399,0004 bd3 ba2.2k sqft5932 Fawn Meadows Dr, Temple, TX 76502Active
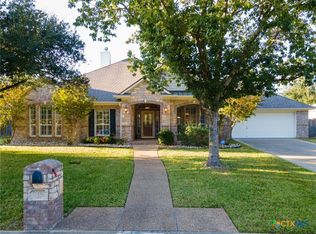 MLS ID #609575, Misty Ryan, All City Real Estate Ltd. Co. Central Texas MLS
 - $489,0004 bd3 ba2.3k sqft1011 Alice Cir, Temple, TX 76502ActiveCentral Texas MLS
- $489,0004 bd3 ba2.4k sqft914 Alice Cir, Temple, TX 76502ActiveCentral Texas MLS
- $650,0004 bd4 ba2.9k sqft706 Norfolk Dr, Temple, TX 76502ActiveMLS ID #615267, Monique Flores, Compass RE Texas, LLC. Central Texas MLS
- $489,9004 bd2 ba2.1k sqft223 Sand Flat Ln, Temple, TX 76502ActiveMLS ID #607200, Brook Fowler, Fowler Legacy Group. Central Texas MLS
- $335,0003 bd2 ba2k sqft6112 Monza Dr, Temple, TX 76502ActiveMLS ID #609342, Luke Farmer, Gold Medal Realty. Central Texas MLS
- $359,9004 bd2 ba1.9k sqft2909 Torino Reale Ave, Temple, TX 76502ActiveMLS ID #598617, Shay Harris, Serenity Now Real Estate. Central Texas MLS
- $548,0005 bd3 ba2.6k sqft267 Sand Flat Ln, Temple, TX 76502ActiveMLS ID #613196, Craig Pepper, 6th Ave Homes. Central Texas MLS
- $749,0003 bd3 ba2.3k sqft10559 Hartrick Bluff Rd, Temple, TX 76502ActiveMLS ID #621296, Beverly Wallace, Century 21 Bill Bartlett. Central Texas MLS
- $594,0004 bd3 ba2.4k sqft6719 Mamaw Ln, Temple, TX 76502ActiveCentral Texas MLS
- $595,0004 bd3 ba2.3k sqft6713 Mamaw Ln, Temple, TX 76502ActiveCentral Texas MLS
- $335,0004 bd3 ba2.3k sqft607 Friars Tuck Dr, Temple, TX 76502Active
 MLS ID #9804446, Mary Jane Roach, Mary Jane Roach Realty, LLC. Unlock MLS
 - $559,9005 bd3 ba2.3k sqft7705 Soapstone Ct, Temple, TX 76502ActiveMLS ID #615320, Shay Harris, Serenity Now Real Estate. Central Texas MLS
- $449,9996 bd4 ba3.4k sqft1811 Ashburn Dr, Temple, TX 76502ActiveMLS ID #612291, Victor Olvera, Bison Creek Real Estate LLC. Central Texas MLS
- $269,9004 bd2 ba1.6k sqft603 Cross Dr, Temple, TX 76502ActiveMLS ID #614654, Paula Raymond, The Real Estate Home Team Llc. Central Texas MLS
- $639,0004 bd3 ba2.6k sqft6718 Mamaw Ln, Temple, TX 76502ActiveCentral Texas MLS
- $419,9004 bd3 ba2.2k sqft1202 Carnaby Dr, Temple, TX 76502ActiveMLS ID #615033, Donna Mahlum, Moreland Properties. Central Texas MLS
