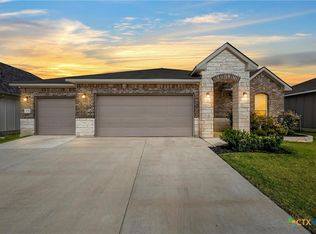
Welcome to 2823 Pistoia Trail, a beautifully maintained four-bedroom, two-bathroom home with approximately 2,001 square feet of thoughtfully designed living space. A standout feature is the open space behind the property, providing a more private backyard setting with no immediate rear neighbors. The flexible fourth bedroom can also serve as a private study or home office.
Step inside to an inviting foyer, 10-foot ceilings, and a spacious open-concept layout that creates a bright and roomy feel. Light-colored herringbone-pattern tile flooring extends throughout the home, providing a stylish look and easy maintenance. The kitchen features abundant cabinet space, granite countertops, a large walk-in pantry, and an open view of the dining and living areas.
The popular split-bedroom floor plan provides added privacy, with the primary suite located at the rear of the home. The suite includes a generous walk-in closet and a spacious walk-in shower. Spray-foam insulation enhances the home's energy efficiency and year-round comfort.
The backyard includes mature trees and a sprinkler system, while the three-car garage provides valuable additional space for vehicles, storage, hobbies, or recreational equipment.
Located in the Bella Terra community near BSW Medical Center, shopping, restaurants, H-E-B, the Mall, and major roadways, the property provides convenient access to many everyday destinations. Community amenities include a park, pool, playground, and walking trails.
With its open floor plan, flexible living space, energy-efficient construction, three-car garage, and private rear setting, this well-cared-for home is ready for its next owner.
Active
$394,900
2823 Pistoia Dr, Temple, TX 76502
4beds
2,001sqft
:
Get pre-qualified$2,876/mo
Single Family Residence
Built in 2021
8,276 Square Feet Lot
$-- Zestimate®
$197/sqft
$29/mo HOA
What's special
Open floor planPrivate rear settingInviting foyerFlexible living spaceGranite countertopsEnergy-efficient constructionLarge walk-in pantry
- 7 days |
- 314 |
- 21 |
Likely to sell faster than
Zillow last checked:
Listing updated:
Listed by:
Steven Koleno (804)656-5007,
Beycome Brokerage Realty Llc
Source: Central Texas MLS,MLS#: 621113 Originating MLS: Fort Hood Area Association of REALTORS
Originating MLS: Fort Hood Area Association of REALTORSFacts & features
Interior
Bedrooms & bathrooms
- Bedrooms: 4
- Bathrooms: 2
- Full bathrooms: 2
Primary bedroom
- Level: Main
Bedroom 2
- Level: Main
Bedroom 3
- Level: Main
Bedroom 4
- Level: Main
Primary bathroom
- Level: Main
Bathroom
- Level: Main
Dining room
- Level: Main
Kitchen
- Level: Main
Laundry
- Level: Main
Living room
- Level: Main
Heating
- Central, Electric, Fireplace(s)
Cooling
- Central Air, Electric, 1 Unit
Appliances
- Included: Dishwasher, Electric Range, Electric Water Heater, Disposal, Some Electric Appliances, Microwave, Range
- Laundry: Washer Hookup, Electric Dryer Hookup, Inside, Laundry in Utility Room, Main Level, Laundry Room
Features
- Ceiling Fan(s), Crown Molding, Double Vanity, Entrance Foyer, High Ceilings, Pull Down Attic Stairs, Split Bedrooms, Separate Shower, Walk-In Closet(s), Window Treatments, Breakfast Bar, Eat-in Kitchen, Granite Counters, Kitchen/Family Room Combo, Pantry, Walk-In Pantry
- Flooring: Ceramic Tile
- Windows: Window Treatments
- Attic: Pull Down Stairs
- Number of fireplaces: 1
- Fireplace features: Living Room, Wood Burning
Interior area
- Total interior livable area: 2,001 sqft
Video & virtual tour
Property
Parking
- Parking features: Attached, Garage Faces Front, Garage, Garage Door Opener, Oversized
- Has attached garage: Yes
Features
- Levels: One
- Stories: 1
- Patio & porch: Covered, Patio, Porch
- Exterior features: Covered Patio, Porch, Private Yard
- Pool features: None
- Fencing: Back Yard,Full,Privacy,Wood
- Has view: Yes
- View description: None
- Body of water: None
Lot
- Size: 8,276 Square Feet
Details
- Parcel number: 484453
Construction
Type & style
- Home type: SingleFamily
- Architectural style: Ranch,Traditional
- Property subtype: Single Family Residence
Materials
- Brick Veneer, Masonry, Stone Veneer
- Foundation: Slab
- Roof: Composition,Shingle
Condition
- Resale
- Year built: 2021
Utilities & green energy
- Sewer: Public Sewer
- Water: Public
- Utilities for property: Electricity Available, High Speed Internet Available, Trash Collection Public, Underground Utilities
Community & HOA
Community
- Features: Playground, Park, Trails/Paths, Curbs, Gutter(s), Street Lights, Sidewalks
- Subdivision: Bella Terra Ph I
HOA
- Has HOA: Yes
- HOA fee: $350 annually
Location
- Region: Temple
Financial & listing details
- Price per square foot: $197/sqft
- Tax assessed value: $360,002
- Annual tax amount: $8,596
- Date on market: 7/29/2026
- Cumulative days on market: 37 days
- Listing agreement: Exclusive Right To Sell
- Listing terms: Cash,Conventional,VA Loan
- Electric utility on property: Yes
- Road surface type: Concrete
Estimated market value
Not available
Estimated sales range
Not available
Not available
Price history
| Date | Event | Price |
|---|---|---|
| 7/29/2026 | Listed for sale | $394,900-4.8%$197/sqft |
Source:  Central Texas MLS #621113 Report a problem Central Texas MLS #621113 Report a problem | ||
| 6/3/2026 | Listing removed | $414,999$207/sqft |
Source: Central Texas MLS #612655 Report a problem | ||
| 5/26/2026 | Price change | $414,999-1%$207/sqft |
Source: Central Texas MLS #612655 Report a problem | ||
| 5/5/2026 | Listed for sale | $419,000-0.2%$209/sqft |
Source: Central Texas MLS #612655 Report a problem | ||
| 10/5/2025 | Listing removed | $2,700$1/sqft |
Source: Zillow Rentals Report a problem | ||
| 9/21/2025 | Price change | $2,700-3.6%$1/sqft |
Source: Zillow Rentals Report a problem | ||
| 9/9/2025 | Price change | $2,800-6.7%$1/sqft |
Source: Zillow Rentals Report a problem | ||
| 9/1/2025 | Listed for rent | $3,000$1/sqft |
Source: Zillow Rentals Report a problem | ||
| 8/6/2025 | Listing removed | $419,999$210/sqft |
Source: Central Texas MLS #585349 Report a problem | ||
| 7/2/2025 | Listed for sale | $419,999+12.3%$210/sqft |
Source: Central Texas MLS #585349 Report a problem | ||
| 5/21/2024 | Sold | -- |
Source: Central Texas MLS #538184 Report a problem | ||
| 4/30/2024 | Pending sale | $374,000$187/sqft |
Source: Central Texas MLS #538184 Report a problem | ||
| 4/22/2024 | Contingent | $374,000$187/sqft |
Source: Central Texas MLS #538184 Report a problem | ||
| 4/18/2024 | Price change | $374,000-1.3%$187/sqft |
Source: Central Texas MLS #538184 Report a problem | ||
| 4/4/2024 | Listed for sale | $379,000$189/sqft |
Source: Central Texas MLS #538184 Report a problem | ||
Public tax history
| Year | Property taxes | Tax assessment |
|---|---|---|
| 2025 | $8,596 +2.6% | $360,002 +0.4% |
| 2024 | $8,381 +1.7% | $358,397 -0.2% |
| 2023 | $8,237 +4.7% | $359,269 +9.3% |
| 2022 | $7,867 | $328,552 +689.8% |
| 2021 | -- | $41,600 +205.9% |
| 2020 | $349 +91.3% | $13,600 +100% |
| 2019 | $182 | $6,800 |
Find assessor info on the county website
Monthly payment
Est. payment
Payment breakdown
Explore the cost of this home by adjusting the details. Changes won't be saved.Climate risks
Neighborhood: 76502
Nearby schools
GreatSchools rating
- 4/10Raye-Allen Elementary SchoolGrades: PK-5Distance: 2.1 mi
- 6/10Bonham Middle SchoolGrades: 6-8Distance: 2.4 mi
- 3/10Temple High SchoolGrades: 9-12Distance: 4.9 mi
Schools provided by the listing agent
- Elementary: Chisholm Trail Elementary
- Middle: South Belton Middle School
- High: Belton High School
- District: Belton ISD
Source: Central Texas MLS. This data may not be complete. We recommend contacting the local school district to confirm school assignments for this home.
- $--4 bd2 ba2.1k sqft2905 Pistoia Dr, Temple, TX 76502Sold

- $--4 bd2 ba2.1k sqft2819 Pistoia Dr, Temple, TX 76502Sold
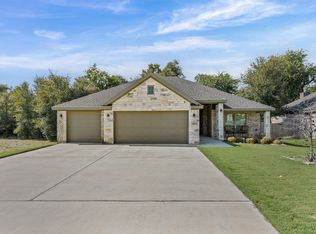
- $345,400-- bd-- ba2k sqft2909 Pistoia Dr, Temple, TX 76502Off Market
- $55,000-- bd-- ba-- sqft2815 Pistoia Dr, Temple, TX 76502Off Market
- $347,500-- bd-- ba2k sqft3106 Pistoia Trl, Temple, TX 76502Off Market
- $346,500-- bd-- ba2.3k sqft3107 Pistoia Trl, Temple, TX 76502Off Market
- $349,700-- bd-- ba2.3k sqft3215 Pistoia Trl, Temple, TX 76502Off Market
- $330,200-- bd-- ba1.9k sqft3203 Pistoia Trl, Temple, TX 76502Off Market
A local agent can set up tours, give advice and negotiate with sellers.
Similar homes
- $359,9004 bd2 ba1.9k sqft2909 Torino Reale Ave, Temple, TX 76502Active
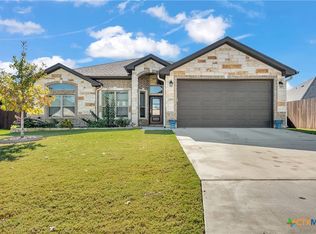
 MLS ID #598617, Shay Harris, Serenity Now Real Estate. Central Texas MLS
 - $349,0003 bd2 ba2k sqft6112 Monza Dr, Temple, TX 76502Active
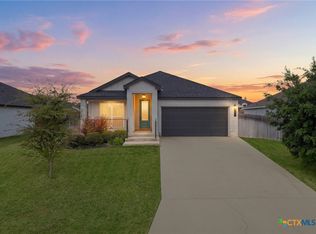 MLS ID #609342, Luke Farmer, Gold Medal Realty. Central Texas MLS
 - $435,0004 bd3 ba2.4k sqft3306 Pistoia Trl, Temple, TX 76502Active
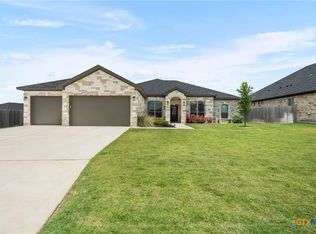 MLS ID #615004, Ryan Smith, Realty of America, LLC. Central Texas MLS
 - $329,0004 bd3 ba1.8k sqft2032 Clear Sky Ct, Temple, TX 76502Active
 MLS ID #621147, Vianey Suarez, EG Realty. Central Texas MLS
 - $510,0004 bd2 ba2.5k sqft2711 Cibolo Creek Dr, Temple, TX 76502ActiveMLS ID #597182, Jonathan Olvera, Weichert, Realtors. Central Texas MLS
- $335,0004 bd3 ba2.3k sqft607 Friars Tuck Dr, Temple, TX 76502Active
 MLS ID #9804446, Mary Jane Roach, Mary Jane Roach Realty, LLC. Unlock MLS
 - $506,6404 bd2 ba2.2k sqft6302 Salerno St, Temple, TX 76502ActiveMLS ID #601347, Karen Stewart, Magnolia Realty Temple Belton. Central Texas MLS
- $342,0003 bd3 ba1.9k sqft2737 Paisley Dr, Temple, TX 76502ActiveMLS ID #619106, Sarah Jackson, All City Real Estate Ltd. Co. Central Texas MLS
- $589,0004 bd3 ba2.9k sqft2007 Chamberlain Ln, Temple, TX 76502ActiveMLS ID #613759, Mary Jane Roach, Mary Jane Roach Realty, LLC. Central Texas MLS
- $359,9004 bd2 ba1.8k sqft210 Creek Plum Ln, Temple, TX 76502ActiveMLS ID #582370, Karen Stewart, Magnolia Realty Temple Belton. Central Texas MLS
- $419,9004 bd3 ba2.2k sqft1202 Carnaby Dr, Temple, TX 76502ActiveMLS ID #615033, Donna Mahlum, Moreland Properties. Central Texas MLS
- $319,0003 bd2 ba1.8k sqft2513 Turtle Dove Dr, Temple, TX 76502ActiveMLS ID #617064, Ashley Swallow, ERA Brokers Consolidated. Central Texas MLS
- $320,0004 bd2 ba1.8k sqft10207 Six Shooter Ln, Temple, TX 76502ActiveMLS ID #620798, Kennedy Klepac, Anchor Realty. Central Texas MLS
- $385,0003 bd2 ba1.9k sqft7102 Touchstone Dr, Temple, TX 76502ActiveCentral Texas MLS
- $516,0003 bd4 ba2.3k sqft3402 Prato Ln, Temple, TX 76502ActiveCentral Texas MLS
- $329,5004 bd3 ba1.7k sqft2036 Clear Sky Ct, Temple, TX 76502ActiveMLS ID #588048, David Matteson, Hearthstone Home Group- All Ci. Central Texas MLS
- $362,9003 bd3 ba2.4k sqft5510 Juno Dr, Belton, TX 76513ActiveMLS ID #621235, Nancy Phillips, Compass Re Texas, Llc. Central Texas MLS
- $269,9003 bd2 ba1.5k sqft521 Pipe Creek Dr, Temple, TX 76502ActiveCentral Texas MLS
- $420,0004 bd3 ba2.4k sqft3211 Trinity Dr, Belton, TX 76513ActiveMLS ID #613096, Andy Padron, Anchor Realty. Central Texas MLS
- $499,0004 bd3 ba2.3k sqft1011 Alice Cir, Temple, TX 76502ActiveCentral Texas MLS
