Back on the Market! Previous buyer's contingency fell through—don't miss your chance! We're actively accepting all offers, so if you've been waiting for this home, now is the time to act.
Charming 3-Bedroom Corner-Lot Home in Temple | Belton ISD | No HOA!
Welcome home to this beautifully maintained 3-bedroom, 2.5-bath home offering 1,924 sq. ft. of comfortable living space on a desirable corner lot in highly sought-after Belton ISD—with no HOA!
Step inside to an inviting open-concept layout featuring recessed lighting and a warm, country-style kitchen with gorgeous glass-front cabinets that add charm and character. The kitchen flows effortlessly into the dining and living areas, making it perfect for everyday living, family gatherings, or entertaining friends.
The spacious primary suite is your private retreat, complete with a relaxing soaking tub, separate shower, and a large walk-in closet. Two additional bedrooms share a full bath, while a convenient half bath is ideal for guests.
Outside, you'll appreciate the garage which has a water softener, brand new water heater installed June 2026 and upgraded garage flooring, excellent curb appeal, and the added privacy and space that come with a corner lot.
This home is back on the market due to the previous buyer's contingency—not because of the home itself. Opportunities like this don't come around often! We're welcoming all offers. Schedule your showing today Go and Show, no appointment needed!
Active
Price cut: $3K (7/30)
$342,000
2737 Paisley Dr, Temple, TX 76502
3beds
1,924sqft
Single Family Residence
Built in 2017
7,797 Square Feet Lot
$-- Zestimate®
$178/sqft
$-- HOA
What's special
- 63 days
- 223
- 7
Zillow last checked:
Listing updated:
Listed by:
Sarah Jackson 254-319-6264,
All City Real Estate Ltd. Co
Source: Central Texas MLS,MLS#: 619106 Originating MLS: Temple Belton Board of REALTORS
Originating MLS: Temple Belton Board of REALTORSFacts & features
Interior
Bedrooms & bathrooms
- Bedrooms: 3
- Bathrooms: 3
- Full bathrooms: 2
- 1/2 bathrooms: 1
Heating
- Central, Fireplace(s)
Cooling
- Central Air, 1 Unit
Appliances
- Included: Dishwasher, Electric Cooktop, Electric Water Heater, Disposal, Oven, Some Electric Appliances, Built-In Oven, Cooktop, Microwave, Water Softener Owned
- Laundry: Electric Dryer Hookup, Laundry in Utility Room, In Kitchen, Lower Level, Laundry Room
Features
- All Bedrooms Down, Attic, Bookcases, Built-in Features, Ceiling Fan(s), Double Vanity, Pull Down Attic Stairs, Soaking Tub, Separate Shower, Walk-In Closet(s), Breakfast Bar, Breakfast Area, Custom Cabinets, Granite Counters, Kitchen Island, Kitchen/Family Room Combo, Kitchen/Dining Combo, Pantry, Walk-In Pantry
- Flooring: Carpet, Ceramic Tile
- Attic: Pull Down Stairs,Partially Floored
- Has fireplace: Yes
- Fireplace features: Living Room, Wood Burning
Interior area
- Total interior livable area: 1,924 sqft
Video & virtual tour
Property
Parking
- Total spaces: 2
- Parking features: Attached, Garage, Other, See Remarks
- Attached garage spaces: 2
Features
- Levels: One
- Stories: 1
- Patio & porch: Covered, Patio, Porch
- Exterior features: Covered Patio, Porch
- Pool features: None
- Fencing: Back Yard,Gate
- Has view: Yes
- View description: None
- Body of water: None
Lot
- Size: 7,797 Square Feet
Details
- Parcel number: 466335
Construction
Type & style
- Home type: SingleFamily
- Architectural style: Traditional
- Property subtype: Single Family Residence
Materials
- Brick, Masonry, Stone Veneer
- Foundation: Slab
- Roof: Composition,Shingle
Condition
- Resale
- Year built: 2017
Utilities & green energy
- Sewer: Public Sewer
- Water: Public
- Utilities for property: Electricity Available, Trash Collection Public
Community & HOA
Community
- Features: None
- Security: Smoke Detector(s)
- Subdivision: The Plains At Riverside Ph
HOA
- Has HOA: No
Location
- Region: Temple
Financial & listing details
- Price per square foot: $178/sqft
- Tax assessed value: $344,906
- Annual tax amount: $8,277
- Date on market: 7/9/2026
- Cumulative days on market: 477 days
- Listing agreement: Exclusive Right To Sell
- Listing terms: Cash,Conventional,FHA,VA Loan
- Electric utility on property: Yes
- Road surface type: Asphalt
Estimated market value
Not available
Estimated sales range
Not available
Not available
Price history
| Date | Event | Price |
|---|---|---|
| 7/30/2026 | Price change | $342,000-0.9%$178/sqft |
Source:  Central Texas MLS #619106 Report a problem Central Texas MLS #619106 Report a problem | ||
| 7/9/2026 | Listed for sale | $345,000$179/sqft |
Source: Central Texas MLS #619106 Report a problem | ||
| 6/30/2026 | Listing removed | $345,000$179/sqft |
Source: Central Texas MLS #579473 Report a problem | ||
| 3/21/2026 | Listed for sale | $345,000$179/sqft |
Source: Central Texas MLS #579473 Report a problem | ||
| 3/16/2026 | Contingent | $345,000$179/sqft |
Source: Central Texas MLS #579473 Report a problem | ||
| 11/1/2025 | Price change | $345,000-1.4%$179/sqft |
Source: Central Texas MLS #579473 Report a problem | ||
| 8/26/2025 | Price change | $350,000-0.6%$182/sqft |
Source: Central Texas MLS #579473 Report a problem | ||
| 5/10/2025 | Listed for sale | $352,000-7.1%$183/sqft |
Source: Central Texas MLS #579473 Report a problem | ||
| 6/30/2023 | Sold | -- |
Source: Central Texas MLS #503406 Report a problem | ||
| 5/30/2023 | Pending sale | $379,000$197/sqft |
Source: Central Texas MLS #503406 Report a problem | ||
| 5/4/2023 | Price change | $379,000-2.6%$197/sqft |
Source: Central Texas MLS #503406 Report a problem | ||
| 4/11/2023 | Listed for sale | $389,000$202/sqft |
Source: Central Texas MLS #503406 Report a problem | ||
| 7/28/2017 | Sold | -- |
Source: Central Texas MLS #312934 Report a problem | ||
Public tax history
| Year | Property taxes | Tax assessment |
|---|---|---|
| 2025 | $8,277 +2.4% | $344,906 -0.2% |
| 2024 | $8,084 +67.8% | $345,620 +21.1% |
| 2023 | $4,817 -11.8% | $285,333 +10% |
| 2022 | $5,459 | $259,394 +10% |
| 2021 | -- | $235,813 +10% |
| 2020 | $4,975 -16.5% | $214,375 +0.6% |
| 2019 | $5,958 -5.9% | $212,991 -1.3% |
| 2018 | $6,333 +9455.5% | $215,716 +1821.2% |
| 2017 | $66 | $11,228 +370.6% |
| 2016 | $66 | $2,386 |
Find assessor info on the county website
Monthly payment
Est. payment
Payment breakdown
Explore the cost of this home by adjusting the details. Changes won't be saved.Climate risks
Neighborhood: 76502
Nearby schools
Schools provided by the listing agent
- Elementary: Charter Oak Elementary
- Middle: Lake Belton Middle School
- High: Lake Belton High School
- District: Belton ISD
Source: Central Texas MLS. This data may not be complete. We recommend contacting the local school district to confirm school assignments for this home.
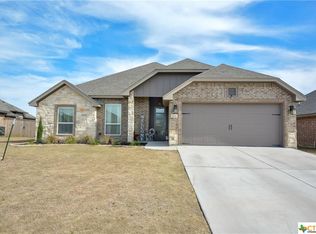
Similar homes
- $339,0003 bd2 ba2k sqft7539 Clyde Dr, Temple, TX 76502Active
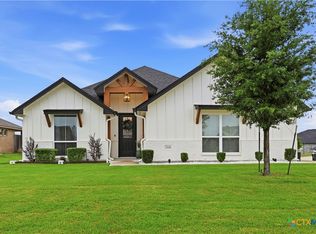
 MLS ID #612400, Carol Easters, Coldwell Banker Realty. Central Texas MLS
 - $307,0003 bd2 ba1.8k sqft2513 Turtle Dove Dr, Temple, TX 76502Active
 MLS ID #617064, Ashley Swallow, ERA Brokers Consolidated. Central Texas MLS
 - $359,9004 bd2 ba2k sqft7302 Golden Heart Dr, Temple, TX 76502Active
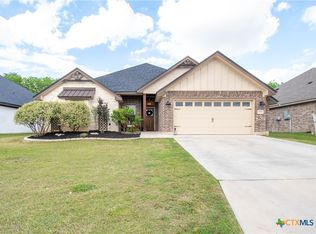 MLS ID #610179, Chris Lockett, RE/MAX Temple-Belton. Central Texas MLS
 - $335,0003 bd2 ba2.1k sqft7316 Caladium Dr, Temple, TX 76502Active
 MLS ID #614192, Renee E. Fox, Fox Realty. Central Texas MLS
 - $315,0004 bd2 ba1.9k sqft1818 Broken Shoe Trl, Temple, TX 76502ActiveMLS ID #623906, Jodi Brazeal, Magnolia Realty Temple Belton. Central Texas MLS
- $369,9994 bd2 ba2.1k sqft4410 Austin Cir, Temple, TX 76502ActiveMLS ID #616701, Donna Gregory, First Texas Brokerage-Temple. Central Texas MLS
- $350,0004 bd3 ba2.2k sqft704 Ridgeview Dr, Temple, TX 76502ActiveMLS ID #617732, Heather Worsdale, Dixon Realty Team|KW. Central Texas MLS
- $299,9004 bd2 ba1.7k sqft8304 Split Trail Cv, Temple, TX 76502ActiveMLS ID #614520, Dave Covington, Covington Real Estate, Inc.. Central Texas MLS
- $342,0004 bd3 ba1.9k sqft2028 Clear Sky Ct, Temple, TX 76502ActiveMLS ID #605678, Mark Mahler, Mahler Group. Central Texas MLS
- $369,9004 bd2 ba2k sqft2823 Pistoia Dr, Temple, TX 76502ActiveMLS ID #621113, Steven Koleno, Beycome Brokerage Realty Llc. Central Texas MLS
- $359,0004 bd3 ba2.1k sqft2608 Torino Reale Ave, Temple, TX 76502ActiveMLS ID #611720, Timothy Kennedy, Magnolia Realty Temple Belton. Central Texas MLS
- $350,0004 bd3 ba2.5k sqft1451 Paddle Creek Ln, Temple, TX 76502ActiveMLS ID #609300, Mark Mahler, Mahler Group. Central Texas MLS
- $329,5004 bd3 ba1.7k sqft2036 Clear Sky Ct, Temple, TX 76502ActiveMLS ID #588048, David Matteson, Hearthstone Home Group- All Ci. Central Texas MLS
- $365,0004 bd3 ba2.3k sqft10239 Six Shooter Ln, Temple, TX 76502ActiveMLS ID #619382, Ryan Smith, Realty of America, LLC. Central Texas MLS
- $305,0004 bd2 ba1.8k sqft205 Chimney Cir, Temple, TX 76502ActiveMLS ID #623896, Jodi Brazeal, Magnolia Realty Temple Belton. Central Texas MLS
- $390,0004 bd2 ba2.1k sqft3303 Pistoia Trl, Temple, TX 76502ActiveMLS ID #614524, Timothy Kennedy, Magnolia Realty Temple Belton. Central Texas MLS
- $357,9004 bd2 ba1.9k sqft2909 Torino Reale Ave, Temple, TX 76502ActiveMLS ID #598617, Shay Harris, Serenity Now Real Estate. Central Texas MLS
- $329,5004 bd2 ba1.9k sqft7117 Touchstone Dr, Temple, TX 76502ActiveCentral Texas MLS
- $274,9003 bd2 ba1.6k sqft1223 Kiskadee Branch Dr, Temple, TX 76502ActiveMLS ID #618004, Bonnie Fuentes, Sovy Realty Group. Central Texas MLS
