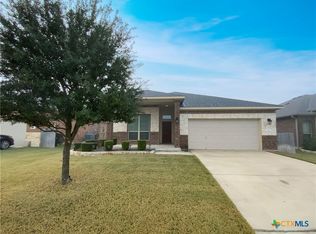
5 min to Baylor Scott & White Medical Center Temple • Community pool, playground, and walking trails • One-story layout • Spacious backyard 4 bed, 2 bath single-story home in Wyndham Hill offering 1,866 sq ft, open-concept layout, and a spacious fenced backyard. Kitchen includes granite countertops, center island, pantry, and eat-in dining, all open to the main living area with high ceilings and recessed lighting, creating a bright, connected space with natural light throughout. Primary suite features walk-in closet, double vanity, garden tub, and separate shower. Recent interior updates include fresh paint on all walls and cabinets along with updated cabinet hardware throughout. Additional features include sprinkler system, covered patio, and 2-car garage. Located on a quiet street with convenient access to neighborhood amenities including community pool, playground, and walking trails. Approx. 10 minutes to Baylor Scott & White Medical Center Temple and nearby shopping, dining, and daily conveniences along W Adams Ave. Includes floor plan.
For sale
Price cut: $5K (9/25)
$289,900
815 Cross Dr, Temple, TX 76502
4beds
1,866sqft
Single Family Residence
Built in 2018
6,795 Square Feet Lot
$288,900 Zestimate®
$155/sqft
$28/mo HOA
What's special
Spacious backyardRecessed lightingGranite countertopsOne-story layoutUpdated cabinet hardware throughoutCovered patioEat-in dining
- 34 days
- 139
- 5
Zillow last checked:
Listing updated:
Listed by:
McKenna Taggart 0810219,
Real Broker, LLC 855-450-0442
Source: NTREIS,MLS#: 21380706
Facts & features
Interior
Bedrooms & bathrooms
- Bedrooms: 4
- Bathrooms: 2
- Full bathrooms: 2
Primary bedroom
- Features: Ceiling Fan(s), Dual Sinks, Linen Closet, Separate Shower, Walk-In Closet(s)
- Level: First
- Dimensions: 16 x 17
Living room
- Features: Ceiling Fan(s)
- Level: First
- Dimensions: 23 x 20
Heating
- Central
Cooling
- Central Air, Ceiling Fan(s), Electric
Appliances
- Included: Convection Oven, Dishwasher, Electric Oven, Disposal, Microwave
- Laundry: Washer Hookup, Dryer Hookup, ElectricDryer Hookup
Features
- Chandelier, Double Vanity, Eat-in Kitchen, Granite Counters, High Speed Internet, Kitchen Island, Open Floorplan, Pantry, Walk-In Closet(s)
- Flooring: Carpet, Tile
- Has basement: No
- Has fireplace: No
- Fireplace features: None
Interior area
- Total interior livable area: 1,866 sqft
Video & virtual tour
Property
Parking
- Total spaces: 2
- Parking features: Garage Faces Front, Inside Entrance, Paved
- Attached garage spaces: 2
Features
- Levels: One
- Stories: 1
- Patio & porch: Patio, Covered
- Pool features: None, Community
- Fencing: Back Yard,Privacy,Wood
Lot
- Size: 6,795 Square Feet
- Features: Subdivision, Sprinkler System
- Residential vegetation: Cleared
Details
- Additional structures: None
- Parcel number: 478064
- Other equipment: None
Construction
Type & style
- Home type: SingleFamily
- Architectural style: Traditional,Detached
- Property subtype: Single Family Residence
Materials
- Rock, Stone
- Foundation: Slab
- Roof: Shingle
Condition
- Resale
- Year built: 2018
Utilities & green energy
- Sewer: Public Sewer
- Water: Public
- Utilities for property: Electricity Available, Sewer Available, Water Available
Community & HOA
Community
- Features: Playground, Pool, Sidewalks, Trails/Paths, Curbs
- Security: Smoke Detector(s)
- Subdivision: Wyndham Hill Additio
HOA
- Has HOA: Yes
- Services included: All Facilities
- HOA fee: $330 annually
- HOA name: Temple Wyndham Hill Homeowners' Association Inc
- HOA phone: 210-494-0659
Location
- Region: Temple
Financial & listing details
- Price per square foot: $155/sqft
- Tax assessed value: $307,756
- Annual tax amount: $7,329
- Date on market: 9/8/2026
- Cumulative days on market: 34 days
- Listing terms: Cash,Conventional,FHA,VA Loan
Estimated market value
$288,900
$274,000 - $303,000
$1,858/mo
Price history
| Date | Event | Price |
|---|---|---|
| 9/25/2026 | Price change | $289,900-1.7%$155/sqft |
Source:  Central Texas MLS #610573 Report a problem Central Texas MLS #610573 Report a problem | ||
| 8/26/2026 | Price change | $294,900-4.9%$158/sqft |
Source: Central Texas MLS #610573 Report a problem | ||
| 6/16/2026 | Price change | $309,990-1.6%$166/sqft |
Source: Central Texas MLS #610573 Report a problem | ||
| 5/19/2026 | Price change | $315,000-1.5%$169/sqft |
Source: Central Texas MLS #610573 Report a problem | ||
| 5/14/2026 | Price change | $319,900-1.6%$171/sqft |
Source: Central Texas MLS #610573 Report a problem | ||
| 4/17/2026 | Listed for sale | $325,000+6.6%$174/sqft |
Source: Central Texas MLS #610573 Report a problem | ||
| 5/9/2025 | Sold | -- |
Source: Central Texas MLS #559681 Report a problem | ||
| 4/21/2025 | Pending sale | $305,000$163/sqft |
Source: Central Texas MLS #559681 Report a problem | ||
| 4/21/2025 | Listed for sale | $305,000$163/sqft |
Source: Central Texas MLS #559681 Report a problem | ||
| 4/3/2025 | Contingent | $305,000$163/sqft |
Source: Central Texas MLS #559681 Report a problem | ||
| 4/3/2025 | Pending sale | $305,000$163/sqft |
Source: Central Texas MLS #559681 Report a problem | ||
| 2/13/2025 | Price change | $305,000-3.2%$163/sqft |
Source:  Unlock MLS #8819563 Report a problem Unlock MLS #8819563 Report a problem | ||
| 1/17/2025 | Price change | $315,000-0.9%$169/sqft |
Source: Central Texas MLS #559681 Report a problem | ||
| 11/19/2024 | Price change | $317,9990%$170/sqft |
Source: Central Texas MLS #559681 Report a problem | ||
| 10/25/2024 | Listed for sale | $318,000$170/sqft |
Source: Central Texas MLS #559681 Report a problem | ||
| 11/18/2022 | Listing removed | -- |
Source: Zillow Rental Manager Report a problem | ||
| 11/7/2022 | Price change | $2,075-7.2%$1/sqft |
Source: Zillow Rental Manager Report a problem | ||
| 10/31/2022 | Price change | $2,235-2.6%$1/sqft |
Source: Zillow Rental Manager Report a problem | ||
| 10/21/2022 | Listed for rent | $2,295+27.5%$1/sqft |
Source: Zillow Rental Manager Report a problem | ||
| 10/7/2021 | Listing removed | -- |
Source: Zillow Rental Manager Report a problem | ||
| 9/23/2021 | Listed for rent | $1,800$1/sqft |
Source: Zillow Rental Manager Report a problem | ||
Public tax history
| Year | Property taxes | Tax assessment |
|---|---|---|
| 2025 | $5,221 -1% | $307,756 -0.4% |
| 2024 | $5,275 +17% | $308,871 +15.1% |
| 2023 | $4,510 -10.1% | $268,291 +10% |
| 2022 | $5,016 | $243,901 +10% |
| 2021 | -- | $221,728 +5.2% |
| 2020 | $4,512 +3.8% | $210,698 +9% |
| 2019 | $4,347 +1011.5% | $193,385 +1215% |
| 2018 | $391 | $14,706 |
Find assessor info on the county website
Monthly payment
Est. payment
Payment breakdown
Explore the cost of this home by adjusting the details. Changes won't be saved.Climate risks
Neighborhood: 76502
Nearby schools
Schools provided by the listing agent
- Elementary: Academy
- Middle: Academy
- High: Academy
- District: Academy ISD
Source: NTREIS. This data may not be complete. We recommend contacting the local school district to confirm school assignments for this home.
Similar homes
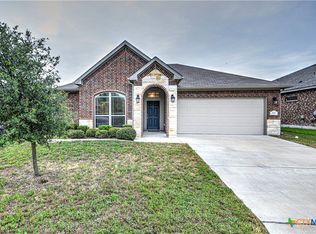
- $274,9004 bd2 ba1.9k sqft802 Wyndcrest Dr, Temple, TX 76502Active
 MLS ID #626811, Taylor Dasch, EG Realty. Central Texas MLS
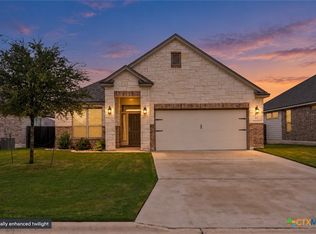
 - $319,9003 bd2 ba2k sqft1319 Branchwood Way, Temple, TX 76502Active
 MLS ID #627420, Polet Lopez, Levi Rodgers Real Estate Group. Central Texas MLS
 - $339,0004 bd2 ba1.9k sqft4602 Stonehaven Dr, Temple, TX 76502For Sale
 MLS ID #21290620, Sherry Payne. NTREIS
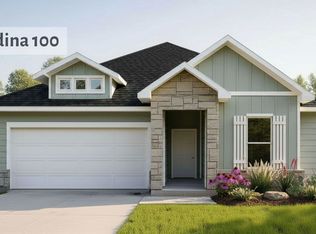
 - from $293,9004 bd2 ba2.1k sqftMedina Plan, Hillside Village, Temple, TX 76502New Construction
 Omega Builders
 - $259,5004 bd3 ba2k sqft4101 Hopi Trl, Temple, TX 76504Active
 MLS ID #7479080, Kerry Redding, Allure Real Estate. Unlock MLS
 - $296,0003 bd2 ba1.8k sqft428 Armstrong Dr, Belton, TX 76513ActiveMLS ID #627334, Paula Golden, Covington Real Estate, Inc.. Central Texas MLS
- $303,5004 bd3 ba2k sqft2114 Hamilton Ln, Belton, TX 76513For Sale
 MLS ID #2007207, Grace Avila TREC #557255, Vortex Realty. LERA MLS
 - $340,0003 bd2 ba2.3k sqft4005 Midway Dr, Temple, TX 76502ActiveMLS ID #609248, Tony Delgado, JPAR - Killeen. Central Texas MLS
