Nestled on a quiet cul-de-sac, this beautifully maintained 3-bedroom, 2-bath home offers a spacious layout with thoughtful updates throughout the home. The well-designed kitchen features granite countertops, a dining area, and a large arched opening that overlooks the living room, creating an open feel while maintaining separate spaces. Numerous upgrades include epoxy-coated floors in the garage and on the covered back patio, a water softener, solar panels to help reduce utility costs, exterior solar screens, a garage door rollup screen, and an electric vehicle charging outlet in the garage. Outside, you'll find a beautifully landscaped yard shaded by mature trees and a covered concrete patio ideal for relaxing or hosting guests. Enjoy neighborhood amenities including a community pool and playground, making this home the perfect blend of comfort, efficiency, and convenience.
Located in highly sought-after Belton ISD and just minutes from shopping, dining, and entertainment.
For sale
$299,000
8610 Foggy Draw Ct, Temple, TX 76502
3beds
1,963sqft
Single Family Residence
Built in 2020
6,882 Square Feet Lot
$296,300 Zestimate®
$152/sqft
$30/mo HOA
What's special
Water softenerDining areaGranite countertopsExterior solar screensQuiet cul-de-sacGarage door rollup screenWell-designed kitchen
- 80 days
- 107
- 9
Zillow last checked:
Listing updated:
Listed by:
Cindy Faulkenberry 0800341,
Coldwell Banker Apex, REALTORS 254-776-0000
Source: NTREIS,MLS#: 21344162
Facts & features
Interior
Bedrooms & bathrooms
- Bedrooms: 3
- Bathrooms: 2
- Full bathrooms: 2
Primary bedroom
- Features: Ceiling Fan(s), Dual Sinks, En Suite Bathroom, Linen Closet, Separate Shower, Walk-In Closet(s)
- Level: First
- Dimensions: 16 x 13
Bedroom
- Features: Ceiling Fan(s)
- Level: First
- Dimensions: 13 x 11
Bedroom
- Features: Ceiling Fan(s)
- Level: First
- Dimensions: 13 x 11
Living room
- Features: Ceiling Fan(s)
- Level: First
- Dimensions: 22 x 17
Heating
- Central, Electric
Cooling
- Central Air, Ceiling Fan(s), Electric
Appliances
- Included: Dishwasher, Electric Range, Disposal, Microwave, Water Softener
- Laundry: Electric Dryer Hookup, Laundry in Utility Room
Features
- Decorative/Designer Lighting Fixtures, Double Vanity, Granite Counters, Pantry, Walk-In Closet(s)
- Flooring: Luxury Vinyl Plank
- Windows: Window Coverings
- Has basement: No
- Has fireplace: No
Interior area
- Total interior livable area: 1,963 sqft
Video & virtual tour
Property
Parking
- Total spaces: 2
- Parking features: Asphalt, Concrete, Driveway, Epoxy Flooring, Electric Vehicle Charging Station(s), Garage Faces Front, Garage, Garage Door Opener
- Attached garage spaces: 2
Features
- Levels: One
- Stories: 1
- Patio & porch: Covered
- Exterior features: Garden, Private Yard, Rain Gutters
- Pool features: None, Community
- Fencing: Back Yard,Privacy,Wood
Lot
- Size: 6,882 Square Feet
- Features: Cul-De-Sac, Landscaped, Many Trees, Sprinkler System
Details
- Parcel number: 491938
Construction
Type & style
- Home type: SingleFamily
- Architectural style: Contemporary/Modern,Detached
- Property subtype: Single Family Residence
Materials
- Brick, Rock, Stone
- Foundation: Slab
- Roof: Shingle
Condition
- Year built: 2020
Utilities & green energy
- Sewer: Public Sewer
- Water: Public
- Utilities for property: Electricity Connected, Municipal Utilities, Sewer Available, Water Available
Community & HOA
Community
- Features: Curbs, Playground, Pool, Sidewalks
- Security: Security System Owned, Smoke Detector(s)
- Subdivision: Lake Pointe Terrace Ph I
HOA
- Has HOA: Yes
- Services included: All Facilities
- HOA fee: $90 quarterly
- HOA name: Csa Management, Inc.
- HOA phone: 512-453-6566
Location
- Region: Temple
Financial & listing details
- Price per square foot: $152/sqft
- Tax assessed value: $319,880
- Annual tax amount: $7,014
- Date on market: 7/29/2026
- Cumulative days on market: 81 days
- Listing terms: Cash,Conventional,FHA,VA Loan
Estimated market value
$296,300
$281,000 - $311,000
$1,980/mo
Price history
| Date | Event | Price |
|---|---|---|
| 7/29/2026 | Listed for sale | $299,000-0.3%$152/sqft |
Source: NTREIS #21344162 Report a problem | ||
| 7/17/2026 | Listing removed | $299,900$153/sqft |
Source:  Central Texas MLS #614053 Report a problem Central Texas MLS #614053 Report a problem | ||
| 6/8/2026 | Price change | $299,900-6.3%$153/sqft |
Source: Central Texas MLS #614053 Report a problem | ||
| 5/20/2026 | Listed for sale | $320,000$163/sqft |
Source: Central Texas MLS #614053 Report a problem | ||
Public tax history
| Year | Property taxes | Tax assessment |
|---|---|---|
| 2025 | $5,410 +7% | $319,880 +1.4% |
| 2024 | $5,058 +17.5% | $315,500 +20.6% |
| 2023 | $4,305 -14.2% | $261,593 +10% |
| 2022 | $5,017 | $237,812 +10% |
| 2021 | -- | $216,193 +454.3% |
| 2020 | $1,032 | $39,000 |
Find assessor info on the county website
Monthly payment
Est. payment
Payment breakdown
Explore the cost of this home by adjusting the details. Changes won't be saved.Climate risks
Neighborhood: 76502
Nearby schools
Schools provided by the listing agent
- Elementary: Tarver
- Middle: North Belton
- High: Lake Belton
- District: Belton ISD
Source: NTREIS. This data may not be complete. We recommend contacting the local school district to confirm school assignments for this home.


Similar homes
- $330,0003 bd3 ba2.1k sqft1129 Iron Glen Dr, Temple, TX 76502Active
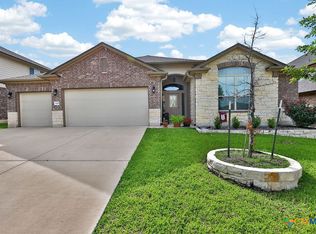
 MLS ID #616296, Billy Hobbs, Vista Real Estate Group-Compass RE Texas, LLC. Central Texas MLS
 - $319,9003 bd2 ba2k sqft1319 Branchwood Way, Temple, TX 76502Active
 MLS ID #627420, Polet Lopez, Levi Rodgers Real Estate Group. Central Texas MLS
 - $299,0003 bd2 ba1.7k sqft2115 Carriage House Dr, Temple, TX 76502For Sale
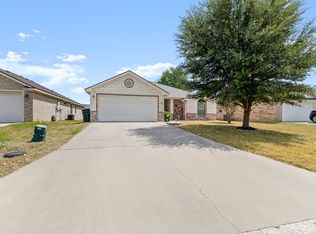 MLS ID #21386019, Vinh Nguyen. NTREIS
 - $284,4503 bd2 ba1.6k sqft709 Ripplewood Dr, Temple, TX 76502Active
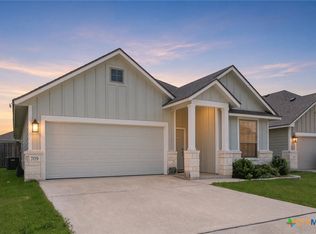 MLS ID #620681, Ginger McEowen, Oaks of Texas Real Estate, LLC. Central Texas MLS
 - $269,9004 bd2 ba1.6k sqft1324 Lakeway Crossing Dr, Temple, TX 76502ActiveMLS ID #616730, Sally Simmons, Two Lakes Real Estate. Central Texas MLS
- $279,0004 bd2 ba1.8k sqft7923 Marsala Dr, Temple, TX 76502ActiveMLS ID #626823, Ryan Smith, Realty of America, LLC. Central Texas MLS
- $265,0003 bd2 ba1.6k sqft610 Sabine Cir, Temple, TX 76504ActiveMLS ID #627190, Polet Lopez, Levi Rodgers Real Estate Group. Central Texas MLS
- $265,0003 bd2 ba1.5k sqft1119 Westwood Hills Blvd, Temple, TX 76502For Sale
 MLS ID #2017071, Austin Wells TREC #713105, 3D Realty & Property Management. LERA MLS
 - $325,0004 bd4 ba2.8k sqft7107 Kevin Dr, Temple, TX 76502ActiveMLS ID #611785, Ryan Smith, Realty of America, LLC. Central Texas MLS
- $296,0003 bd2 ba1.8k sqft428 Armstrong Dr, Belton, TX 76513ActiveMLS ID #627334, Paula Golden, Covington Real Estate, Inc.. Central Texas MLS
- $229,9004 bd2 ba1.5k sqft1009 Woodhollow Dr, Temple, TX 76502ActiveMLS ID #620475, Jack McLemore, Listing Results, LLC. Central Texas MLS
- $349,0004 bd3 ba2.5k sqft1451 Paddle Creek Ln, Temple, TX 76502ActiveMLS ID #609300, Mark Mahler, Mahler Group. Central Texas MLS
- $270,0003 bd2 ba1.6k sqft4418 S Stagecoach Trl, Temple, TX 76502Active
 MLS ID #7190334, Tena Hodge, Ashby Real Estate Group. Unlock MLS
