Step into a home that feels brand new without the wait for construction. This immaculate 3-bedroom, 2.5-bathroom residence is in pristine condition, offering a seamless blend of modern style and everyday functionality. From the moment you pull into the spacious 3-car garage, you’ll notice the meticulous care that defines every square inch of this property.
The heart of the home is designed for gathering, featuring an airy layout that flows effortlessly from the kitchen to the living spaces. Whether you’re hosting a weekend brunch or enjoying a quiet evening in, the interior feels bright, fresh, and incredibly inviting. The bedrooms offer a peaceful retreat, while the generous floor plan ensures everyone has plenty of space to spread out.
Location is everything, and this home delivers. Situated within the highly sought-after Belton ISD, you’re positioned perfectly for top-tier schools and a vibrant community atmosphere. Life here extends well beyond your front door—spend your summers cooling off at the sparkling neighborhood pool or watching the kids burn off energy at the community playground. It’s the kind of neighborhood where neighbors become friends and every day feels a little more relaxed.
Move-in ready and perfectly placed, this is the one you’ve been waiting for.
Active
$330,000
1129 Iron Glen Dr, Temple, TX 76502
3beds
2,171sqft
:
Get pre-qualified$2,378/mo
Single Family Residence
Built in 2018
7,579 Square Feet Lot
$325,000 Zestimate®
$152/sqft
$-- HOA
What's special
Generous floor planSparkling neighborhood poolCommunity playground
- 59 days |
- 199 |
- 17 |
Zillow last checked:
Listing updated:
Listed by:
Billy Hobbs 512-429-0137,
Vista Real Estate Group-Compass RE Texas, LLC
Source: Central Texas MLS,MLS#: 616296 Originating MLS: Temple Belton Board of REALTORS
Originating MLS: Temple Belton Board of REALTORSFacts & features
Interior
Bedrooms & bathrooms
- Bedrooms: 3
- Bathrooms: 3
- Full bathrooms: 2
- 1/2 bathrooms: 1
Heating
- Central, Heat Pump
Cooling
- Central Air, Heat Pump, 1 Unit
Appliances
- Included: Double Oven, Dishwasher, Electric Cooktop, Disposal, Microwave
- Laundry: Laundry Room
Features
- All Bedrooms Down, Ceiling Fan(s), Dining Area, Separate/Formal Dining Room, Double Vanity, Garden Tub/Roman Tub, High Ceilings, Pull Down Attic Stairs, Separate Shower, Walk-In Closet(s), Breakfast Bar, Breakfast Area, Granite Counters, Kitchen Island, Pantry
- Flooring: Carpet, Laminate, Terrazzo, Tile
- Attic: Pull Down Stairs
- Number of fireplaces: 1
- Fireplace features: Living Room, Wood Burning
Interior area
- Total interior livable area: 2,171 sqft
Video & virtual tour
Property
Parking
- Total spaces: 3
- Parking features: Garage
- Garage spaces: 3
Features
- Levels: One
- Stories: 1
- Patio & porch: Covered, Porch
- Exterior features: Porch, Rain Gutters
- Pool features: Community, None
- Fencing: Privacy
- Has view: Yes
- View description: None
- Body of water: None
Lot
- Size: 7,579 Square Feet
Details
- Parcel number: 472500
Construction
Type & style
- Home type: SingleFamily
- Architectural style: Traditional
- Property subtype: Single Family Residence
Materials
- Batts Insulation, Blown-In Insulation, Brick Veneer, Masonry, Stone Veneer
- Foundation: Slab
- Roof: Composition,Shingle
Condition
- Resale
- Year built: 2018
Utilities & green energy
- Sewer: Public Sewer
- Water: Public
- Utilities for property: Electricity Available, High Speed Internet Available
Community & HOA
Community
- Features: Playground, Trails/Paths, Community Pool, Curbs
- Subdivision: Lake Pointe Ph III
HOA
- Has HOA: Yes
Location
- Region: Temple
Financial & listing details
- Price per square foot: $152/sqft
- Tax assessed value: $296,907
- Annual tax amount: $4,981
- Date on market: 6/9/2026
- Cumulative days on market: 60 days
- Listing agreement: Exclusive Right To Sell
- Listing terms: Cash,Conventional,FHA,USDA Loan,VA Loan
- Electric utility on property: Yes
Estimated market value
$325,000
$309,000 - $341,000
$2,116/mo
Price history
| Date | Event | Price |
|---|---|---|
| 6/10/2026 | Listed for sale | $330,000+35.8%$152/sqft |
Source:  Central Texas MLS #616296 Report a problem Central Texas MLS #616296 Report a problem | ||
| 5/19/2020 | Listing removed | $243,000$112/sqft |
Source: D.R. Horton - North Central Texas Report a problem | ||
| 4/22/2020 | Price change | $243,000+1.7%$112/sqft |
Source: D.R. Horton - North Central Texas Report a problem | ||
| 4/4/2020 | Pending sale | $239,035$110/sqft |
Source: D.R. Horton - North Central Texas Report a problem | ||
| 4/1/2020 | Price change | $239,035-3.6%$110/sqft |
Source: D.R. Horton - North Central Texas Report a problem | ||
| 2/15/2020 | Price change | $248,035+2.1%$114/sqft |
Source: D.R. Horton - North Central Texas Report a problem | ||
| 1/18/2020 | Price change | $243,035-2%$112/sqft |
Source: D.R. Horton - North Central Texas Report a problem | ||
| 11/5/2019 | Price change | $248,035+0.8%$114/sqft |
Source: D.R. Horton - North Central Texas Report a problem | ||
| 10/29/2019 | Price change | $246,035+3.4%$113/sqft |
Source: D.R. Horton - North Central Texas Report a problem | ||
| 10/19/2019 | Price change | $238,035-2.9%$110/sqft |
Source: D.R. Horton - North Central Texas Report a problem | ||
| 10/2/2019 | Listed for sale | $245,035$113/sqft |
Source: D.R. Horton - North Central Texas Report a problem | ||
Public tax history
| Year | Property taxes | Tax assessment |
|---|---|---|
| 2025 | $4,981 -2.6% | $296,907 -1.5% |
| 2024 | $5,113 +17.4% | $301,296 +14.6% |
| 2023 | $4,355 -12.7% | $262,807 +10% |
| 2022 | $4,991 | $238,915 +10% |
| 2021 | -- | $217,195 +32% |
| 2020 | $4,357 +64.2% | $164,580 +73.5% |
| 2019 | $2,654 +1095.8% | $94,875 +1155% |
| 2018 | $222 | $7,560 +300% |
| 2017 | -- | $1,890 |
Find assessor info on the county website
Monthly payment
Est. payment
Payment breakdown
Explore the cost of this home by adjusting the details. Changes won't be saved.Climate risks
Neighborhood: 76502
Nearby schools
GreatSchools rating
- 5/10James L Burrell Elementary SchoolGrades: K-5Distance: 0.8 mi
- 6/10North Belton Middle SchoolGrades: 6-8Distance: 0.5 mi
- 7/10Lake Belton High SchoolGrades: 9-12Distance: 1 mi
Schools provided by the listing agent
- Elementary: Lakewood Elementary
- Middle: Lake Belton Middle School
- High: Lake Belton High School
- District: Belton ISD
Source: Central Texas MLS. This data may not be complete. We recommend contacting the local school district to confirm school assignments for this home.
- $--5 bd3 ba3.4k sqft1133 Iron Glen Dr, Temple, TX 76502Sold

- $356,800-- bd-- ba3k sqft1125 Iron Glen Dr, Temple, TX 76502Off Market
- $--5 bd3 ba2.8k sqft1121 Iron Glen Dr, Temple, TX 76502Sold
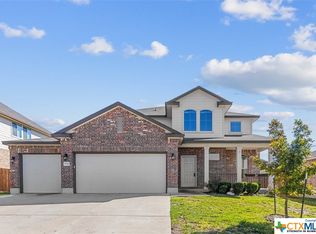
- $313,4005 bd3 ba2.4k sqft1134 Juneberry Park Dr, Temple, TX 76502Off Market
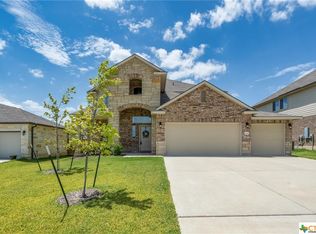
- $--5 bd3 ba3.2k sqft1138 Iron Glen Dr, Temple, TX 76502Sold
- $371,100-- bd-- ba3.1k sqft1138 Juneberry Park Dr, Temple, TX 76502Off Market
- $296,4003 bd3 ba2.1k sqft1130 Juneberry Park Dr, Temple, TX 76502Off Market
- $315,1005 bd3 ba2.6k sqft1142 Iron Glen Dr, Temple, TX 76502Off Market
A local agent can set up tours, give advice and negotiate with sellers.
A local lender can help you make sure your offer is ready when you are.
Similar homes
- $299,9003 bd2 ba2k sqft8807 Hidden Oaks Dr, Temple, TX 76502Active

 MLS ID #614824, Crystal Rymer, All City Real Estate Ltd. Co. Central Texas MLS
 - $284,9003 bd2 ba1.6k sqft1223 Kiskadee Branch Dr, Temple, TX 76502Active
 MLS ID #618004, Bonnie Dominguez, Sovy Realty Group. Central Texas MLS
 - $285,0004 bd2 ba1.5k sqft1107 Lilac Ledge Dr, Temple, TX 76502Active
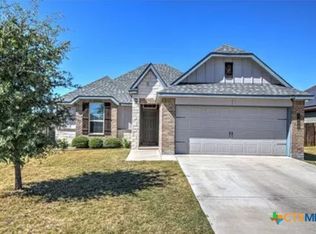 MLS ID #603139, Courtney Bassi, All City Real Estate Ltd. Co. Central Texas MLS
 - $342,0003 bd3 ba1.9k sqft2737 Paisley Dr, Temple, TX 76502Active
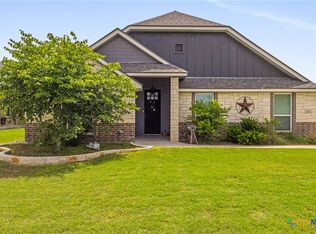 MLS ID #619106, Sarah Jackson, All City Real Estate Ltd. Co. Central Texas MLS
 - $375,0004 bd2 ba2.1k sqft7723 Painted Valley, Temple, TX 76502ActiveMLS ID #620125, Jimmy Ashby, Ashby Real Estate Group. Central Texas MLS
- $360,0005 bd3 ba2.5k sqft5213 Sandstone Dr, Temple, TX 76502ActiveMLS ID #621826, Ryan Payne, eXp Realty LLC. Central Texas MLS
- $289,9003 bd2 ba1.6k sqft709 Ripplewood Dr, Temple, TX 76502ActiveMLS ID #620681, Ginger McEowen, Oaks of Texas Real Estate, LLC. Central Texas MLS
- $199,0003 bd3 ba1.6k sqft1123 Starlight Dr, Temple, TX 76502ActiveMLS ID #620902, Heidi Brautigan, Brautigan Realty. Central Texas MLS
- $270,0004 bd2 ba1.6k sqft7511 Buffalo Grass Dr, Temple, TX 76502ActiveMLS ID #618243, Natalie Chappelle, Magnolia Realty. Central Texas MLS
- $365,0004 bd3 ba2.3k sqft10239 Six Shooter Ln, Temple, TX 76502ActiveMLS ID #619382, Ryan Smith, Realty of America, LLC. Central Texas MLS
- $299,9004 bd2 ba1.7k sqft8304 Split Trail Cv, Temple, TX 76502ActiveMLS ID #614520, Dave Covington, Covington Real Estate, Inc.. Central Texas MLS
- $259,9004 bd3 ba1.9k sqft7720 Redbrush, Temple, TX 76502ActiveMLS ID #617744, Crystal Penny, eXp Realty - Austin. Central Texas MLS
- $349,0004 bd3 ba2k sqft7602 Wind Chime Way, Temple, TX 76502ActiveMLS ID #605353, Katie Strange, Two Lakes Real Estate. Central Texas MLS
- $287,9004 bd2 ba1.6k sqft2002 Carriage House Dr, Temple, TX 76502For SaleMLS ID #21284500, Amanda LaRue. NTREIS
- $265,0004 bd3 ba1.8k sqft8004 Redbrush, Temple, TX 76502ActiveMLS ID #617549, Ryan Smith, Realty of America, LLC. Central Texas MLS
- $260,0003 bd2 ba1.5k sqft7523 Buffalo Grass Dr, Temple, TX 76502ActiveMLS ID #617815, Jean Shine, Coldwell Banker Apex, Realtors. Central Texas MLS
- $309,0004 bd2 ba2k sqft810 Heather Marie Ct, Temple, TX 76502Active
 MLS ID #1123629, Sabine McCalla, Berkshire Hathaway TX Realty. Unlock MLS
 - $276,0004 bd2 ba1.7k sqft8902 Alabama Ave, Temple, TX 76502ActiveMLS ID #605598, Jessica Tomberlin, JB Goodwin, REALTORS - Austin. Central Texas MLS
- $365,0003 bd2 ba1.9k sqft7225 Touchstone Dr, Temple, TX 76502ActiveMLS ID #612817, Ashley Williams, Magnolia Realty Temple Belton. Central Texas MLS
- $359,0004 bd3 ba2.1k sqft2608 Torino Reale Ave, Temple, TX 76502ActiveMLS ID #611720, Timothy Kennedy, Magnolia Realty Temple Belton. Central Texas MLS
