** FOR SALE BY OWNER **
Beautifully maintained 4-bedroom, 2-bath single-story home nestled in the desirable Lake Pointe community of Temple, TX. Buit in 2019, this abode boasts an open and inviting layout, with tall ceilings and a spacious kitchen that’s perfect for everyday living or entertaining guests. Thoughtfully designed living spaces make the homes comfort and functionality felt throughout.
The kitchen flows seamlessly into the family areas and features ample cabinetry and counter space. The split-bedroom floor plan provides privacy for the primary suite, while additional bedrooms are ideal for family, guests, or a home office. Quality finishes include mixed carpet and laminate flooring, plus a modern appliance package. Sizeable backyard and large covered patio allow for maximum enjoyment of outdoor space.
Enjoy at your leisure the community pool and other neighborhood amenities through the Lake Pointe HOA.
Home is for sale by owner. All information provided by seller to be verified by buyer. Buyer broker to contact seller for any relevant information needed to schedule a showing, or relevant to a contract offer at 512-228-6601 (Cliff Stringfellow).
Active
$285,000
1107 Lilac Ledge Dr, Temple, TX 76502
4beds
1,596sqft
Single Family Residence
Built in 2019
7,601 Square Feet Lot
$-- Zestimate®
$179/sqft
$365/mo HOA
What's special
Quality finishesModern appliance packageSizeable backyardLarge covered patioTall ceilingsSpacious kitchenOpen and inviting layout
- 219 days
- 37
- 1
Zillow last checked:
Listing updated:
Listed by:
Courtney Bassi 254-833-3817,
All City Real Estate Ltd. Co
Source: Central Texas MLS,MLS#: 603139 Originating MLS: Temple Belton Board of REALTORS
Originating MLS: Temple Belton Board of REALTORSFacts & features
Interior
Bedrooms & bathrooms
- Bedrooms: 4
- Bathrooms: 2
- Full bathrooms: 2
Heating
- Central
Cooling
- Central Air, 1 Unit
Appliances
- Included: Dishwasher, Electric Cooktop, Exhaust Fan, Electric Range, Electric Water Heater, Disposal, Ice Maker, Oven, Refrigerator, Range Hood, Washer, Some Electric Appliances, Built-In Oven, Microwave
- Laundry: Laundry in Utility Room, Laundry Room
Features
- Ceiling Fan(s), Carbon Monoxide Detector, Double Vanity, Entrance Foyer, Garden Tub/Roman Tub, Pull Down Attic Stairs, Soaking Tub, Separate Shower, Smart Thermostat, Tub Shower, Walk-In Closet(s), Breakfast Bar, Breakfast Area, Granite Counters, Instant Hot Water, Kitchen Island, Kitchen/Family Room Combo, Kitchen/Dining Combo, Pantry
- Flooring: Carpet, Vinyl
- Attic: Access Only,Pull Down Stairs
- Has fireplace: No
- Fireplace features: None
Interior area
- Total interior livable area: 1,596 sqft
Video & virtual tour
Property
Parking
- Total spaces: 2
- Parking features: Attached, Garage Faces Front, Garage, Garage Door Opener
- Attached garage spaces: 2
Features
- Levels: One
- Stories: 1
- Patio & porch: Covered, Patio, Porch
- Exterior features: Covered Patio, Porch
- Pool features: Community, In Ground
- Has spa: Yes
- Spa features: Community
- Fencing: Back Yard,Wood
- Has view: Yes
- View description: None
- Body of water: None
Lot
- Size: 7,601 Square Feet
Details
- Parcel number: 472487
Construction
Type & style
- Home type: SingleFamily
- Architectural style: Craftsman
- Property subtype: Single Family Residence
Materials
- Fiber Cement, Foam Insulation, Masonry, SprayFoam Insulation
- Foundation: Brick/Mortar, Slab
- Roof: Composition,Shingle
Condition
- Resale
- Year built: 2019
Details
- Builder name: Stylecraft
Utilities & green energy
- Sewer: Public Sewer
- Water: Public
- Utilities for property: Electricity Available, High Speed Internet Available
Community & HOA
Community
- Features: None, Community Pool
- Security: Security System Owned, Smoke Detector(s)
- Subdivision: Lake Pointe Ph III
HOA
- Has HOA: Yes
- Services included: Maintenance Grounds, Maintenance Structure
- HOA fee: $365 monthly
- HOA name: Lakepointe Residential Community, Inc.
Location
- Region: Temple
Financial & listing details
- Price per square foot: $179/sqft
- Tax assessed value: $255,162
- Annual tax amount: $4,054
- Date on market: 2/2/2026
- Listing terms: Cash,Conventional,FHA
- Electric utility on property: Yes
- Road surface type: Concrete
Estimated market value
Not available
Estimated sales range
Not available
Not available
Price history
| Date | Event | Price |
|---|---|---|
| 2/2/2026 | Price change | $285,000+1.8%$179/sqft |
Source:  Central Texas MLS #603139 Report a problem Central Texas MLS #603139 Report a problem | ||
| 12/1/2025 | Price change | $280,000-6.4%$175/sqft |
Source: Owner Report a problem | ||
| 10/10/2025 | Price change | $299,000-2%$187/sqft |
Source: Owner Report a problem | ||
| 9/4/2025 | Listed for sale | $305,000+3.4%$191/sqft |
Source: Owner Report a problem | ||
| 4/13/2022 | Sold | -- |
Source: Central Texas MLS #466868 Report a problem | ||
| 3/31/2022 | Pending sale | $294,900$185/sqft |
Source: Central Texas MLS #466868 Report a problem | ||
| 3/28/2022 | Listed for sale | $294,900$185/sqft |
Source: Central Texas MLS #466868 Report a problem | ||
Public tax history
| Year | Property taxes | Tax assessment |
|---|---|---|
| 2025 | $4,054 -8.9% | $255,162 -0.9% |
| 2024 | $4,448 -7.5% | $257,563 -7.9% |
| 2023 | $4,809 +13.2% | $279,527 +35.2% |
| 2022 | $4,249 | $206,731 +10% |
| 2021 | -- | $187,937 +7.4% |
| 2020 | $3,997 +1763.7% | $174,944 +2181.5% |
| 2019 | $214 -4.7% | $7,668 |
| 2018 | $225 | $7,668 +300% |
| 2017 | -- | $1,917 |
Find assessor info on the county website
Monthly payment
Est. payment
Payment breakdown
Explore the cost of this home by adjusting the details. Changes won't be saved.Climate risks
Neighborhood: 76502
Nearby schools
Schools provided by the listing agent
- District: Belton ISD
Source: Central Texas MLS. This data may not be complete. We recommend contacting the local school district to confirm school assignments for this home.
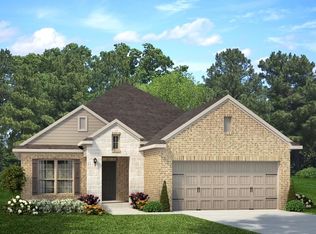


Similar homes
- $270,0004 bd2 ba1.5k sqft1121 Aurora Grove Bnd, Temple, TX 76502Active
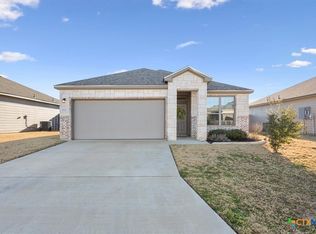
 MLS ID #602732, Jared Hartmann, Magnolia Realty Temple Belton. Central Texas MLS
 - $274,9003 bd2 ba1.6k sqft1223 Kiskadee Branch Dr, Temple, TX 76502Active
 MLS ID #618004, Bonnie Fuentes, Sovy Realty Group. Central Texas MLS
 - $275,0004 bd2 ba1.7k sqft8723 Brahma Plains Rd, Temple, TX 76502Active
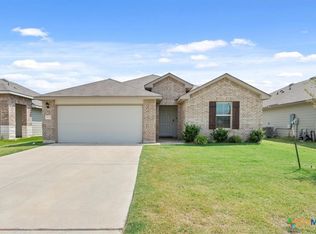 MLS ID #621578, Anthony Thompson, Keller Williams Advantage-Temple. Central Texas MLS
 - $276,0004 bd2 ba1.7k sqft8902 Alabama Ave, Temple, TX 76502Active
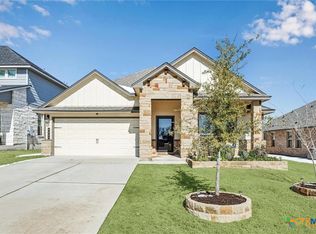 MLS ID #605598, James Goodwin, JB Goodwin, REALTORS. Central Texas MLS
 - $284,4503 bd2 ba1.6k sqft709 Ripplewood Dr, Temple, TX 76502ActiveMLS ID #620681, Ginger McEowen, Oaks of Texas Real Estate, LLC. Central Texas MLS
- $255,0004 bd2 ba1.6k sqft7511 Buffalo Grass Dr, Temple, TX 76502ActiveMLS ID #618243, Natalie Chappelle, Magnolia Realty. Central Texas MLS
- $299,9003 bd2 ba1.9k sqft1312 Fawn Lily Dr, Temple, TX 76502ActiveMLS ID #618185, Teresa McCoy, Covington Real Estate, Inc.. Central Texas MLS
- $275,0004 bd2 ba1.7k sqft7333 Amber Meadow Loop, Temple, TX 76502ActiveMLS ID #618753, Mandi Weller, Magnolia Realty. Central Texas MLS
- $250,0003 bd2 ba1.5k sqft7523 Buffalo Grass Dr, Temple, TX 76502ActiveMLS ID #617815, Jean Shine, Coldwell Banker Apex, Realtors. Central Texas MLS
- $270,0003 bd2 ba1.6k sqft2013 Broken Shoe Trl, Temple, TX 76502ActiveMLS ID #623570, Ruby Terrebonne, KELLER WILLIAMS ADVANTAGE. Central Texas MLS
- $299,9004 bd2 ba1.7k sqft8304 Split Trail Cv, Temple, TX 76502ActiveMLS ID #614520, Dave Covington, Covington Real Estate, Inc.. Central Texas MLS
- $264,9003 bd2 ba1.5k sqft7711 Merry Oaks Cv, Temple, TX 76502ActiveMLS ID #605223, Billie Reed, Rodney Dunn Co., Inc.. Central Texas MLS
- $330,0003 bd3 ba2.1k sqft1129 Iron Glen Dr, Temple, TX 76502ActiveMLS ID #616296, Billy Hobbs, Vista Real Estate Group-Compass RE Texas, LLC. Central Texas MLS
- $290,0004 bd3 ba1.8k sqft2843 Fox River Dr, Temple, TX 76502ActiveMLS ID #607827, Rowena Miller, Covington Real Estate, Inc.. Central Texas MLS
- $333,9004 bd2 ba1.9k sqft1431 Chalice Dr, Temple, TX 76502ActiveMLS ID #622738, Danny Bass, Anchor Realty. Central Texas MLS
- $314,9954 bd3 ba2k sqft8401 Split Trail Cv, Temple, TX 76502ActiveMLS ID #612430, Rebecca Taylor, Veterans Real Estate. Central Texas MLS
- $320,0003 bd2 ba1.7k sqft7315 Hammermill Ln, Temple, TX 76502ActiveMLS ID #614410, Mallory Anthony, RE/MAX Temple-Belton. Central Texas MLS
- $249,9003 bd3 ba1.5k sqft9804 River Land Ct, Temple, TX 76502ActiveMLS ID #623096, Ali Thompson, Real Broker, LLC. Central Texas MLS
- $289,9004 bd2 ba1.8k sqft802 Wyndcrest Dr, Temple, TX 76502ActiveMLS ID #617538, Julie Gallaway, Parkway Real Estate. Central Texas MLS
- $260,0003 bd2 ba1.5k sqft2704 Fox River Dr, Temple, TX 76502ActiveMLS ID #609389, Tonya Jarvis, Covington Real Estate, Inc.. Central Texas MLS
