Meticulously maintained and move-in ready, this beautiful Craftsman-style home offers the perfect blend of comfort, style, and peace of mind. The open-concept floor plan features granite countertops, a spacious kitchen island, breakfast bar, luxury vinyl plank flooring, automatic sprinkler system, covered patio, and a fully fenced, private backyard.
Thoughtfully cared for, this home has seen numerous quality updates including a new roof, water heater and garage door. See supplemental documentation for a full list of upgrades.
Located in desirable Belton ISD and just minutes from shopping, dining, medical facilities, parks, and everyday conveniences.
Active
Price cut: $5K (7/29)
$270,000
7511 Buffalo Grass Dr, Temple, TX 76502
4beds
1,694sqft
Single Family Residence
Built in 2019
5,397 Square Feet Lot
$268,800 Zestimate®
$159/sqft
$-- HOA
What's special
Open-concept floor planLuxury vinyl plank flooringGranite countertopsCovered patioSpacious kitchen islandAutomatic sprinkler systemBreakfast bar
- 40 days |
- 376 |
- 40 |
Zillow last checked:
Listing updated:
Listed by:
Natalie Chappelle 512-677-6653,
Magnolia Realty
Source: Central Texas MLS,MLS#: 618243 Originating MLS: Williamson County Association of REALTORS
Originating MLS: Williamson County Association of REALTORSFacts & features
Interior
Bedrooms & bathrooms
- Bedrooms: 4
- Bathrooms: 2
- Full bathrooms: 2
Heating
- Has Heating (Unspecified Type)
Cooling
- Central Air, 1 Unit
Appliances
- Included: Dishwasher, Electric Range, Disposal, Vented Exhaust Fan, Microwave, Range
- Laundry: Inside, Laundry Room
Features
- All Bedrooms Down, Breakfast Bar, Ceiling Fan(s), Pull Down Attic Stairs, Walk-In Closet(s), Granite Counters, Kitchen Island
- Flooring: Carpet, Ceramic Tile, Luxury Vinyl Plank
- Attic: Pull Down Stairs
- Has fireplace: No
- Fireplace features: None
Interior area
- Total interior livable area: 1,694 sqft
Video & virtual tour
Property
Parking
- Total spaces: 2
- Parking features: Attached, Garage
- Attached garage spaces: 2
Features
- Levels: One
- Stories: 1
- Patio & porch: Covered, Patio
- Exterior features: Covered Patio
- Pool features: None
- Spa features: None
- Fencing: Back Yard,Privacy,Wrought Iron
- Has view: Yes
- View description: None
- Body of water: None
Lot
- Size: 5,397 Square Feet
Details
- Parcel number: 464822
Construction
Type & style
- Home type: SingleFamily
- Architectural style: Craftsman
- Property subtype: Single Family Residence
Materials
- HardiPlank Type, Masonry
- Foundation: Slab
- Roof: Composition,Shingle
Condition
- Resale
- Year built: 2019
Utilities & green energy
- Sewer: Public Sewer
- Water: Public
- Utilities for property: Electricity Available, Water Available
Community & HOA
Community
- Features: None
- Security: Prewired
- Subdivision: Villages Of Westfield Ph I
HOA
- Has HOA: Yes
Location
- Region: Temple
Financial & listing details
- Price per square foot: $159/sqft
- Tax assessed value: $303,661
- Annual tax amount: $3,489
- Date on market: 7/6/2026
- Cumulative days on market: 41 days
- Listing agreement: Exclusive Right To Sell
- Listing terms: Cash,Conventional,FHA,VA Loan
- Electric utility on property: Yes
- Road surface type: Asphalt
Estimated market value
$268,800
$255,000 - $282,000
$1,985/mo
Price history
| Date | Event | Price |
|---|---|---|
| 7/29/2026 | Price change | $270,000-1.8%$159/sqft |
Source:  Central Texas MLS #618243 Report a problem Central Texas MLS #618243 Report a problem | ||
| 7/7/2026 | Listed for sale | $275,000-1.8%$162/sqft |
Source: Central Texas MLS #618243 Report a problem | ||
| 11/30/2021 | Sold | -- |
Source: Central Texas MLS #453454 Report a problem | ||
| 10/14/2021 | Pending sale | $280,000$165/sqft |
Source: Central Texas MLS #453454 Report a problem | ||
| 10/9/2021 | Listed for sale | $280,000$165/sqft |
Source: Central Texas MLS #453454 Report a problem | ||
Public tax history
| Year | Property taxes | Tax assessment |
|---|---|---|
| 2025 | $3,489 -22.8% | $303,661 +6.4% |
| 2024 | $4,521 -0.3% | $285,505 -6.8% |
| 2023 | $4,534 -21.7% | $306,231 +9% |
| 2022 | $5,790 | $281,017 +36.8% |
| 2021 | -- | $205,459 +43.5% |
| 2020 | $3,791 +627.8% | $143,185 +669% |
| 2019 | $521 -4.7% | $18,619 |
| 2018 | $547 +142.9% | $18,619 +129.8% |
| 2017 | $225 | $8,102 |
| 2016 | $225 | $8,102 |
Find assessor info on the county website
Monthly payment
Est. payment
Payment breakdown
Explore the cost of this home by adjusting the details. Changes won't be saved.Climate risks
Neighborhood: 76502
Nearby schools
GreatSchools rating
- 4/10Tarver Elementary SchoolGrades: K-5Distance: 0.2 mi
- 6/10North Belton Middle SchoolGrades: 6-8Distance: 0.7 mi
- 7/10Lake Belton High SchoolGrades: 9-12Distance: 1.7 mi
Schools provided by the listing agent
- Elementary: Tarver Elementary
- Middle: North Belton Middle School
- High: Lake Belton High School
- District: Belton ISD
Source: Central Texas MLS. This data may not be complete. We recommend contacting the local school district to confirm school assignments for this home.
- $247,400-- bd-- ba1.5k sqft7507 Buffalo Grass Dr, Temple, TX 76502Off Market
- $258,700-- bd-- ba1.5k sqft7515 Buffalo Grass Dr, Temple, TX 76502Off Market
- $---- bd-- ba-- sqft7507 Buffalo Grass, Temple, TX 76502Off Market
- $264,500-- bd-- ba1.6k sqft7519 Buffalo Grass Dr, Temple, TX 76502Off Market
- $249,200-- bd-- ba1.5k sqft7503 Buffalo Grass Dr, Temple, TX 76502Off Market
- $4,0001.35 acres597 Westfield Blvd, Temple, TX 76502Off Market
- $241,2003 bd2 ba1.4k sqft608 Green Mesa Dr, Temple, TX 76502Off Market
- $260,0003 bd2 ba1.5k sqft7523 Buffalo Grass Dr, Temple, TX 76502For Sale
A local agent can set up tours, give advice and negotiate with sellers.
Similar homes
- $285,0004 bd2 ba1.7k sqft712 Ashberry Dr, Temple, TX 76502Active

 MLS ID #622246, Sarah Brieden, Real Broker, LLC. Central Texas MLS
 - $259,9004 bd3 ba1.9k sqft7720 Redbrush, Temple, TX 76502Active
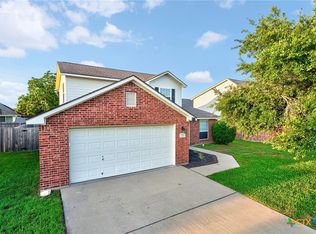 MLS ID #617744, Crystal Penny, eXp Realty - Austin. Central Texas MLS
 - $270,0004 bd2 ba1.5k sqft1121 Aurora Grove Bnd, Temple, TX 76502Active
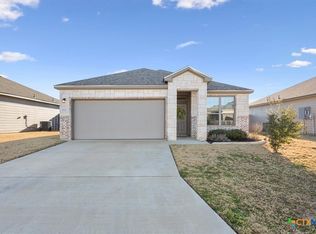 MLS ID #602732, Jared Hartmann, Magnolia Realty Temple Belton. Central Texas MLS
 - $260,0003 bd2 ba1.5k sqft7523 Buffalo Grass Dr, Temple, TX 76502Active
 MLS ID #617815, Jean Shine, Coldwell Banker Apex, Realtors. Central Texas MLS
 - $275,0004 bd2 ba1.7k sqft8723 Brahma Plains Rd, Temple, TX 76502ActiveMLS ID #621578, Anthony Thompson, Keller Williams Advantage-Temple. Central Texas MLS
- $275,0004 bd2 ba1.7k sqft7333 Amber Meadow Loop, Temple, TX 76502ActiveMLS ID #618753, Mandi Weller, Magnolia Realty. Central Texas MLS
- $289,9003 bd2 ba1.6k sqft709 Ripplewood Dr, Temple, TX 76502ActiveMLS ID #620681, Ginger McEowen, Oaks of Texas Real Estate, LLC. Central Texas MLS
- $270,0004 bd3 ba1.8k sqft7617 Lee Hall Loop, Temple, TX 76502ActiveMLS ID #616401, Shawn Prettyman, Magnolia Realty Temple Belton. Central Texas MLS
- $285,0004 bd2 ba1.5k sqft1107 Lilac Ledge Dr, Temple, TX 76502ActiveMLS ID #603139, Courtney Bassi, All City Real Estate Ltd. Co. Central Texas MLS
- $274,9003 bd2 ba1.6k sqft1104 Pinwheel Dr, Temple, TX 76502ActiveMLS ID #617689, Tia Pettigrew, Exp Realty Llc. Central Texas MLS
- $249,9003 bd2 ba1.2k sqft8506 Connecticut Ave, Temple, TX 76502ActiveMLS ID #616543, Calvin Ruhnke, All City Real Estate Ltd. Co. Central Texas MLS
- $305,0003 bd2 ba1.9k sqft1312 Fawn Lily Dr, Temple, TX 76502ActiveMLS ID #618185, Teresa McCoy, Covington Real Estate, Inc.. Central Texas MLS
- $299,9003 bd2 ba2k sqft8807 Hidden Oaks Dr, Temple, TX 76502ActiveMLS ID #614824, Crystal Rymer, All City Real Estate Ltd. Co. Central Texas MLS
- $299,9004 bd2 ba1.7k sqft8304 Split Trail Cv, Temple, TX 76502ActiveMLS ID #614520, Dave Covington, Covington Real Estate, Inc.. Central Texas MLS
- $265,0003 bd2 ba1.3k sqft8120 Pineridge Way, Temple, TX 76502ActiveCentral Texas MLS
- $265,0003 bd2 ba1.3k sqft7806 Timber Hollow Ln, Temple, TX 76502ActiveCentral Texas MLS
- $264,5003 bd2 ba1.3k sqft7905 Smoke Creek Ln, Temple, TX 76502ActiveCentral Texas MLS
- $264,5003 bd2 ba1.3k sqft7906 Timber Hollow Ln, Temple, TX 76502ActiveCentral Texas MLS
- $274,9004 bd2 ba1.8k sqft14867 Cart Rd, Temple, TX 76502ActiveMLS ID #615869, Natasha Knight, Redbird Realty Llc. Central Texas MLS
- $287,5003 bd2 ba1.5k sqft8116 Pineridge Way, Temple, TX 76502ActiveCentral Texas MLS
