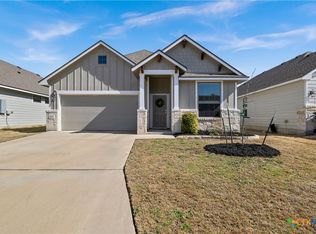
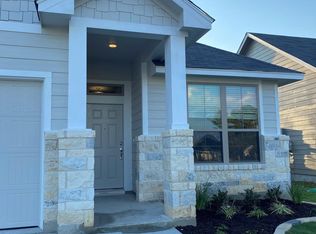
Already finished and ready to move in! This 2022 one-story 3-bed, 2-bath in Villages of Westfield has barely been lived in—used only as a second home and never occupied by children or pets—so it still feels brand new. 1,606 sq ft with granite counters, undermount sinks, an open layout, and a new roof installed in 2025. Fully sodded backyard with sprinkler system plus an east-facing covered porch for cool evening shade. Refrigerator, washer, dryer, and existing furnishings are available for purchase with the home—easy as a primary residence or a low-maintenance investment. Walking distance to elementary school, church, banks, and restaurants, with neighborhood trails, park, picnic grills, and community pavilion. Belton ISD. Homes this clean and barely lived-in rarely come available.
Active
Price cut: $5.5K (8/26)
$284,450
709 Ripplewood Dr, Temple, TX 76502
3beds
1,606sqft
Single Family Residence
Built in 2022
5,706 Square Feet Lot
$282,500 Zestimate®
$177/sqft
$9/mo HOA
What's special
Granite countersUndermount sinksOpen layout
- 67 days
- 34
- 3
Zillow last checked:
Listing updated:
Listed by:
Ginger McEowen 254-624-3404,
Oaks of Texas Real Estate, LLC
Source: Central Texas MLS,MLS#: 620681 Originating MLS: Temple Belton Board of REALTORS
Originating MLS: Temple Belton Board of REALTORSFacts & features
Interior
Bedrooms & bathrooms
- Bedrooms: 3
- Bathrooms: 2
- Full bathrooms: 2
Heating
- Central, Electric
Cooling
- Central Air, 1 Unit
Appliances
- Included: Dishwasher, Electric Range, Electric Water Heater, Disposal, Microwave
- Laundry: Washer Hookup, Electric Dryer Hookup, Inside, Laundry Room
Features
- Ceiling Fan(s), Double Vanity, High Ceilings, Open Floorplan, Pull Down Attic Stairs, Separate Shower, Walk-In Closet(s), Eat-in Kitchen, Kitchen Island
- Flooring: Carpet, Vinyl
- Attic: Pull Down Stairs
- Has fireplace: No
- Fireplace features: None
Interior area
- Total interior livable area: 1,606 sqft
Video & virtual tour
Property
Parking
- Total spaces: 2
- Parking features: Garage
- Garage spaces: 2
Features
- Levels: One
- Stories: 1
- Patio & porch: Covered, Patio
- Exterior features: Covered Patio
- Pool features: None
- Fencing: Wood
- View description: None
- Body of water: None
Lot
- Size: 5,706 Square Feet
Details
- Parcel number: 472070
Construction
Type & style
- Home type: SingleFamily
- Architectural style: Contemporary/Modern
- Property subtype: Single Family Residence
Materials
- Lap Siding, Stone Veneer
- Foundation: Slab
- Roof: Composition,Shingle
Condition
- Resale
- Year built: 2022
Details
- Builder name: Keilla Homebuilders
Utilities & green energy
- Sewer: Public Sewer
- Water: Public
- Utilities for property: Cable Available, Electricity Available, High Speed Internet Available, Phone Available
Community & HOA
Community
- Features: Barbecue, Playground, Trails/Paths, Curbs, Sidewalks
- Security: Smoke Detector(s)
- Subdivision: Villages Of Westfield Ph II
HOA
- Has HOA: Yes
- HOA fee: $105 annually
- HOA name: Westfield HOA
Location
- Region: Temple
Financial & listing details
- Price per square foot: $177/sqft
- Tax assessed value: $284,196
- Annual tax amount: $6,820
- Date on market: 7/24/2026
- Cumulative days on market: 68 days
- Listing agreement: Exclusive Right To Sell
- Listing terms: Cash,Conventional,FHA,VA Loan
- Electric utility on property: Yes
- Road surface type: Paved
Estimated market value
$282,500
$268,000 - $297,000
$1,826/mo
Price history
| Date | Event | Price |
|---|---|---|
| 8/26/2026 | Price change | $284,450-1.9%$177/sqft |
Source:  Central Texas MLS #620681 Report a problem Central Texas MLS #620681 Report a problem | ||
| 7/25/2026 | Listed for sale | $289,900$181/sqft |
Source: Central Texas MLS #620681 Report a problem | ||
| 9/30/2022 | Sold | -- |
Source: Agent Provided Report a problem | ||
Public tax history
| Year | Property taxes | Tax assessment |
|---|---|---|
| 2025 | $6,820 +4.6% | $284,196 +2% |
| 2024 | $6,519 -2.6% | $278,745 -4.4% |
| 2023 | $6,694 +754.3% | $291,600 +834.6% |
| 2022 | $784 | $31,200 |
| 2021 | -- | $31,200 +669.6% |
| 2020 | $107 -55.2% | $4,054 -52.6% |
| 2019 | $239 -4.7% | $8,560 |
| 2018 | $251 | $8,560 +566.7% |
| 2017 | -- | $1,284 |
Find assessor info on the county website
Monthly payment
Est. payment
Payment breakdown
Explore the cost of this home by adjusting the details. Changes won't be saved.Climate risks
Neighborhood: 76502
Nearby schools
Schools provided by the listing agent
- District: Belton ISD
Source: Central Texas MLS. This data may not be complete. We recommend contacting the local school district to confirm school assignments for this home.

Similar homes
- $250,0003 bd2 ba1.5k sqft7523 Buffalo Grass Dr, Temple, TX 76502Active

 MLS ID #617815, Scott Shine, Coldwell Banker Apex, Realtors. Central Texas MLS
 - $285,0004 bd2 ba1.5k sqft1107 Lilac Ledge Dr, Temple, TX 76502Active
 MLS ID #603139, Courtney Bassi, All City Real Estate Ltd. Co. Central Texas MLS
 - $270,0004 bd2 ba1.5k sqft1121 Aurora Grove Bnd, Temple, TX 76502Active
 MLS ID #602732, Jared Hartmann, Magnolia Realty Temple Belton. Central Texas MLS
 - $274,9003 bd2 ba1.6k sqft1223 Kiskadee Branch Dr, Temple, TX 76502Active
 MLS ID #618004, Bonnie Fuentes, Sovy Realty Group. Central Texas MLS
 - $275,0004 bd2 ba1.7k sqft7333 Amber Meadow Loop, Temple, TX 76502ActiveMLS ID #618753, Mandi Weller, Magnolia Realty. Central Texas MLS
- $299,9003 bd2 ba1.9k sqft1312 Fawn Lily Dr, Temple, TX 76502ActiveMLS ID #618185, Teresa McCoy, Covington Real Estate, Inc.. Central Texas MLS
- $270,0003 bd2 ba1.6k sqft2013 Broken Shoe Trl, Temple, TX 76502ActiveMLS ID #623570, Ruby Terrebonne, KELLER WILLIAMS ADVANTAGE. Central Texas MLS
- $225,0003 bd2 ba1.4k sqft428 Parkfield Ln, Temple, TX 76502ActiveMLS ID #624909, Ryan Smith, Realty of America, LLC. Central Texas MLS
- $299,0003 bd2 ba1.8k sqft2513 Turtle Dove Dr, Temple, TX 76502ActiveMLS ID #617064, Ashley Swallow, ERA Brokers Consolidated. Central Texas MLS
- $300,0003 bd2 ba1.9k sqft3305 Pecan Dr, Temple, TX 76502ActiveMLS ID #624015, Natalie Chappelle, Magnolia Realty. Central Texas MLS
- $259,9003 bd2 ba1.5k sqft910 Neuberry Cliffe, Temple, TX 76502ActiveMLS ID #613862, Brook Fowler, Fowler Legacy Group. Central Texas MLS
- $320,0003 bd2 ba1.7k sqft7315 Hammermill Ln, Temple, TX 76502ActiveMLS ID #614410, Mallory Anthony, RE/MAX Temple-Belton. Central Texas MLS
- $220,0003 bd2 ba1.5k sqft1122 Lilac Ledge Dr, Temple, TX 76502ActiveMLS ID #617969, Heath Griffing, 2TX Realty. Central Texas MLS
- $255,0003 bd3 ba2.4k sqft8716 Starview St, Temple, TX 76502ActiveMLS ID #616351, Laura Johansson, Epique Realty LLC. Central Texas MLS
- $264,5003 bd2 ba1.3k sqft7906 Timber Hollow Ln, Temple, TX 76502ActiveCentral Texas MLS
- $333,9004 bd2 ba1.9k sqft1431 Chalice Dr, Temple, TX 76502ActiveMLS ID #622738, Danny Bass, Anchor Realty. Central Texas MLS
- $248,9003 bd2 ba1.6k sqft1214 Daffodil Dr, Temple, TX 76502ActiveMLS ID #605293, Ali Thompson, Real Broker, LLC. Central Texas MLS
- $310,0004 bd3 ba2.2k sqft121 Starlight Dr, Temple, TX 76502ActiveMLS ID #624590, Roberta Bair, Jorgenson Real Estate. Central Texas MLS
- $330,0003 bd3 ba2.1k sqft1129 Iron Glen Dr, Temple, TX 76502ActiveMLS ID #616296, Billy Hobbs, Vista Real Estate Group-Compass RE Texas, LLC. Central Texas MLS
- $335,0003 bd2 ba2.1k sqft7316 Caladium Dr, Temple, TX 76502ActiveMLS ID #614192, Renee E. Fox, Fox Realty. Central Texas MLS
