Location, lifestyle, and space come together in this spacious home in desirable Windmill Farms! Ideally located in Temple and zoned to sought-after Belton ISD, this home offers convenient access to schools, shopping, restaurants, and everyday amenities, while Lake Belton is just a short drive away for boating, fishing, swimming, water sports, and outdoor recreation. Windmill Farms adds even more appeal with a community swimming pool, cabana, and playground—perfect for relaxing, entertaining, and enjoying time outdoors.
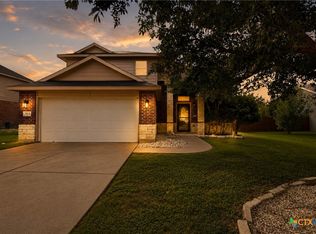
Situated on a corner lot, this 4-bedroom, 2.5-bath home offers an abundance of living space with 2 living areas, 2 dining areas, and a 3-car garage providing plenty of room for vehicles, hobbies, and storage. The generous living room features high ceilings, luxury vinyl plank flooring, and multiple windows overlooking the private fenced backyard, creating a bright and inviting gathering space. The modern kitchen features a built-in microwave, tiled backsplash, double sink, and excellent flow to both a sunny breakfast area and a versatile flex room. Use the flex space as a home office, second living area, playroom, or formal dining room to suit your needs. A convenient half bath downstairs is ideal for guests. Upstairs, you'll find 4 spacious bedrooms and 2 full bathrooms. The private primary suite features luxury vinyl plank flooring and a lovely en suite bath with a garden tub, separate shower, and double vanity. With its flexible floor plan, abundant storage, 3-car garage, desirable Windmill Farms amenities, and prime location near Belton ISD and Lake Belton, this home offers the space and convenience today's buyers are looking for!
Active
$310,000
121 Starlight Dr, Temple, TX 76502
4beds
2,290sqft
Single Family Residence
Built in 2009
8,982 Square Feet Lot
$-- Zestimate®
$135/sqft
$-- HOA
What's special
High ceilingsBuilt-in microwaveLuxury vinyl plank flooringTiled backsplashModern kitchenCorner lotLovely en suite bath
- 28 days
- 729
- 94
Likely to sell faster than
Zillow last checked:
Listing updated:
Listed by:
Roberta Bair 254-931-3993,
Jorgenson Real Estate
Source: Central Texas MLS,MLS#: 624590 Originating MLS: Temple Belton Board of REALTORS
Originating MLS: Temple Belton Board of REALTORSFacts & features
Interior
Bedrooms & bathrooms
- Bedrooms: 4
- Bathrooms: 3
- Full bathrooms: 2
- 1/2 bathrooms: 1
Heating
- Central, Electric
Cooling
- Central Air, Electric, 1 Unit
Appliances
- Included: Dishwasher, Electric Range, Electric Water Heater, Disposal, Oven, Water Heater, Some Electric Appliances, Microwave, Range
- Laundry: Washer Hookup, Electric Dryer Hookup, Inside, Lower Level, Laundry Room
Features
- Ceiling Fan(s), Dining Area, Separate/Formal Dining Room, Double Vanity, Garden Tub/Roman Tub, High Ceilings, Multiple Living Areas, MultipleDining Areas, Pantry, Pull Down Attic Stairs, Split Bedrooms, Separate Shower, Tub Shower, Walk-In Closet(s), Breakfast Area, Kitchen/Dining Combo
- Flooring: Carpet, Ceramic Tile, Laminate
- Attic: Pull Down Stairs
- Has fireplace: No
- Fireplace features: None
Interior area
- Total interior livable area: 2,290 sqft
Video & virtual tour
Property
Parking
- Total spaces: 3
- Parking features: Attached, Door-Multi, Garage Faces Front, Garage
- Attached garage spaces: 3
Features
- Levels: Two
- Stories: 1
- Patio & porch: Covered, Patio, Porch
- Exterior features: Covered Patio, Porch, Private Yard, Rain Gutters
- Pool features: Cabana, Community, In Ground, Outdoor Pool
- Fencing: Back Yard,Privacy,Wood
- View description: None
- Body of water: None
Lot
- Size: 8,982 Square Feet
Details
- Additional structures: Cabana
- Parcel number: 371997
Construction
Type & style
- Home type: SingleFamily
- Architectural style: Craftsman,Ranch
- Property subtype: Single Family Residence
Materials
- Brick Veneer, HardiPlank Type, Masonry, Stone Veneer
- Foundation: Slab
- Roof: Composition,Shingle
Condition
- Resale
- Year built: 2009
Details
- Builder name: DR Horton
Utilities & green energy
- Sewer: Public Sewer
- Water: Public
- Utilities for property: Electricity Available, Phone Available, Trash Collection Public
Community & HOA
Community
- Features: Playground, Community Pool
- Security: Smoke Detector(s)
- Subdivision: Windmill Farms Ph One
HOA
- Has HOA: Yes
- Services included: Other, See Remarks
- HOA name: Windmill Farms HOA
- HOA phone: 512-453-6566
Location
- Region: Temple
Financial & listing details
- Price per square foot: $135/sqft
- Tax assessed value: $316,214
- Annual tax amount: $7,589
- Date on market: 9/15/2026
- Cumulative days on market: 29 days
- Listing agreement: Exclusive Right To Sell
- Listing terms: Cash,Conventional,FHA,VA Loan
- Electric utility on property: Yes
Estimated market value
Not available
Estimated sales range
Not available
Not available
Price history
| Date | Event | Price |
|---|---|---|
| 9/15/2026 | Listed for sale | $310,000+0.3%$135/sqft |
Source:  Central Texas MLS #624590 Report a problem Central Texas MLS #624590 Report a problem | ||
| 8/18/2023 | Sold | -- |
Source: Central Texas MLS #511610 Report a problem | ||
| 7/21/2023 | Pending sale | $309,000$135/sqft |
Source: Central Texas MLS #511610 Report a problem | ||
| 6/26/2023 | Listed for sale | $309,000$135/sqft |
Source: Central Texas MLS #511610 Report a problem | ||
| 6/25/2023 | Pending sale | $309,000$135/sqft |
Source: Central Texas MLS #511610 Report a problem | ||
| 6/20/2023 | Listed for sale | $309,000+34.3%$135/sqft |
Source: Central Texas MLS #511610 Report a problem | ||
| 8/20/2020 | Sold | -- |
Source: Central Texas MLS #413151 Report a problem | ||
| 6/17/2020 | Listed for sale | $230,000+21.6%$100/sqft |
Source: Stanford Properties #413151 Report a problem | ||
| 11/2/2018 | Listing removed | $1,595$1/sqft |
Source: REAL Star Property Management LLC Report a problem | ||
| 10/31/2018 | Listed for rent | $1,595$1/sqft |
Source: REAL Star Property Management LLC Report a problem | ||
| 5/25/2017 | Listing removed | $1,595$1/sqft |
Source: REAL Star Property Management LLC Report a problem | ||
| 5/6/2017 | Listed for rent | $1,595$1/sqft |
Source: REAL Star Property Management LLC Report a problem | ||
| 5/4/2013 | Listing removed | $189,112$83/sqft |
Source: D.R. Horton Report a problem | ||
| 6/16/2012 | Listed for sale | $189,112$83/sqft |
Source: D.R. Horton Report a problem | ||
Public tax history
| Year | Property taxes | Tax assessment |
|---|---|---|
| 2025 | $7,589 -0.4% | $316,214 -2.9% |
| 2024 | $7,620 -4.7% | $325,808 -6.5% |
| 2023 | $7,995 +9.5% | $348,302 +19.8% |
| 2022 | $7,299 | $290,656 +30.2% |
| 2021 | -- | $223,201 +8.4% |
| 2020 | $4,765 -1.8% | $205,911 +3.6% |
| 2019 | $4,850 -1.2% | $198,723 +3.4% |
| 2018 | $4,910 +9.7% | $192,130 -0.8% |
| 2017 | $4,477 | $193,651 +4.3% |
| 2016 | $4,477 +32.1% | $185,646 +2.5% |
| 2015 | $3,388 | $181,049 +44.8% |
| 2014 | $3,388 | $125,006 |
Find assessor info on the county website
Monthly payment
Est. payment
Payment breakdown
Explore the cost of this home by adjusting the details. Changes won't be saved.Climate risks
Neighborhood: 76502
Nearby schools
Schools provided by the listing agent
- District: Belton ISD
Source: Central Texas MLS. This data may not be complete. We recommend contacting the local school district to confirm school assignments for this home.


Similar homes
- $294,0003 bd3 ba2.4k sqft10011 Tully Weary Ln, Temple, TX 76502Active

 MLS ID #622085, Loni Jones, Niche Real Estate. Central Texas MLS
 - $325,0005 bd3 ba1.9k sqft513 Pumpkin Dr, Temple, TX 76502Active
 MLS ID #620868, James Goodwin, JB Goodwin, REALTORS. Central Texas MLS
 - $296,7004 bd2 ba1.7k sqft3201 Bonham Ave, Temple, TX 76502Active
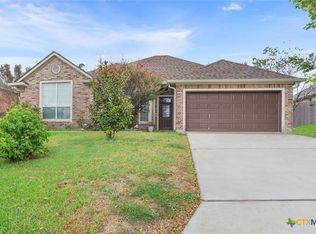 MLS ID #626879, Lisa Copeland, eXp Realty, LLC. Central Texas MLS
 - $333,9004 bd2 ba1.9k sqft1431 Chalice Dr, Temple, TX 76502Active
 MLS ID #622738, Danny Bass, Anchor Realty. Central Texas MLS
 - $299,9003 bd2 ba1.9k sqft1312 Fawn Lily Dr, Temple, TX 76502ActiveMLS ID #618185, Teresa McCoy, Covington Real Estate, Inc.. Central Texas MLS
- $365,0005 bd3 ba2.9k sqft8622 Foggy Draw Ct, Temple, TX 76502ActiveMLS ID #625466, Lauren Mynarcik, Anchor Realty. Central Texas MLS
- $365,0004 bd2 ba2.1k sqft7723 Painted Valley, Temple, TX 76502ActiveMLS ID #620125, Jimmy Ashby, Ashby Real Estate Group. Central Texas MLS
- $270,0003 bd2 ba1.6k sqft2013 Broken Shoe Trl, Temple, TX 76502ActiveMLS ID #623570, Ruby Terrebonne, KELLER WILLIAMS ADVANTAGE. Central Texas MLS
- $285,0003 bd2 ba1.4k sqft2 Holly Ct, Morgans Pt Resort, TX 76513ActiveMLS ID #625388, Carolyn Brown, Worth Clark Realty. Central Texas MLS
- $279,0004 bd2 ba2.2k sqft2613 Canyon Creek Dr, Temple, TX 76502ActiveMLS ID #622162, Constance Sterling, Magnolia Realty Temple Belton. Central Texas MLS
- $284,4503 bd2 ba1.6k sqft709 Ripplewood Dr, Temple, TX 76502ActiveMLS ID #620681, Ginger McEowen, Oaks of Texas Real Estate, LLC. Central Texas MLS
- $270,0004 bd2 ba1.5k sqft1121 Aurora Grove Bnd, Temple, TX 76502ActiveMLS ID #602732, Jared Hartmann, Magnolia Realty Temple Belton. Central Texas MLS
- $326,9604 bd2 ba2k sqft2319 Deadnettle Dr, Temple, TX 76502ActiveCentral Texas MLS
- $352,0004 bd3 ba2.1k sqft4524 Lowes Dr, Temple, TX 76502ActiveMLS ID #618076, Belinda L. Payne, Amazing Realty LLC. Central Texas MLS
- $285,0003 bd2 ba1.6k sqft3106 Red Oak Dr, Belton, TX 76513ActiveMLS ID #622619, Rebecca Briggs, Imperium Real Estate. Central Texas MLS
- $299,0004 bd2 ba1.9k sqft6148 Wheaton Loop, Temple, TX 76502ActiveMLS ID #615759, Scott Shine, Coldwell Banker Apex, Realtors. Central Texas MLS
- $305,0006 bd4 ba2.6k sqft624 Olaf Dr, Temple, TX 76504ActiveMLS ID #618967, John Rios, TemTex Realty. Central Texas MLS
- $239,0003 bd2 ba1.5k sqft7523 Buffalo Grass Dr, Temple, TX 76502ActiveMLS ID #617815, Scott Shine, Coldwell Banker Apex, Realtors. Central Texas MLS
- $349,9003 bd3 ba1.9k sqft505 Marshall Dr, Belton, TX 76513ActiveMLS ID #620850, Hannah Tatum, Spradley Properties. Central Texas MLS
- $235,0004 bd2 ba1.7k sqft211 McCullough Loop, Temple, TX 76502ActiveMLS ID #625870, Laura Oaks, All City Real Estate. Central Texas MLS
