"WOW - look all that SPACE! Come see this 2-story, 5 bedroom home in Lake Pointe, situated at the end of a quiet cul-de-sac! Along with ample bedrooms, this home has 3 full bathrooms, an office AND a large flex area upstairs, perfect for a play space, second living room, homeschool zone or teenage hangouts. On the first floor, you'll find the office, a large dining room, open living/kitchen concept w/ an additional breakfast nook, a spacious and open pantry + laundry room PLUS one bedroom & one full bath. Primary suite and 3 bedrooms (one with a balcony) are located on the second floor along with the large flex space. There’s no lack of storage with all the extra closet space, too. The highly sought-after Lake Pointe neighborhood is zoned for Lake Belton HS. From here, it's a quick skip into downtown Belton and nearby many of the great amenities Temple has to offer. Sitting on a roomy cul-de-sac lot, you can take full advantage of covered front and back porches as well as a large backyard! Sprinkler system, Vivint security with video doorbell installed as well as a smart thermostat. The home is also wired with security cameras and Cat6 wiring. Along with all the house has to offer, you can also partake in lots of swimming and play at the neighborhood pool and playground amenities. Buyers and buyer's agents to verify all details. Information deemed reliable but not guaranteed.
Active
$365,000
8622 Foggy Draw Ct, Temple, TX 76502
5beds
2,992sqft
Single Family Residence
Built in 2020
0.3 Acres Lot
$-- Zestimate®
$122/sqft
$30/mo HOA
What's special
Large backyardLarge dining roomAdditional breakfast nookRoomy cul-de-sac lotExtra closet spaceLaundry roomSpacious and open pantry
- 30 days
- 597
- 80
Likely to sell faster than
Zillow last checked:
Listing updated:
Listed by:
Lauren Mynarcik 254-913-9234,
Anchor Realty
Source: Central Texas MLS,MLS#: 625466 Originating MLS: Temple Belton Board of REALTORS
Originating MLS: Temple Belton Board of REALTORSFacts & features
Interior
Bedrooms & bathrooms
- Bedrooms: 5
- Bathrooms: 3
- Full bathrooms: 3
Heating
- Central, Electric
Cooling
- Central Air, Electric, 1 Unit
Appliances
- Included: Dishwasher, Electric Range, Disposal, Refrigerator, Water Heater, Some Electric Appliances, Microwave, Range
- Laundry: Washer Hookup, Electric Dryer Hookup, Inside, Lower Level, Laundry Room
Features
- Ceiling Fan(s), Double Vanity, Garden Tub/Roman Tub, Home Office, Pull Down Attic Stairs, Soaking Tub, Separate Shower, Smart Thermostat, Tub Shower, Upper Level Primary, Walk-In Closet(s), Breakfast Area, Granite Counters, Kitchen Island, Kitchen/Family Room Combo, Pantry, Walk-In Pantry
- Flooring: Carpet, Vinyl
- Attic: Pull Down Stairs
- Has fireplace: No
- Fireplace features: None
Interior area
- Total interior livable area: 2,992 sqft
Video & virtual tour
Property
Parking
- Total spaces: 2
- Parking features: Garage
- Garage spaces: 2
Features
- Levels: Two,Multi/Split
- Stories: 2
- Patio & porch: Covered, Porch
- Exterior features: Porch, Private Yard
- Pool features: Community, In Ground, Outdoor Pool
- Fencing: Back Yard,Privacy
- View description: None
- Body of water: None
Lot
- Size: 0.3 Acres
Details
- Parcel number: 491935
Construction
Type & style
- Home type: SingleFamily
- Architectural style: Hill Country,Split Level,Traditional
- Property subtype: Single Family Residence
Materials
- Brick, Lap Siding, Masonry
- Foundation: Slab
- Roof: Composition,Shingle
Condition
- Resale
- Year built: 2020
Utilities & green energy
- Sewer: Public Sewer
- Water: Public
- Utilities for property: High Speed Internet Available
Community & HOA
Community
- Features: Playground, Community Pool
- Security: Prewired, Smoke Detector(s)
- Subdivision: Lake Pointe Terrace Ph I
HOA
- Has HOA: Yes
- HOA fee: $360 annually
- HOA name: Lake Pointe HOA
Location
- Region: Temple
Financial & listing details
- Price per square foot: $122/sqft
- Tax assessed value: $413,415
- Annual tax amount: $7,565
- Date on market: 9/17/2026
- Listing agreement: Exclusive Right To Sell
- Listing terms: Cash,Conventional,FHA,VA Loan
- Road surface type: Paved
Estimated market value
Not available
Estimated sales range
Not available
Not available
Price history
| Date | Event | Price |
|---|---|---|
| 9/17/2026 | Listed for sale | $365,000+1.4%$122/sqft |
Source:  Central Texas MLS #625466 Report a problem Central Texas MLS #625466 Report a problem | ||
| 5/6/2025 | Sold | -- |
Source: Central Texas MLS #574204 Report a problem | ||
| 4/10/2025 | Pending sale | $360,000$120/sqft |
Source: Central Texas MLS #574204 Report a problem | ||
| 3/25/2025 | Listed for sale | $360,000$120/sqft |
Source: Central Texas MLS #574204 Report a problem | ||
Public tax history
| Year | Property taxes | Tax assessment |
|---|---|---|
| 2025 | $7,565 +8.6% | $413,415 +2.1% |
| 2024 | $6,969 +16.3% | $404,750 +18.5% |
| 2023 | $5,992 -10.7% | $341,602 +10% |
| 2022 | $6,711 | $310,547 +10% |
| 2021 | -- | $282,315 +623.9% |
| 2020 | $671 | $39,000 |
Find assessor info on the county website
Monthly payment
Est. payment
Payment breakdown
Explore the cost of this home by adjusting the details. Changes won't be saved.Climate risks
Neighborhood: 76502
Nearby schools
Schools provided by the listing agent
- Elementary: Lakewood Elementary
- Middle: Lake Belton Middle School
- High: Lake Belton High School
- District: Belton ISD
Source: Central Texas MLS. This data may not be complete. We recommend contacting the local school district to confirm school assignments for this home.


Similar homes
- $365,0004 bd2 ba2.1k sqft7723 Painted Valley, Temple, TX 76502Active

 MLS ID #620125, Jimmy Ashby, Ashby Real Estate Group. Central Texas MLS
 - $330,0003 bd3 ba2.1k sqft1129 Iron Glen Dr, Temple, TX 76502Active
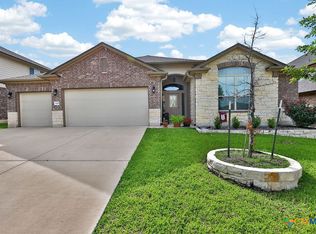 MLS ID #616296, Billy Hobbs, Vista Real Estate Group-Compass RE Texas, LLC. Central Texas MLS
 - $349,9004 bd2 ba2.1k sqft2028 Butternut Rd, Temple, TX 76502Active
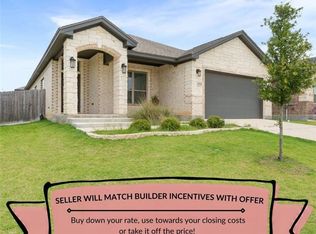 MLS ID #612484, Robin Savage, Jason Mitchell Real Estate, LL. Central Texas MLS
 - $359,0004 bd3 ba2.3k sqft10239 Six Shooter Ln, Temple, TX 76502Active
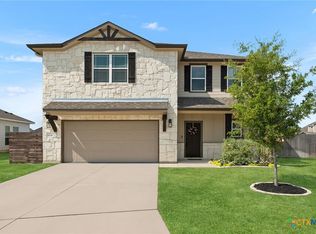 MLS ID #619382, Ryan Smith, Realty of America, LLC. Central Texas MLS
 - $333,9004 bd2 ba1.9k sqft1431 Chalice Dr, Temple, TX 76502ActiveMLS ID #622738, Danny Bass, Anchor Realty. Central Texas MLS
- $285,0004 bd2 ba1.5k sqft1107 Lilac Ledge Dr, Temple, TX 76502ActiveMLS ID #603139, Courtney Bassi, All City Real Estate Ltd. Co. Central Texas MLS
- $299,9003 bd2 ba1.9k sqft1312 Fawn Lily Dr, Temple, TX 76502ActiveMLS ID #618185, Teresa McCoy, Covington Real Estate, Inc.. Central Texas MLS
- $310,0004 bd3 ba2.2k sqft121 Starlight Dr, Temple, TX 76502ActiveMLS ID #624590, Roberta Bair, Jorgenson Real Estate. Central Texas MLS
- $425,0004 bd3 ba2.6k sqft7005 Sundown Ct, Temple, TX 76502ActiveMLS ID #623814, Antonio Gomez, Real Broker, Llc. Central Texas MLS
- $390,0004 bd3 ba2.1k sqft2036 Yarrow Rd, Temple, TX 76502ActiveMLS ID #613305, Ali Thompson, Real Broker, LLC. Central Texas MLS
- $279,0004 bd2 ba1.8k sqft7923 Marsala Dr, Temple, TX 76502ActiveMLS ID #626823, Ryan Smith, Realty of America, LLC. Central Texas MLS
- $319,9003 bd2 ba2.1k sqft7316 Caladium Dr, Temple, TX 76502ActiveMLS ID #614192, Renee E. Fox, Fox Realty. Central Texas MLS
- $310,0004 bd2 ba1.8k sqft10207 Six Shooter Ln, Temple, TX 76502ActiveMLS ID #620798, Kennedy Klepac, Anchor Realty. Central Texas MLS
- $326,9604 bd2 ba2k sqft2319 Deadnettle Dr, Temple, TX 76502ActiveCentral Texas MLS
- $270,0004 bd2 ba1.5k sqft1121 Aurora Grove Bnd, Temple, TX 76502ActiveMLS ID #602732, Jared Hartmann, Magnolia Realty Temple Belton. Central Texas MLS
- $440,0004 bd3 ba2.3k sqft7022 Valley Mist Dr, Temple, TX 76502ActiveMLS ID #599936, Elton Fattig, Vista Real Estate Group-Compass RE Texas, LLC. Central Texas MLS
- $284,4503 bd2 ba1.6k sqft709 Ripplewood Dr, Temple, TX 76502ActiveMLS ID #620681, Ginger McEowen, Oaks of Texas Real Estate, LLC. Central Texas MLS
- $309,5003 bd2 ba1.7k sqft7315 Hammermill Ln, Temple, TX 76502ActiveMLS ID #614410, Mallory Anthony, RE/MAX Temple-Belton. Central Texas MLS
- $339,9994 bd2 ba1.8k sqft414 Stonehouse Ln, Temple, TX 76502ActiveCentral Texas MLS
- $435,0004 bd2 ba2.1k sqft15987 Crockett Dr, Temple, TX 76502ActiveMLS ID #624382, Gloria Watson, People 1st Realty LLC.. Central Texas MLS
