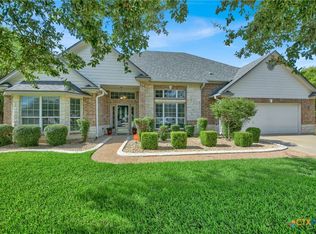
Welcome to 7022 Valley Mist Drive, Temple, TX — a beautifully maintained 4-bedroom + Office, 2.5-bathroom home located in the highly desirable Valley Ranch Gated Community. Situated on a prime corner lot spanning over half an acre, this property offers space, privacy, and comfort rarely found at this price point.
Built in 2012, this single-story traditional-style home features 2,332 square feet of well-designed living space. Inside, you’ll find an open-concept layout with multiple dining areas, perfect for entertaining. The kitchen boasts granite countertops, custom cabinetry, stainless steel appliances, and a breakfast bar, opening seamlessly to the main living area. Tall ceilings, crown molding, recessed lighting, and large windows provide an inviting and airy feel throughout.
The spacious primary suite offers a private retreat with a dual vanity, separate shower, soaking tub, and walk-in closet. Three additional bedrooms provide flexibility for family, guests, or a home office.
Step outside to enjoy the expansive backyard—ideal for entertaining, outdoor living, or future customization. With over 0.5 acres, there’s ample room for a pool, garden, or play area.
Residents of Valley Ranch enjoy gated access, community walking trails, and a nearby public park, all within Belton ISD. Conveniently located with easy access to shopping, dining, and major roadways, this home offers the perfect blend of tranquility and accessibility.
? Highlights Include:
Valley Ranch Gated Community
Corner Lot on over 0.5 acres
Public park & walking trails nearby
4 Bedrooms | 2 Bathrooms | 2,332 Sq Ft
Granite countertops & stainless steel appliances
Belton ISD
Utility room inside
Side-entry garage
This is a rare opportunity to own a spacious home on a large lot in one of Temple’s most sought-after communities. Schedule your private showing today!
Active
Price cut: $10K (9/12)
$440,000
7022 Valley Mist Dr, Temple, TX 76502
4beds
2,332sqft
Single Family Residence
Built in 2012
0.52 Acres Lot
$-- Zestimate®
$189/sqft
$29/mo HOA
What's special
Recessed lightingStainless steel appliancesKitchen boasts granite countertopsSoaking tubTall ceilingsNearby public parkCrown molding
- 302 days
- 492
- 44
Zillow last checked:
Listing updated:
Listed by:
Elton Fattig 254-444-7256,
Vista Real Estate Group-Compass RE Texas, LLC
Source: Central Texas MLS,MLS#: 599936 Originating MLS: Temple Belton Board of REALTORS
Originating MLS: Temple Belton Board of REALTORSFacts & features
Interior
Bedrooms & bathrooms
- Bedrooms: 4
- Bathrooms: 3
- Full bathrooms: 2
- 1/2 bathrooms: 1
Heating
- Central
Cooling
- Central Air
Appliances
- Included: Dishwasher, Electric Cooktop, Disposal, Other, Oven, See Remarks, Some Electric Appliances, Built-In Oven, Cooktop, Microwave
- Laundry: Electric Dryer Hookup, Inside, Laundry in Utility Room, Laundry Room
Features
- Ceiling Fan(s), Crown Molding, Separate/Formal Dining Room, Double Vanity, Entrance Foyer, Garden Tub/Roman Tub, High Ceilings, Home Office, Multiple Dining Areas, Open Floorplan, Other, Pull Down Attic Stairs, Recessed Lighting, See Remarks, Separate Shower, Vanity, Walk-In Closet(s), Breakfast Area, Granite Counters, Kitchen Island, Kitchen/Family Room Combo
- Flooring: Carpet, Ceramic Tile
- Attic: Pull Down Stairs
- Has fireplace: No
- Fireplace features: None
Interior area
- Total interior livable area: 2,332 sqft
Video & virtual tour
Property
Parking
- Total spaces: 2
- Parking features: Garage
- Garage spaces: 2
Features
- Levels: One
- Stories: 1
- Patio & porch: Covered, Patio, Porch
- Exterior features: Covered Patio, Other, Porch, Rain Gutters, See Remarks, Lighting
- Pool features: None
- Fencing: Privacy
- View description: None
- Body of water: None
Lot
- Size: 0.52 Acres
Details
- Parcel number: 363217
Construction
Type & style
- Home type: SingleFamily
- Architectural style: Traditional
- Property subtype: Single Family Residence
Materials
- Stone Veneer, Stucco
- Foundation: Slab
- Roof: Composition,Shingle
Condition
- Resale
- Year built: 2012
Utilities & green energy
- Sewer: Public Sewer
- Water: Public
- Utilities for property: High Speed Internet Available
Community & HOA
Community
- Features: Playground, Park, Trails/Paths, Gated
- Security: Gated Community, Controlled Access
- Subdivision: Valley Ranch Add Ph I
HOA
- Has HOA: Yes
- HOA fee: $350 annually
- HOA name: Valley Ranch HOA
Location
- Region: Temple
Financial & listing details
- Price per square foot: $189/sqft
- Tax assessed value: $434,327
- Annual tax amount: $10,423
- Date on market: 12/13/2025
- Cumulative days on market: 303 days
- Listing agreement: Exclusive Right To Sell
- Listing terms: Cash,Conventional,FHA,VA Loan
Estimated market value
Not available
Estimated sales range
Not available
Not available
Price history
| Date | Event | Price |
|---|---|---|
| 9/12/2026 | Price change | $440,000-2.2%$189/sqft |
Source:  Central Texas MLS #599936 Report a problem Central Texas MLS #599936 Report a problem | ||
| 7/29/2026 | Price change | $450,000-2.1%$193/sqft |
Source: Central Texas MLS #599936 Report a problem | ||
| 7/13/2026 | Price change | $459,750-0.1%$197/sqft |
Source: Central Texas MLS #599936 Report a problem | ||
| 6/17/2026 | Price change | $460,000-2.1%$197/sqft |
Source: Central Texas MLS #599936 Report a problem | ||
| 6/1/2026 | Price change | $470,000-2.1%$202/sqft |
Source: Central Texas MLS #599936 Report a problem | ||
| 4/28/2026 | Price change | $480,000-1.8%$206/sqft |
Source: Central Texas MLS #599936 Report a problem | ||
| 3/5/2026 | Price change | $489,000-2%$210/sqft |
Source: Central Texas MLS #599936 Report a problem | ||
| 1/17/2026 | Price change | $499,000-2.2%$214/sqft |
Source: Central Texas MLS #599936 Report a problem | ||
| 12/20/2025 | Price change | $510,000-2.9%$219/sqft |
Source: Central Texas MLS #599936 Report a problem | ||
| 12/14/2025 | Listed for sale | $525,000+11.7%$225/sqft |
Source: Central Texas MLS #599936 Report a problem | ||
| 7/18/2022 | Sold | -- |
Source: Central Texas MLS #470315 Report a problem | ||
| 6/14/2022 | Pending sale | $470,000$202/sqft |
Source: Central Texas MLS #470315 Report a problem | ||
| 5/17/2022 | Listed for sale | $470,000+27.4%$202/sqft |
Source: Central Texas MLS #470315 Report a problem | ||
| 1/12/2021 | Listing removed | -- |
Source:  Central Texas MLS Report a problem Central Texas MLS Report a problem | ||
| 10/23/2020 | Listed for sale | $369,000$158/sqft |
Source: Apex Texas Realty #424476 Report a problem | ||
| 11/15/2012 | Sold | -- |
Source: Central Texas MLS #9097533 Report a problem | ||
Public tax history
| Year | Property taxes | Tax assessment |
|---|---|---|
| 2025 | $10,423 +8.6% | $434,327 +5.9% |
| 2024 | $9,594 -8.3% | $410,189 -10% |
| 2023 | $10,459 +45.2% | $455,636 +36% |
| 2022 | $7,203 | $335,068 +10% |
| 2021 | -- | $304,607 +9.2% |
| 2020 | $7,383 -5.8% | $278,906 -0.4% |
| 2019 | $7,834 +11.3% | $280,063 +4.1% |
| 2018 | $7,038 +11.3% | $269,118 +1.6% |
| 2017 | $6,323 | $264,777 +3.2% |
| 2016 | $6,323 +4.1% | $256,506 +1.6% |
| 2015 | $6,074 | $252,393 +2.4% |
| 2014 | $6,074 | $246,493 +0.8% |
| 2013 | -- | $244,524 |
Find assessor info on the county website
Monthly payment
Est. payment
Payment breakdown
Explore the cost of this home by adjusting the details. Changes won't be saved.Climate risks
Neighborhood: 76502
Nearby schools
Schools provided by the listing agent
- District: Belton ISD
Source: Central Texas MLS. This data may not be complete. We recommend contacting the local school district to confirm school assignments for this home.


Similar homes
- $425,0004 bd3 ba2.6k sqft7005 Sundown Ct, Temple, TX 76502Active

 MLS ID #623814, Antonio Gomez, Real Broker, Llc. Central Texas MLS
 - $448,0003 bd3 ba2.4k sqft2809 Creek Side Dr, Temple, TX 76502Active
 MLS ID #616245, Mark Mahler, Mahler Group. Central Texas MLS
 - $439,9004 bd3 ba2.4k sqft2145 Yturria Dr, Belton, TX 76513Active
 MLS ID #627392, Sandee Payne, eXp Realty. Central Texas MLS
 - $625,0004 bd3 ba2.6k sqft6903 Felix McDaniel Dr, Temple, TX 76502Active
 MLS ID #617107, Chris Lockett, RE/MAX Temple-Belton. Central Texas MLS
 - $499,0004 bd3 ba2.9k sqft3006 Stratford Dr, Temple, TX 76502ActiveMLS ID #603015, Sue Lockett, RE/MAX Temple-Belton. Central Texas MLS
- $352,0004 bd3 ba2.1k sqft4524 Lowes Dr, Temple, TX 76502ActiveMLS ID #618076, Belinda L. Payne, Amazing Realty LLC. Central Texas MLS
- $365,0004 bd2 ba2.1k sqft7723 Painted Valley, Temple, TX 76502ActiveMLS ID #620125, Jimmy Ashby, Ashby Real Estate Group. Central Texas MLS
- $560,0004 bd3 ba3.3k sqft5303 Winrock Cir, Temple, TX 76502ActiveMLS ID #615934, Tara Williams, Re/Max Better Place. Central Texas MLS
- $296,7004 bd2 ba1.7k sqft3201 Bonham Ave, Temple, TX 76502ActiveMLS ID #626879, Lisa Copeland, eXp Realty, LLC. Central Texas MLS
- $415,0004 bd3 ba2.3k sqft8302 Ginny Ln, Killeen, TX 76542ActiveMLS ID #627193, Ayanna Edwards, Orchard Brokerage, LLC.. Central Texas MLS
- $359,9004 bd2 ba2k sqft7302 Golden Heart Dr, Temple, TX 76502Active
 MLS ID #2256656, Chris Lockett, RE/MAX Temple-Belton. Unlock MLS
 - $365,0005 bd3 ba2.9k sqft8622 Foggy Draw Ct, Temple, TX 76502ActiveMLS ID #625466, Lauren Mynarcik, Anchor Realty. Central Texas MLS
- $279,0004 bd2 ba2.2k sqft2613 Canyon Creek Dr, Temple, TX 76502ActiveMLS ID #622162, Constance Sterling, Magnolia Realty Temple Belton. Central Texas MLS
- $295,0003 bd2 ba1.9k sqft3305 Pecan Dr, Temple, TX 76502ActiveMLS ID #624015, Natalie Chappelle, Magnolia Realty. Central Texas MLS
- $299,0004 bd2 ba1.9k sqft6148 Wheaton Loop, Temple, TX 76502ActiveMLS ID #615759, Scott Shine, Coldwell Banker Apex, Realtors. Central Texas MLS
- $375,0004 bd3 ba2.4k sqft3807 Whispering Oaks, Temple, TX 76504ActiveMLS ID #619034, Marilyn Joyce, The Agents Premiere Realty Grp. Central Texas MLS
- $354,9004 bd2 ba2.1k sqft2002 Rustic Manor Dr, Temple, TX 76502ActiveMLS ID #604418, Bryan Soulard, Vista Real Estate Group-Compass RE Texas, LLC. Central Texas MLS
- $333,9004 bd2 ba1.9k sqft1431 Chalice Dr, Temple, TX 76502ActiveMLS ID #622738, Danny Bass, Anchor Realty. Central Texas MLS
- $220,0004 bd2 ba2.3k sqft4912 S Pea Ridge Rd, Temple, TX 76502ActiveMLS ID #618748, Jimmy Ashby, Ashby Real Estate Group. Central Texas MLS
- $442,0004 bd3 ba2.1k sqft16022 Charlya Dr, Temple, TX 76502ActiveMLS ID #624545, Bradley Sheppard, HB Sheppard Real Estate. Central Texas MLS
