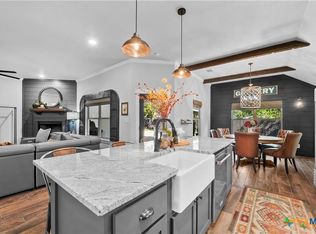
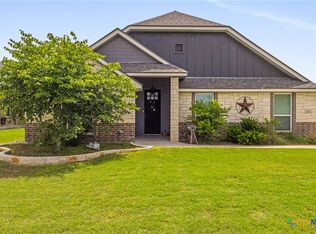
Welcome to this beautifully upgraded 4-bedroom, 2-bath home located in the highly desirable West Temple area. From the moment you walk in, you'll notice the thoughtful cosmetic upgrades that truly set this home apart from many others in the neighborhood. The main living areas feature durable faux wood tile flooring, while the living room showcases stunning faux ceiling beams that add warmth and character to the space. The kitchen and bathrooms have been tastefully updated with crisp white shaker cabinets, elegant quartz countertops, and sleek stainless steel appliances, creating a modern and inviting feel throughout the home. Additional design touches such as stylish shiplap accents give the home extra charm and personality, making it feel both comfortable and unique. Conveniently located just minutes from local schools, popular restaurants, parks, and beautiful Belton Lake, this home offers the perfect blend of style, comfort, and accessibility.
Don't miss the opportunity to own a move-in-ready home with upgrades that truly stand out in West Temple!
Active
Price cut: $10K (7/9)
$359,900
7302 Golden Heart Dr, Temple, TX 76502
4beds
2,019sqft
Single Family Residence
Built in 2019
7,801 Square Feet Lot
$-- Zestimate®
$178/sqft
$-- HOA
What's special
Sleek stainless steel appliancesElegant quartz countertopsStunning faux ceiling beamsCrisp white shaker cabinetsStylish shiplap accents
- 151 days
- 253
- 30
Zillow last checked:
Listing updated:
Listed by:
Chris Lockett 254-760-7276,
RE/MAX Temple-Belton
Source: Central Texas MLS,MLS#: 610179 Originating MLS: Temple Belton Board of REALTORS
Originating MLS: Temple Belton Board of REALTORSFacts & features
Interior
Bedrooms & bathrooms
- Bedrooms: 4
- Bathrooms: 2
- Full bathrooms: 2
Heating
- Central, Electric
Cooling
- Central Air, Electric, 1 Unit
Appliances
- Included: Dishwasher, Electric Cooktop, Electric Water Heater, Disposal, Microwave, Oven, Water Heater, Some Electric Appliances, Built-In Oven, Cooktop
- Laundry: Electric Dryer Hookup, Laundry Room
Features
- Beamed Ceilings, Bookcases, Carbon Monoxide Detector, Double Vanity, Garden Tub/Roman Tub, Multiple Closets, Pull Down Attic Stairs, Split Bedrooms, Soaking Tub, Separate Shower, Walk-In Closet(s), Breakfast Bar, Breakfast Area, Kitchen Island, Kitchen/Dining Combo, Pantry
- Flooring: Carpet, Ceramic Tile
- Windows: Double Pane Windows
- Attic: Pull Down Stairs
- Has fireplace: Yes
- Fireplace features: Living Room
Interior area
- Total interior livable area: 2,019 sqft
Video & virtual tour
Property
Parking
- Total spaces: 2
- Parking features: Garage
- Garage spaces: 2
Features
- Levels: One
- Stories: 1
- Patio & porch: Covered, Patio
- Exterior features: Covered Patio
- Pool features: None
- Fencing: Back Yard,Privacy
- Has view: Yes
- View description: None
- Body of water: None
Lot
- Size: 7,801 Square Feet
Details
- Parcel number: 483911
Construction
Type & style
- Home type: SingleFamily
- Architectural style: Craftsman,Traditional
- Property subtype: Single Family Residence
Materials
- Masonry
- Foundation: Slab
- Roof: Composition,Shingle
Condition
- Resale
- Year built: 2019
Utilities & green energy
- Sewer: Public Sewer
- Water: Public
Community & HOA
Community
- Features: None, Curbs
- Security: Smoke Detector(s)
- Subdivision: The Plains At Riverside Ph
HOA
- Has HOA: No
Location
- Region: Temple
Financial & listing details
- Price per square foot: $178/sqft
- Tax assessed value: $363,161
- Annual tax amount: $6,451
- Date on market: 4/11/2026
- Cumulative days on market: 152 days
- Listing agreement: Exclusive Right To Sell
- Listing terms: Cash,Conventional,FHA,VA Loan
- Road surface type: Asphalt
Estimated market value
Not available
Estimated sales range
Not available
Not available
Price history
| Date | Event | Price |
|---|---|---|
| 7/9/2026 | Price change | $359,900-2.7%$178/sqft |
Source:  Central Texas MLS #610179 Report a problem Central Texas MLS #610179 Report a problem | ||
| 5/28/2026 | Price change | $369,900-2.7%$183/sqft |
Source: Central Texas MLS #610179 Report a problem | ||
| 4/11/2026 | Listed for sale | $379,999+2.2%$188/sqft |
Source: Central Texas MLS #610179 Report a problem | ||
| 5/30/2024 | Sold | -- |
Source: Central Texas MLS #533570 Report a problem | ||
| 3/8/2024 | Pending sale | $372,000$184/sqft |
Source: Central Texas MLS #533570 Report a problem | ||
| 3/1/2024 | Listed for sale | $372,000$184/sqft |
Source: Central Texas MLS #533570 Report a problem | ||
| 5/28/2019 | Sold | -- |
Source: Central Texas MLS #364382 Report a problem | ||
Public tax history
| Year | Property taxes | Tax assessment |
|---|---|---|
| 2025 | $6,451 +3.3% | $363,161 -0.2% |
| 2024 | $6,244 +16.3% | $363,856 +17.1% |
| 2023 | $5,369 -10.7% | $310,807 +10% |
| 2022 | $6,011 | $282,552 +10% |
| 2021 | -- | $256,865 +4.8% |
| 2020 | $5,740 +877% | $245,196 +1067.6% |
| 2019 | $587 | $21,000 |
Find assessor info on the county website
Monthly payment
Est. payment
Payment breakdown
Explore the cost of this home by adjusting the details. Changes won't be saved.Climate risks
Neighborhood: 76502
Nearby schools
Schools provided by the listing agent
- District: Belton ISD
Source: Central Texas MLS. This data may not be complete. We recommend contacting the local school district to confirm school assignments for this home.
Similar homes
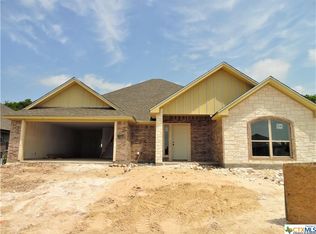
- $365,0004 bd2 ba2.1k sqft7723 Painted Valley, Temple, TX 76502Active

 MLS ID #620125, Jimmy Ashby, Ashby Real Estate Group. Central Texas MLS
 - $339,0003 bd2 ba2k sqft7539 Clyde Dr, Temple, TX 76502Active
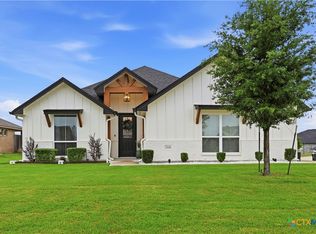 MLS ID #612400, Carol Easters, Coldwell Banker Realty. Central Texas MLS
 - $354,9004 bd2 ba2.1k sqft2002 Rustic Manor Dr, Temple, TX 76502Active
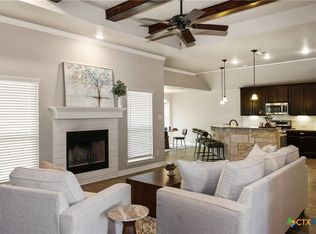 MLS ID #604418, Bryan Soulard, Vista Real Estate Group-Compass RE Texas, LLC. Central Texas MLS
 - $342,0003 bd3 ba1.9k sqft2737 Paisley Dr, Temple, TX 76502Active
 MLS ID #619106, Sarah Jackson, All City Real Estate Ltd. Co. Central Texas MLS
 - $315,0004 bd2 ba1.9k sqft1818 Broken Shoe Trl, Temple, TX 76502ActiveMLS ID #623906, Jodi Brazeal, Magnolia Realty Temple Belton. Central Texas MLS
- $307,0003 bd2 ba1.8k sqft2513 Turtle Dove Dr, Temple, TX 76502ActiveMLS ID #617064, Ashley Swallow, ERA Brokers Consolidated. Central Texas MLS
- $335,0003 bd2 ba2.1k sqft7316 Caladium Dr, Temple, TX 76502ActiveMLS ID #614192, Renee E. Fox, Fox Realty. Central Texas MLS
- $325,0004 bd4 ba2.8k sqft7107 Kevin Dr, Temple, TX 76502ActiveMLS ID #611785, Ryan Smith, Realty of America, LLC. Central Texas MLS
- $365,0004 bd3 ba2.3k sqft10239 Six Shooter Ln, Temple, TX 76502ActiveMLS ID #619382, Ryan Smith, Realty of America, LLC. Central Texas MLS
- $299,9004 bd2 ba1.7k sqft8304 Split Trail Cv, Temple, TX 76502ActiveMLS ID #614520, Dave Covington, Covington Real Estate, Inc.. Central Texas MLS
- $320,0003 bd2 ba1.7k sqft7315 Hammermill Ln, Temple, TX 76502ActiveMLS ID #614410, Mallory Anthony, RE/MAX Temple-Belton. Central Texas MLS
- $375,0004 bd3 ba2.8k sqft7853 Old Gate Rd, Temple, TX 76502ActiveMLS ID #607958, Teresa McCoy, Covington Real Estate, Inc.. Central Texas MLS
- $435,0004 bd2 ba2.2k sqft3841 Green Tree Loop, Temple, TX 76502ActiveMLS ID #620500, Andrew Baker, Oaks of Texas Real Estate, LLC. Central Texas MLS
- $400,0004 bd3 ba2.6k sqft2318 Marlandwood Rd, Temple, TX 76502ActiveMLS ID #621190, Danielle Tucker Shepard, Always Here Properties, Llc. Central Texas MLS
- $275,0004 bd2 ba1.7k sqft7333 Amber Meadow Loop, Temple, TX 76502ActiveMLS ID #618753, Mandi Weller, Magnolia Realty. Central Texas MLS
- $425,0004 bd3 ba2.3k sqft6003 Tivoli Rd, Temple, TX 76502ActiveMLS ID #612762, Jimmy Torres, Vista Real Estate Group-Compass RE Texas, LLC. Central Texas MLS
- $463,0004 bd3 ba2.3k sqft1205 Larkspur Ln, Temple, TX 76502ActiveMLS ID #609543, Karen Stewart, Magnolia Realty Temple Belton. Central Texas MLS
- $305,0004 bd2 ba1.8k sqft205 Chimney Cir, Temple, TX 76502ActiveMLS ID #623896, Jodi Brazeal, Magnolia Realty Temple Belton. Central Texas MLS
- $274,9003 bd2 ba1.6k sqft1104 Pinwheel Dr, Temple, TX 76502ActiveMLS ID #617689, Tia Pettigrew, Exp Realty Llc. Central Texas MLS
- $480,0003 bd3 ba2.2k sqft2714 Slough Dr, Temple, TX 76502ActiveMLS ID #624514, Jimmy Ashby, Ashby Real Estate Group. Central Texas MLS
