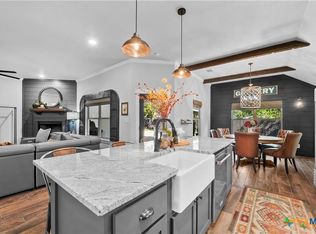
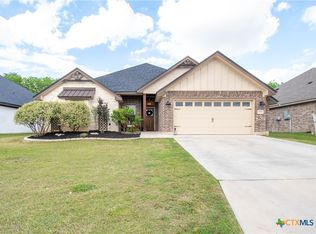
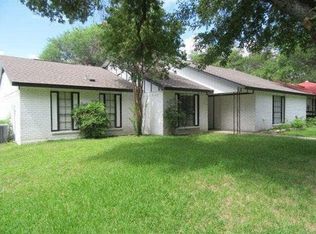
This VA-owned home offers 4 spacious bedrooms, 2 full bathrooms, and a 2-car attached garage. The inviting living room features a cozy fireplace, built-in shelving, and an open layout that flows seamlessly into the breakfast area. The kitchen is equipped with built-in appliances, a center island, and ample cabinet space, making it ideal for both everyday living and entertaining.
The private primary suite is thoughtfully separated from the secondary bedrooms and includes an en-suite bathroom with a double vanity, garden tub, and separate shower.
Step outside to enjoy the covered patio overlooking a shaded backyard with mature trees and a privacy wood fence—perfect for relaxing or hosting gatherings.
Don't miss this opportunity to make this beautiful home yours. Schedule your showing today—you must see it to truly appreciate all it has to offer!
Property has been identified as in FEMA Flood Zone X. This property may qualify for Seller Financing (Vendee).
Active
$299,000
7310 Golden Heart Dr, Temple, TX 76502
4beds
1,965sqft
Single Family Residence
Built in 2019
7,801 Square Feet Lot
$-- Zestimate®
$152/sqft
$-- HOA
What's special
Cozy fireplacePrivacy wood fenceBuilt-in shelvingCovered patioCenter islandAmple cabinet spaceSeparate shower
- 54 days
- 175
- 13
Zillow last checked:
Listing updated:
Listed by:
John Escobedo (254)200-2583,
Bluebonnet Realty
Source: Central Texas MLS,MLS#: 619971 Originating MLS: Fort Hood Area Association of REALTORS
Originating MLS: Fort Hood Area Association of REALTORSFacts & features
Interior
Bedrooms & bathrooms
- Bedrooms: 4
- Bathrooms: 2
- Full bathrooms: 2
Heating
- Central, Electric
Cooling
- Central Air, Electric
Appliances
- Included: Dishwasher, Electric Cooktop, Electric Water Heater, Oven, Some Electric Appliances, Built-In Oven, Cooktop, Microwave
- Laundry: Washer Hookup, Electric Dryer Hookup, Inside
Features
- Garden Tub/Roman Tub, Pull Down Attic Stairs, Separate Shower, Tub Shower, Kitchen Island, Kitchen/Family Room Combo, Kitchen/Dining Combo
- Flooring: Carpet, Tile
- Attic: Pull Down Stairs
- Has fireplace: Yes
- Fireplace features: Living Room
Interior area
- Total interior livable area: 1,965 sqft
Video & virtual tour
Property
Parking
- Total spaces: 2
- Parking features: Garage
- Garage spaces: 2
Features
- Levels: One
- Stories: 1
- Patio & porch: Covered, Patio, Porch
- Exterior features: Covered Patio, Porch
- Pool features: None
- Fencing: Back Yard,Privacy,Wood
- Has view: Yes
- View description: None
- Body of water: None
Lot
- Size: 7,801 Square Feet
Details
- Parcel number: 483913
- Special conditions: Real Estate Owned
Construction
Type & style
- Home type: SingleFamily
- Architectural style: Contemporary/Modern
- Property subtype: Single Family Residence
Materials
- Brick, Other, See Remarks
- Foundation: Slab
- Roof: Composition,Shingle
Condition
- Year built: 2019
Utilities & green energy
- Sewer: Public Sewer
- Water: Public
- Utilities for property: Trash Collection Public
Community & HOA
Community
- Features: None, Curbs
- Security: Smoke Detector(s)
- Subdivision: The Plains At Riverside Ph
HOA
- Has HOA: No
Location
- Region: Temple
Financial & listing details
- Price per square foot: $152/sqft
- Tax assessed value: $352,255
- Annual tax amount: $8,454
- Date on market: 7/15/2026
- Cumulative days on market: 57 days
- Listing agreement: Exclusive Right To Sell
- Listing terms: Cash,Conventional,FHA,VA Loan
Foreclosure details
Estimated market value
Not available
Estimated sales range
Not available
$2,191/mo
Price history
| Date | Event | Price |
|---|---|---|
| 1/21/2026 | Sold | -- |
Source: Public Record Report a problem | ||
| 4/29/2025 | Listing removed | $2,550$1/sqft |
Source: Zillow Rentals Report a problem | ||
| 4/27/2025 | Price change | $2,550-5.6%$1/sqft |
Source: Zillow Rentals Report a problem | ||
| 4/4/2025 | Listed for rent | $2,700$1/sqft |
Source: Zillow Rentals Report a problem | ||
| 6/4/2024 | Sold | -- |
Source:  Central Texas MLS #533571 Report a problem Central Texas MLS #533571 Report a problem | ||
| 5/6/2024 | Pending sale | $358,000$182/sqft |
Source: Central Texas MLS #533571 Report a problem | ||
| 4/22/2024 | Listed for sale | $358,000$182/sqft |
Source: Central Texas MLS #533571 Report a problem | ||
| 3/14/2024 | Pending sale | $358,000$182/sqft |
Source: Central Texas MLS #533571 Report a problem | ||
| 3/1/2024 | Listed for sale | $358,000$182/sqft |
Source: Central Texas MLS #533571 Report a problem | ||
| 6/14/2019 | Sold | -- |
Source: Central Texas MLS #370569 Report a problem | ||
Public tax history
| Year | Property taxes | Tax assessment |
|---|---|---|
| 2025 | $8,454 +28.7% | $352,255 -0.2% |
| 2024 | $6,570 +5.9% | $352,988 +5.9% |
| 2023 | $6,206 -7.8% | $333,466 +11.1% |
| 2022 | $6,733 | $300,019 +20.2% |
| 2021 | -- | $249,548 +4.8% |
| 2020 | $5,766 +881.5% | $238,211 +1034.3% |
| 2019 | $587 | $21,000 |
Find assessor info on the county website
Monthly payment
Climate risks
Neighborhood: 76502
Nearby schools
Schools provided by the listing agent
- District: Temple ISD
Source: Central Texas MLS. This data may not be complete. We recommend contacting the local school district to confirm school assignments for this home.
Similar homes
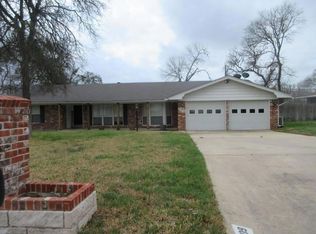
- $--4 bd3 ba2.2k sqft3609 Las Cienega Blvd, Temple, TX 76502Auction
 ServiceLink Auction
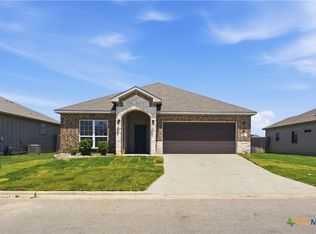
 - $284,9004 bd3 ba1.8k sqft1125 Lakeway Crossing Dr, Temple, TX 76502Active
 MLS ID #613868, Susan Alger, Realty Texas LLC. Central Texas MLS
 - $239,9004 bd2 ba1.5k sqft1009 Woodhollow Dr, Temple, TX 76502Active
 MLS ID #620475, Jack McLemore, Listing Results, LLC. Central Texas MLS
 - $--3 bd2 ba1.5k sqft1909 Canyon Creek Dr, Temple, TX 76502Auction
 Auction.com 1
 - $294,9004 bd3 ba2.3k sqft5816 Huntington Dr, Temple, TX 76502ActiveMLS ID #616967, Crystal Pitts, Fathom Realty. Central Texas MLS
- $340,0004 bd2 ba1.8k sqft7101 Touchstone Dr, Temple, TX 76502ActiveCentral Texas MLS
- $295,0003 bd2 ba2.3k sqft1112 N 6th St, Temple, TX 76501ActiveMLS ID #615494, Daisy Ruiz, All City Real Estate. Central Texas MLS
- $205,0003 bd2 ba1.8k sqft1202 S 51st St, Temple, TX 76504Active
 MLS ID #2547226, Phillip Baird, Classic Realty. Unlock MLS
 - $359,9003 bd2 ba1.9k sqft7225 Touchstone Dr, Temple, TX 76502ActiveMLS ID #612817, Ashley Williams, Magnolia Realty Temple Belton. Central Texas MLS
- $279,0003 bd2 ba1.5k sqft1610 Sideoats Ln, Temple, TX 76502ActiveMLS ID #615205, Maria Jones, Magnolia Realty Temple Belton. Central Texas MLS
- $390,0003 bd2 ba2.2k sqft5920 Fawn Meadows Dr, Temple, TX 76502ActiveMLS ID #621499, Chris Lockett, RE/MAX Temple-Belton. Central Texas MLS
- $285,0004 bd2 ba1.8k sqft5897 Galveston Rd, Belton, TX 76513ActiveMLS ID #4698589, Justin Gonzalez, Keller Williams Realty. Unlock MLS
- $349,9004 bd3 ba2.1k sqft3317 James Ridge Dr, Belton, TX 76513ActiveMLS ID #624293, Carlos Flores, One of a Kind Realty. Central Texas MLS
- $260,0003 bd2 ba1.4k sqft57 Bluebonnet Loop, Belton, TX 76513ActiveMLS ID #623141, Jason Hancock, Vista Real Estate Group-Compass RE Texas, LLC. Central Texas MLS
