Skip main navigation
Closed
  • Price Unknown

    7318 Golden Heart Dr, Temple, TX 76502

    4beds
    2,036sqft
    Single Family Residence
    Built in 2019
    7,405 Square Feet Lot
    $334,700 Zestimate®
    $--/sqft
    $2,148 Estimated rent

    Home value

    $334,700

    $318,000 - $351,000

    $2,148/mo

    Zestimate® history
    Loading
    Loading...

    Owner options

    List your home for rent

    $2,148/mo

    Rent Zestimate®

    Find your next renter with Zillow Rental Manager. Plus, with online applications, you can quickly screen prospective tenants – for free.

    Learn more

    $2,148/mo

    Rent Zestimate®

    Refinance and save

    Refinancing to a lower rate could help reduce your monthly payments and save thousands over the life of the loan.

    See today's rates

    Explore your selling options

    Work with a Zillow partner agent

    Leverage their expertise and Zillow's premium Showcase listings to get your home seen by more buyers.

    Get started

    List with your own agent

    Get your home in front of millions of buyers by listing it on Zillow.

    Learn how to do it

    Sell it yourself

    Take full control of how buyers see your home on Zillow by listing For Sale by Owner (FSBO).

    List your home

    What's special

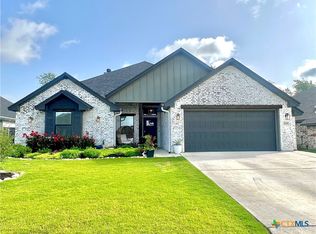
    Discover comfort and style in this custom Glynn Alan home located in the desirable Plains at Riverside subdivision (No HOA) in West Temple. This home was designed for ultimate energy efficiency with spray foam insulation, ensuring significant savings on your utility bills! A beautifully manicured yard welcomes you as you approach the well-maintained home. Inside the living room, are high ceilings with crown molding and 5-inch baseboards, wood look tile, enhanced by large beams and a wood-burning fireplace. The living room also features ample built-in cabinetry for both functionality and style. As you transition to the kitchen, you'll notice plenty of cabinetry, granite countertops, a built-in oven and microwave, and a spacious island perfect for all your cooking and baking needs. Move toward the separate dining room, you'll discover a stunning shiplap accent wall and a spacious area perfect for hosting large gatherings. Continue down the hall to find three bedrooms, including a generously sized guest bathroom and two bedrooms spacious enough to accommodate queen-sized beds. Situated apart from the other rooms, the master bedroom suite offers a serene retreat. This spacious master bedroom easily accommodates a king-sized bed and features gorgeous high ceilings with stained wood beams and a white shiplap wall for added charm. The expansive master bathroom includes a tiled rain shower, a relaxing soaking garden tub, two separate closets, and double sinks with beautiful granite countertops. Additional conveniences include a designated laundry room and a garage, both offering ample cabinetry for storage. Enjoy the outdoors on the screened-in back patio and a shaded backyard, ideal for relaxation. For added peace of mind, a brand-new roof will be installed in mid-June! This home is conveniently located minutes away from I35, Scott & White Hospital, several shops and restaurants. Plus, enjoy the benefits of no HOA. SHCEDULE YOU'RE SHOWING TODAY! MUST SEE!

    Zillow last checked:

    Listing updated:

    Listed by:

    Megan Wright (888)455-6040,

    Fathom Realty

    Bought with:

    Reajuan Parker, TREC #0663310

    All City Real Estate Ltd. Co

    Source: Central Texas MLS,MLS#: 546773MLS LogoOriginating MLS: Fort Hood Area Association of REALTORS

    Facts & features

    Interior

    Bedrooms & bathrooms
    • Bedrooms: 4
    • Bathrooms: 2
    • Full bathrooms: 2
    Heating
    • Central, Electric
    Cooling
    • Electric, 1 Unit
    Appliances
    • Included: Dishwasher, Oven, Water Heater, Some Electric Appliances, Built-In Oven, Cooktop, Microwave
    • Laundry: Electric Dryer Hookup, Laundry Room
    Features
    • Beamed Ceilings, Bookcases, Ceiling Fan(s), Crown Molding, Double Vanity, Garden Tub/Roman Tub, High Ceilings, His and Hers Closets, Multiple Closets, Open Floorplan, Pantry, Pull Down Attic Stairs, Recessed Lighting, Separate Shower, Walk-In Closet(s), Granite Counters, Kitchen Island, Kitchen/Family Room Combo, Kitchen/Dining Combo
    • Flooring: Carpet, Tile
    • Attic: Pull Down Stairs
    • Number of fireplaces: 1
    • Fireplace features: Living Room, Wood Burning
    Interior area
    • Total interior livable area: 2,036 sqft

    Property

    Parking
    • Total spaces: 2
    • Parking features: Attached, Garage Faces Front, Garage, Garage Door Opener
    • Attached garage spaces: 2
    Features
    • Levels: One
    • Stories: 1
    • Patio & porch: Covered, Patio, Porch, Screened
    • Exterior features: Covered Patio, Enclosed Porch, Porch
    • Pool features: None
    • Fencing: Back Yard,Privacy
    • Has view: Yes
    • View description: None
    • Body of water: None
    Lot
    • Size: 7,405 Square Feet
    Details
    • Parcel number: 483915

    Construction

    Type & style
    • Home type: SingleFamily
    • Architectural style: Craftsman,Traditional
    • Property subtype: Single Family Residence
    Materials
    • Masonry
    • Foundation: Slab
    • Roof: Composition,Shingle
    Condition
    • Resale
    • Year built: 2019
    Details
    • Builder name: Glyn Alan

    Utilities & green energy

    • Sewer: Public Sewer
    • Water: Public
    • Utilities for property: Cable Available, Electricity Available, High Speed Internet Available, Trash Collection Public

    Community & HOA

    Community
    • Features: Trails/Paths, Curbs
    • Subdivision: The Plains At Riverside
    HOA
    • Has HOA: No
    Location
    • Region: Temple

    Financial & listing details

    • Tax assessed value: $356,386
    • Annual tax amount: $6,301
    • Date on market: 6/17/2024
    • Cumulative days on market: 29 days
    • Listing agreement: Exclusive Right To Sell
    • Listing terms: Cash,Conventional,FHA,VA Loan
    • Electric utility on property: Yes
    • Road surface type: Asphalt, Paved

    Price history

    DateEventPrice
    8/13/2024Sold--
    Source: Central Texas MLS #546773 Report a problem
    7/16/2024Pending sale$353,000$173/sqft
    Source: Central Texas MLS #546773 Report a problem
    6/28/2024Price change$353,000-3.8%$173/sqft
    Source: Central Texas MLS #546773 Report a problem
    6/17/2024Listed for sale$367,000+1.9%$180/sqft
    Source: Central Texas MLS #546773 Report a problem
    8/10/2023Listing removed--
    Source: Central Texas MLS #512400 Report a problem
    7/18/2023Price change$360,000-2.7%$177/sqft
    Source: Central Texas MLS #512400 Report a problem
    7/7/2023Listed for sale$370,000$182/sqft
    Source: Central Texas MLS #512400 Report a problem
    7/3/2023Pending sale$370,000$182/sqft
    Source: Central Texas MLS #512400 Report a problem
    6/22/2023Listed for sale$370,000$182/sqft
    Source: Central Texas MLS #512400 Report a problem
    10/4/2019Sold--
    Source: Central Texas MLS #370575 Report a problem

    Public tax history

    YearProperty taxesTax assessment
    2025$6,301 -24.5%$356,386 -0.2%
    2024$8,350 +56%$357,000 +15.3%
    2023$5,354 -10.6%$309,628 +10%
    2022$5,987 $281,480 +10%
    2021-- $255,891 +4.8%
    2020$5,717 +873.2%$244,276 +1063.2%
    2019$587 $21,000
    Find assessor info on the county website

    Neighborhood: 76502

    Nearby schools

    GreatSchools rating
    Schools provided by the listing agent
    • Elementary: Charter Oak Elementary
    • High: Lake Belton High School
    • District: Belton ISD

    Source: Central Texas MLS. This data may not be complete. We recommend contacting the local school district to confirm school assignments for this home.

    Get a cash offer in 3 minutes
    Find out how much your home could sell for in as little as 3 minutes with a no-obligation cash offer.
    Estimated market value
    $334,700
    Get a cash offer in 3 minutes
    Find out how much your home could sell for in as little as 3 minutes with a no-obligation cash offer.
    Estimated market value
    $334,700