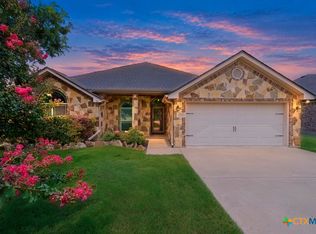
**Welcome to 5920 Fawn Meadows Drive!** Nestled in the desirable Deerfield Estates neighborhood, this beautifully maintained home offers the perfect blend of comfort, style, and functionality. From the moment you step inside, you'll appreciate the spacious open-concept layout, abundant natural light, and quality finishes throughout. The inviting living room features a cozy fireplace and seamlessly connects to a well-appointed kitchen complete with granite countertops, stainless steel appliances, abundant cabinetry, and a large island that's perfect for entertaining or everyday living. The split-bedroom floor plan provides privacy, with a spacious primary suite offering dual vanities, a soaking tub, separate walk-in shower, and a generous walk-in closet.
The secondary bedrooms are well-sized and versatile, making them ideal for family, guests, or a home office.
Conveniently located in South Temple, this home is just minutes from Baylor Scott & White Medical Center, the VA Hospital, shopping, dining, schools, parks, and easy access to I-35. Combining an excellent location with thoughtful design and move-in-ready condition, this home is ready for its next owners.
Active
Price cut: $5K (9/24)
$385,000
5920 Fawn Meadows Dr, Temple, TX 76502
3beds
2,225sqft
Single Family Residence
Built in 2004
0.29 Acres Lot
$-- Zestimate®
$173/sqft
$-- HOA
What's special
- 79 days
- 204
- 30
Zillow last checked:
Listing updated:
Listed by:
Chris Lockett 254-771-3633,
RE/MAX Temple-Belton
Source: Central Texas MLS,MLS#: 621499 Originating MLS: Temple Belton Board of REALTORS
Originating MLS: Temple Belton Board of REALTORSFacts & features
Interior
Bedrooms & bathrooms
- Bedrooms: 3
- Bathrooms: 2
- Full bathrooms: 2
Heating
- Central, Electric
Cooling
- Central Air, Electric, 1 Unit
Appliances
- Included: Dishwasher, Electric Cooktop, Electric Range, Disposal, Water Heater, Some Electric Appliances, Microwave, Range
- Laundry: Washer Hookup, Electric Dryer Hookup, Laundry in Utility Room, Laundry Room
Features
- Attic, Ceiling Fan(s), Dining Area, Separate/Formal Dining Room, Double Vanity, Garden Tub/Roman Tub, Open Floorplan, Pull Down Attic Stairs, Recessed Lighting, Split Bedrooms, Separate Shower, Walk-In Closet(s), Breakfast Area, Granite Counters, Kitchen Island, Kitchen/Family Room Combo, Pantry
- Flooring: Carpet, Ceramic Tile, Laminate
- Attic: Pull Down Stairs,Partially Floored
- Has fireplace: Yes
- Fireplace features: Living Room, Wood Burning
Interior area
- Total interior livable area: 2,225 sqft
Video & virtual tour
Property
Parking
- Total spaces: 2
- Parking features: Garage
- Garage spaces: 2
Features
- Levels: One
- Stories: 1
- Patio & porch: Covered, Patio
- Exterior features: Covered Patio
- Pool features: None
- Fencing: Back Yard,Privacy
- View description: None
- Body of water: None
Lot
- Size: 0.29 Acres
Details
- Parcel number: 350632
Construction
Type & style
- Home type: SingleFamily
- Architectural style: Traditional
- Property subtype: Single Family Residence
Materials
- HardiPlank Type, Masonry
- Foundation: Slab
- Roof: Composition,Shingle
Condition
- Resale
- Year built: 2004
Utilities & green energy
- Sewer: Not Connected (at lot), Public Sewer
- Water: Not Connected (at lot), Public
Green energy
- Energy efficient items: Solar Screens
Community & HOA
Community
- Features: None
- Subdivision: Deerfield Estates Ph Four
HOA
- Has HOA: Yes
Location
- Region: Temple
Financial & listing details
- Price per square foot: $173/sqft
- Tax assessed value: $364,000
- Annual tax amount: $8,691
- Date on market: 8/12/2026
- Cumulative days on market: 71 days
- Listing agreement: Exclusive Right To Sell
- Listing terms: Cash,Conventional,FHA,VA Loan
- Road surface type: Asphalt
Estimated market value
Not available
Estimated sales range
Not available
Not available
Price history
| Date | Event | Price |
|---|---|---|
| 9/24/2026 | Price change | $385,000-1.3%$173/sqft |
Source:  Central Texas MLS #621499 Report a problem Central Texas MLS #621499 Report a problem | ||
| 8/12/2026 | Listed for sale | $390,000-7.1%$175/sqft |
Source: Central Texas MLS #621499 Report a problem | ||
| 7/6/2022 | Sold | -- |
Source: Central Texas MLS #473399 Report a problem | ||
| 6/5/2022 | Pending sale | $419,900$189/sqft |
Source: Central Texas MLS #473399 Report a problem | ||
| 5/27/2022 | Listed for sale | $419,900$189/sqft |
Source: Central Texas MLS #473399 Report a problem | ||
Public tax history
| Year | Property taxes | Tax assessment |
|---|---|---|
| 2025 | $8,691 +34.8% | $364,000 |
| 2024 | $6,446 -21.2% | $364,000 -19.6% |
| 2023 | $8,183 +96.4% | $452,568 +49.7% |
| 2022 | $4,166 | $302,300 +10% |
| 2021 | -- | $274,818 +1.5% |
| 2020 | $4,153 +0.7% | $270,722 +10% |
| 2019 | $4,125 -0.5% | $246,111 +0.3% |
| 2018 | $4,145 0% | $245,357 +1.8% |
| 2017 | $4,147 | $241,086 +1.7% |
| 2016 | $4,147 -2.3% | $237,085 +1.8% |
| 2015 | $4,246 | $232,984 +5% |
| 2014 | $4,246 | $221,922 +0% |
| 2013 | -- | $221,852 +1.6% |
| 2012 | -- | $218,329 -0.9% |
| 2011 | -- | $220,292 |
| 2010 | -- | $220,292 |
| 2009 | -- | $220,292 |
| 2008 | -- | $220,292 -7.2% |
| 2007 | -- | $237,328 +3.2% |
| 2006 | -- | $230,012 +85.4% |
| 2005 | -- | $124,093 |
Find assessor info on the county website
Monthly payment
Est. payment
Payment breakdown
Explore the cost of this home by adjusting the details. Changes won't be saved.Climate risks
Neighborhood: 76502
Nearby schools
Schools provided by the listing agent
- District: Temple ISD
Source: Central Texas MLS. This data may not be complete. We recommend contacting the local school district to confirm school assignments for this home.
Similar homes
- $495,0003 bd2 ba2.2k sqft2319 Fox Glen Ln, Temple, TX 76502Active

 MLS ID #625299, Susana Walace, Susana Walace. Central Texas MLS
 - $--3 bd2 ba1.5k sqft1909 Canyon Creek Dr, Temple, TX 76502Auction
 Auction.com 1
 - $314,9503 bd2 ba1.5k sqft3901 Lark Trl, Temple, TX 76502Active
 MLS ID #628189, Vanessa Morales, All City Real Estate Ltd. Co. Central Texas MLS
 - $350,0004 bd3 ba2.3k sqft1722 Shadow Canyon Dr, Temple, TX 76502Active
 MLS ID #628103, Timothy Kennedy, Magnolia Realty Temple Belton. Central Texas MLS
 - $339,9004 bd3 ba2.2k sqft2802 Stratford Dr, Temple, TX 76502ActiveMLS ID #611915, Billie Reed, Rodney Dunn Co., Inc.. Central Texas MLS
- $235,0003 bd2 ba1.6k sqft5704 Meadow Wood Dr, Temple, TX 76502ActiveMLS ID #627708, Alice Brusco, Alice Brusco Properties, LLC. Central Texas MLS
- $325,0004 bd3 ba2.2k sqft3209 White Oak Dr, Temple, TX 76502ActiveMLS ID #626451, Marilyn Burres, RE/MAX Temple-Belton. Central Texas MLS
- $289,9003 bd2 ba1.7k sqft5805 Butterfly Ct, Temple, TX 76502ActiveMLS ID #610532, Lisa Love, Texas Premier Realty. Central Texas MLS
- $254,9004 bd2 ba1.5k sqft5807 Aberdeen Ct, Temple, TX 76502ActiveMLS ID #619470, Katie Strange, Two Lakes Real Estate. Central Texas MLS
- $269,0003 bd2 ba1.4k sqft5811 Ellington Ct, Temple, TX 76502ActiveMLS ID #614131, Ali Thompson, Real Broker, LLC. Central Texas MLS
- $375,0004 bd3 ba2.4k sqft3807 Whispering Oaks, Temple, TX 76504ActiveMLS ID #619034, Marilyn Joyce, The Agents Premiere Realty Grp. Central Texas MLS
- $279,0004 bd2 ba2.2k sqft2613 Canyon Creek Dr, Temple, TX 76502ActiveMLS ID #622162, Constance Sterling, Magnolia Realty Temple Belton. Central Texas MLS
- $296,7004 bd2 ba1.7k sqft3201 Bonham Ave, Temple, TX 76502ActiveMLS ID #626879, Lisa Copeland, eXp Realty, LLC. Central Texas MLS
- $285,0003 bd3 ba2.3k sqft5404 Southern Crossing Dr, Temple, TX 76502ActiveMLS ID #617463, Amanda Harrimon, Fathom Realty-The Premier Real. Central Texas MLS
- $309,0004 bd2 ba1.7k sqft517 Coventry Dr, Temple, TX 76502ActiveMLS ID #608078, Kathleen Lamberte, Vista Real Estate Group-Compass RE Texas, LLC. Central Texas MLS
- $375,0004 bd2 ba1.9k sqft112 Arbor Dr, Little River Academy, TX 76554ActiveMLS ID #624253, Michelle Holmes, Real Broker, Llc. Central Texas MLS
- $255,0004 bd2 ba1.7k sqft4926 Heather Marie, Temple, TX 76502ActiveMLS ID #624587, Brook Fowler, Fowler Legacy Group. Central Texas MLS
- $299,9003 bd3 ba2.8k sqft3502 Elm Dr, Temple, TX 76502ActiveMLS ID #612211, Quinton Locklin, Keller Williams Lone Star Realty. Central Texas MLS
