Immaculately maintained Carothers-built home in the Stone Gate subdivision featuring 4 bedrooms and 2 baths. This home has been exceptionally well cared for with numerous recent improvements, including a new HVAC system with a lifetime warranty, roof and gutters replaced in 2024, and new exterior paint and fencing in 2026. The brick on the home and driveway have also been re-grouted, and the seller added approximately 3 feet of insulation in the attic for additional energy efficiency. Inside, the living area features a wood-burning fireplace and opens to the kitchen with countertop seating as well as a breakfast area for dining. The desirable split floor plan provides added privacy, with a spacious primary suite featuring a coffered ceiling, two walk-in closets, and an ensuite bath with a Jacuzzi tub, separate shower, and dual vanities. The home also offers an indoor laundry room, wired for security and for the surround sound speaker system. Check out the garage with built-in cabinets and countertops—perfect for hobbies, projects, and additional storage. Outside, enjoy the covered patio with ceiling fan, fenced yard, and irrigation system. With NO HOA, you'll want to stop the car and check this home out! Call today for your private tour and Let US Lead You Home.
Active
Price cut: $30K (10/8)
$255,000
4926 Heather Marie, Temple, TX 76502
4beds
1,711sqft
Single Family Residence
Built in 2005
7,971 Square Feet Lot
$-- Zestimate®
$149/sqft
$-- HOA
What's special
Wood-burning fireplaceFenced yardDesirable split floor planIndoor laundry roomCoffered ceilingKitchen with countertop seatingTwo walk-in closets
- 32 days
- 147
- 13
Zillow last checked:
Listing updated:
Listed by:
Brook Fowler 254-314-2166,
Fowler Legacy Group
Source: Central Texas MLS,MLS#: 624587 Originating MLS: Temple Belton Board of REALTORS
Originating MLS: Temple Belton Board of REALTORSFacts & features
Interior
Bedrooms & bathrooms
- Bedrooms: 4
- Bathrooms: 2
- Full bathrooms: 2
Primary bedroom
- Dimensions: 15 x 12
Bedroom 2
- Dimensions: 11'6 x 10
Bedroom 3
- Dimensions: 11 x 11
Bedroom 4
- Dimensions: 10 x 10
Dining room
- Dimensions: 12'6 x 7'6
Living room
- Dimensions: 19 x 17'2
Heating
- Central, Electric
Cooling
- Central Air, Electric, 1 Unit
Appliances
- Included: Dishwasher, Electric Range, Disposal, Water Heater, Some Electric Appliances, Microwave, Range
- Laundry: Washer Hookup, Electric Dryer Hookup, Inside, Laundry Room
Features
- Ceiling Fan(s), Coffered Ceiling(s), Double Vanity, Eat-in Kitchen, His and Hers Closets, Jetted Tub, Laminate Counters, Multiple Closets, Pull Down Attic Stairs, Recessed Lighting, Split Bedrooms, Separate Shower, Tub Shower, Walk-In Closet(s), Wired for Sound
- Flooring: Carpet, Tile
- Attic: Pull Down Stairs
- Number of fireplaces: 1
- Fireplace features: Living Room, Wood Burning
Interior area
- Total interior livable area: 1,711 sqft
Video & virtual tour
Property
Parking
- Total spaces: 2
- Parking features: Garage
- Garage spaces: 2
Features
- Levels: One
- Stories: 1
- Patio & porch: Covered, Patio
- Exterior features: Covered Patio
- Pool features: None
- Fencing: Back Yard,Privacy,Wood
- View description: None
- Body of water: None
Lot
- Size: 7,971 Square Feet
Details
- Parcel number: 352473
Construction
Type & style
- Home type: SingleFamily
- Architectural style: Traditional
- Property subtype: Single Family Residence
Materials
- Brick Veneer
- Foundation: Slab
- Roof: Composition,Shingle
Condition
- Resale
- Year built: 2005
Details
- Builder name: Carothers
Utilities & green energy
- Sewer: Public Sewer
- Water: Public
- Utilities for property: Cable Available, Trash Collection Public
Community & HOA
Community
- Features: None
- Security: Prewired
- Subdivision: Stonegate
HOA
- Has HOA: No
Location
- Region: Temple
Financial & listing details
- Price per square foot: $149/sqft
- Tax assessed value: $279,979
- Annual tax amount: $1,307
- Date on market: 9/5/2026
- Cumulative days on market: 35 days
- Listing agreement: Exclusive Right To Sell
- Listing terms: Cash,Conventional,FHA,VA Loan
Estimated market value
Not available
Estimated sales range
Not available
Not available
Price history
| Date | Event | Price |
|---|---|---|
| 10/8/2026 | Price change | $255,000-10.5%$149/sqft |
Source:  Central Texas MLS #624587 Report a problem Central Texas MLS #624587 Report a problem | ||
| 9/8/2026 | Listed for sale | $285,000$167/sqft |
Source: Central Texas MLS #624587 Report a problem | ||
Public tax history
| Year | Property taxes | Tax assessment |
|---|---|---|
| 2025 | $1,307 +0.1% | $279,979 -0.2% |
| 2024 | $1,305 +0.3% | $280,551 +19% |
| 2023 | $1,301 -49.4% | $235,718 +10% |
| 2022 | $2,573 | $214,289 +10% |
| 2021 | -- | $194,808 +6.3% |
| 2020 | $2,574 +0% | $183,189 +3.7% |
| 2019 | $2,573 0% | $176,628 +5.6% |
| 2018 | $2,574 +0.1% | $167,299 +3.9% |
| 2017 | $2,572 | $160,963 +5% |
| 2016 | $2,572 -4.8% | $153,275 +3.2% |
| 2015 | $2,703 | $148,514 +1.6% |
| 2014 | $2,703 | $146,113 +0.7% |
| 2013 | -- | $145,032 -6.8% |
| 2012 | -- | $155,668 -2.9% |
| 2011 | -- | $160,300 |
| 2010 | -- | $160,300 |
| 2009 | -- | $160,300 +3% |
| 2008 | -- | $155,668 +8.3% |
| 2007 | -- | $143,705 +45.1% |
| 2006 | -- | $99,036 |
Find assessor info on the county website
Monthly payment
Est. payment
Payment breakdown
Explore the cost of this home by adjusting the details. Changes won't be saved.Climate risks
Neighborhood: 76502
Nearby schools
Schools provided by the listing agent
- High: Temple High School
- District: Temple ISD
Source: Central Texas MLS. This data may not be complete. We recommend contacting the local school district to confirm school assignments for this home.
Similar homes
- $254,9004 bd2 ba1.5k sqft5807 Aberdeen Ct, Temple, TX 76502Active

 MLS ID #619470, Katie Strange, Two Lakes Real Estate. Central Texas MLS
 - $235,0004 bd2 ba1.7k sqft4912 Stonehaven Dr, Temple, TX 76502Active
 MLS ID #618460, Nicole Juarez, JD Walters Real Estate. Central Texas MLS
 - $255,0003 bd2 ba1.5k sqft5804 Blackstone Dr, Temple, TX 76502Active
 MLS ID #619142, Rita B. Smith, Redfin Corporation. Central Texas MLS
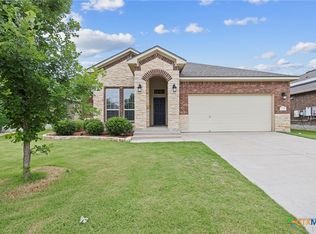
 - $259,0004 bd2 ba1.6k sqft603 Cross Dr, Temple, TX 76502Active
 MLS ID #614654, Paula Raymond, The Real Estate Home Team Llc. Central Texas MLS
 - $262,0003 bd2 ba1.4k sqft5918 Blackstone Dr, Temple, TX 76502ActiveMLS ID #609780, Alyssa Marberry, All City Real Estate Ltd. Co. Central Texas MLS
- $269,9003 bd3 ba2k sqft113 McGugan Ln, Temple, TX 76502ActiveMLS ID #622674, Philip Becker, Becker Properties, LLC. Central Texas MLS
- $235,0003 bd2 ba1.4k sqft5616 Hopkins Dr, Temple, TX 76502ActiveMLS ID #621800, Jennifer Muniz, EG Realty. Central Texas MLS
- $239,9993 bd2 ba1.6k sqft5812 Butterfly Ct, Temple, TX 76502ActiveMLS ID #623451, Shannon Jacobs, eXp Realty. Central Texas MLS
- $296,7004 bd2 ba1.7k sqft3201 Bonham Ave, Temple, TX 76502ActiveMLS ID #626879, Lisa Copeland, eXp Realty, LLC. Central Texas MLS
- $269,0003 bd2 ba1.4k sqft5811 Ellington Ct, Temple, TX 76502ActiveMLS ID #614131, Ali Thompson, Real Broker, LLC. Central Texas MLS
- $249,9004 bd2 ba1.5k sqft1203 Woodhollow Dr, Temple, TX 76502ActiveMLS ID #622588, Brook Fowler, Fowler Legacy Group. Central Texas MLS
- $235,0003 bd2 ba1.4k sqft4318 Longhorn Trl, Temple, TX 76502ActiveMLS ID #621130, Ryan Payne, eXp Realty LLC. Central Texas MLS
- $199,9003 bd2 ba1.2k sqft4713 Hartrick Bluff Rd, Temple, TX 76502ActiveMLS ID #621205, Quinton Locklin, Keller Williams Lone Star Realty. Central Texas MLS
- $285,0003 bd3 ba2.3k sqft5404 Southern Crossing Dr, Temple, TX 76502ActiveMLS ID #617463, Amanda Harrimon, Fathom Realty-The Premier Real. Central Texas MLS
- $263,0003 bd2 ba1.6k sqft4501 Stagecoach Trl, Temple, TX 76502ActiveMLS ID #610463, Tena Hodge, Ashby Real Estate Group. Central Texas MLS
- $275,0004 bd2 ba2.2k sqft6309 Dorothy Muree Dr, Temple, TX 76502ActiveMLS ID #610272, Yvette Hernandez, Real Broker, Llc. Central Texas MLS
- $309,0004 bd2 ba1.7k sqft517 Coventry Dr, Temple, TX 76502ActiveMLS ID #608078, Kathleen Lamberte, Vista Real Estate Group-Compass RE Texas, LLC. Central Texas MLS
- $260,0004 bd2 ba2k sqft1901 Fawn Creek St, Temple, TX 76504ActiveMLS ID #617614, Sharon T. Toler, Coldwell Banker Apex, Realtors. Central Texas MLS
- $256,0006 bd4 ba2.2k sqft5103 & 5105 Canyon Creek Dr, Temple, TX 76502ActiveMLS ID #626439, Brook Fowler, Fowler Legacy Group. Central Texas MLS
- $289,9003 bd2 ba1.7k sqft5805 Butterfly Ct, Temple, TX 76502ActiveMLS ID #610532, Lisa Love, Texas Premier Realty. Central Texas MLS
