***Corner Lot!*** Discover a harmonious blend of comfort and practicality at this charming residence located at 5804 BLACKSTONE DR in TEMPLE, TX. This delightful home offers an exceptional opportunity for a vibrant lifestyle, featuring a thoughtfully designed floor plan that ensures every space is utilized to its fullest potential. Experience the ease of single-story living within this inviting abode, perfectly situated for convenience and accessibility. The property is located on a prime corner lot, providing a balanced outdoor environment for relaxation and enjoyment. With 3 comfortable bedrooms and 2 well-appointed bathrooms spread across 1506 square feet, this home caters to both privacy and communal living. Modern amenities include a dishwasher, washer, and dryer, ensuring daily tasks are handled with efficiency. A dedicated garage provides secure parking and additional storage solutions. This home presents an ideal setting for those seeking a tranquil retreat with all the necessities for contemporary living. Convenently located near shopiing, dining and Scott & White Hospital.
Active
Price cut: $5K (7/27)
$255,000
5804 Blackstone Dr, Temple, TX 76502
3beds
1,506sqft
:
Get pre-qualified$1,866/mo
Single Family Residence
Built in 2017
8,398 Square Feet Lot
$-- Zestimate®
$169/sqft
$28/mo HOA
What's special
Dedicated garageSingle-story livingCorner lotSecure parkingAdditional storage solutions
- 23 days |
- 374 |
- 33 |
Zillow last checked:
Listing updated:
Listed by:
Rita B. Smith 720-350-5050,
Redfin Corporation
Source: Central Texas MLS,MLS#: 619142 Originating MLS: Williamson County Association of REALTORS
Originating MLS: Williamson County Association of REALTORSFacts & features
Interior
Bedrooms & bathrooms
- Bedrooms: 3
- Bathrooms: 2
- Full bathrooms: 2
Primary bedroom
- Level: Main
Heating
- Central, Electric
Cooling
- Central Air, Electric, 1 Unit
Appliances
- Included: Dishwasher, Electric Range, Electric Water Heater, Disposal, Water Heater, Some Electric Appliances, Microwave, Range
- Laundry: Laundry Room
Features
- Ceiling Fan(s), Crown Molding, Double Vanity, Garden Tub/Roman Tub, Open Floorplan, Recessed Lighting, Separate Shower, Walk-In Closet(s), Breakfast Bar, Granite Counters, Kitchen/Family Room Combo, Kitchen/Dining Combo, Pantry
- Flooring: Carpet, Tile
- Attic: Access Only
- Has fireplace: No
- Fireplace features: None
Interior area
- Total interior livable area: 1,506 sqft
Video & virtual tour
Property
Parking
- Total spaces: 2
- Parking features: Door-Single, Garage
- Garage spaces: 2
Features
- Levels: One
- Stories: 1
- Exterior features: Private Yard
- Pool features: Community, In Ground
- Fencing: Back Yard,Privacy,Wood
- Has view: Yes
- View description: None
- Body of water: None
Lot
- Size: 8,398 Square Feet
Details
- Parcel number: 470599
Construction
Type & style
- Home type: SingleFamily
- Architectural style: Traditional
- Property subtype: Single Family Residence
Materials
- Block, Stone Veneer
- Foundation: Slab
- Roof: Composition,Shingle
Condition
- Resale
- Year built: 2017
Utilities & green energy
- Sewer: Not Connected (at lot), Public Sewer
- Water: Not Connected (at lot), Public
- Utilities for property: Electricity Available
Community & HOA
Community
- Features: Playground, Park, Trails/Paths, Community Pool
- Security: Smoke Detector(s)
- Subdivision: Wyndham Hill Add Ph V
HOA
- Has HOA: Yes
- Services included: Maintenance Structure
- HOA fee: $330 annually
- HOA name: Temple Wyndham Hill Homeowners Association
Location
- Region: Temple
Financial & listing details
- Price per square foot: $169/sqft
- Tax assessed value: $277,587
- Annual tax amount: $6,660
- Date on market: 7/8/2026
- Cumulative days on market: 24 days
- Listing agreement: Exclusive Right To Sell
- Listing terms: Cash,Conventional,FHA,VA Loan
- Electric utility on property: Yes
Estimated market value
Not available
Estimated sales range
Not available
Not available
Price history
| Date | Event | Price |
|---|---|---|
| 7/27/2026 | Price change | $255,000-1.9%$169/sqft |
Source:  Central Texas MLS #619142 Report a problem Central Texas MLS #619142 Report a problem | ||
| 7/8/2026 | Listed for sale | $260,000+0%$173/sqft |
Source:  Unlock MLS #8358940 Report a problem Unlock MLS #8358940 Report a problem | ||
| 6/22/2022 | Sold | -- |
Source: Central Texas MLS #471754 Report a problem | ||
| 5/18/2022 | Pending sale | $259,999$173/sqft |
Source: Central Texas MLS #471754 Report a problem | ||
| 5/14/2022 | Listed for sale | $259,999$173/sqft |
Source: Central Texas MLS #471754 Report a problem | ||
Public tax history
| Year | Property taxes | Tax assessment |
|---|---|---|
| 2025 | $6,660 +1.2% | $277,587 -0.6% |
| 2024 | $6,581 -3.5% | $279,338 -5.3% |
| 2023 | $6,818 +12.8% | $294,826 +19.8% |
| 2022 | $6,043 | $246,138 +26.7% |
| 2021 | -- | $194,205 +4.5% |
| 2020 | $4,548 -3.5% | $185,872 +1.9% |
| 2019 | $4,711 +3.7% | $182,478 +6.8% |
| 2018 | $4,544 | $170,865 +841.7% |
| 2017 | -- | $18,144 |
Find assessor info on the county website
Monthly payment
Est. payment
Payment breakdown
Explore the cost of this home by adjusting the details. Changes won't be saved.Climate risks
Neighborhood: 76502
Nearby schools
GreatSchools rating
- 7/10Academy IntGrades: 3-5Distance: 4.4 mi
- 7/10Academy Middle SchoolGrades: 6-8Distance: 4.5 mi
- 6/10Academy High SchoolGrades: 9-12Distance: 4 mi
Schools provided by the listing agent
- Elementary: Academy Elementary School
- Middle: Academy Middle School
- High: Academy High School
- District: Academy ISD
Source: Central Texas MLS. This data may not be complete. We recommend contacting the local school district to confirm school assignments for this home.
- $300,3003 bd3 ba1.8k sqft5720 Blackstone, Temple, TX 76502Off Market
- $253,600-- bd-- ba1.4k sqft5808 Blackstone Dr, Temple, TX 76502Off Market
- $302,8004 bd2 ba1.9k sqft5820 Blackstone Dr, Temple, TX 76502Off Market

- $310,3004 bd2 ba2k sqft5812 Blackstone Dr, Temple, TX 76502Off Market
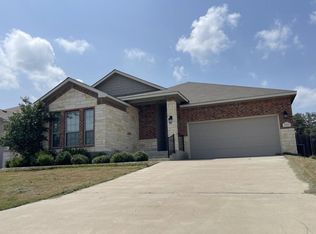
- $272,7003 bd2 ba1.6k sqft5732 Blackstone Dr, Temple, TX 76502Off Market
- $254,900-- bd-- ba1.4k sqft815 Wyndham Hill Pkwy, Temple, TX 76502Off Market
- $279,400-- bd-- ba1.7k sqft5816 Blackstone Dr, Temple, TX 76502Off Market
- $274,800-- bd-- ba1.7k sqft5728 Blackstone Dr, Temple, TX 76502Off Market
A local agent can set up tours, give advice and negotiate with sellers.
Similar homes
- $265,0003 bd2 ba1.5k sqft5612 Markham Dr, Temple, TX 76502Active

 MLS ID #617459, Amanda Harrimon, Fathom Realty-The Premier Real. Central Texas MLS
 - $264,9003 bd2 ba1.4k sqft5918 Blackstone Dr, Temple, TX 76502Active
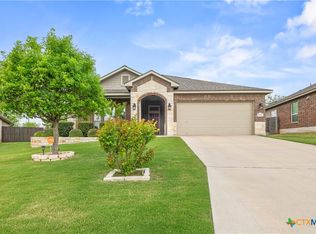 MLS ID #609780, Alyssa Marberry, All City Real Estate Ltd. Co. Central Texas MLS
 - $250,0003 bd2 ba1.4k sqft2716 Butterfly Dr, Temple, TX 76502Active
 MLS ID #620675, Jeffrey A. Dunahoo, Keller Williams Realty NW. Central Texas MLS
 - $289,0003 bd2 ba1.7k sqft613 Coventry Dr, Temple, TX 76502Active
 MLS ID #616173, Mark Mahler, Mahler Group. Central Texas MLS
 - $275,0004 bd2 ba1.6k sqft603 Cross Dr, Temple, TX 76502ActiveMLS ID #614654, Paula Raymond, The Real Estate Home Team Llc. Central Texas MLS
- $243,5003 bd2 ba1.6k sqft6036 Stonehaven Dr, Temple, TX 76502ActiveMLS ID #617532, Andrew Baker, Oaks of Texas Real Estate, LLC. Central Texas MLS
- $267,0004 bd2 ba1.5k sqft5807 Aberdeen Ct, Temple, TX 76502ActiveMLS ID #619470, Katie Strange, Two Lakes Real Estate. Central Texas MLS
- $269,9003 bd2 ba1.5k sqft1905 Broken Shoe Trl, Temple, TX 76502ActiveMLS ID #620924, Cortney Hoelscher, Native Real Estate. Central Texas MLS
- $300,0004 bd2 ba1.8k sqft802 Wyndcrest Dr, Temple, TX 76502ActiveMLS ID #617538, Julie Gallaway, Parkway Real Estate. Central Texas MLS
- $299,0004 bd2 ba1.8k sqft804 Rivington Dr, Temple, TX 76502ActiveMLS ID #607684, Lorie McCallum, ODP Property Management. Central Texas MLS
- $280,0004 bd3 ba1.8k sqft204 Bainbridge Rd, Temple, TX 76502ActiveMLS ID #618183, Ayanna Edwards, Orchard Brokerage, LLC.. Central Texas MLS
- $220,0003 bd2 ba1.2k sqft4810 Stone Pointe Dr, Temple, TX 76502ActiveMLS ID #616323, Taylor Gedelman, Vista Real Estate Group-Compass RE Texas, LLC. Central Texas MLS
- $212,9993 bd2 ba1.3k sqft5924 Huntington Dr, Temple, TX 76502ActiveMLS ID #608996, Erielys Mendoza-Tosado, All City Real Estate. Central Texas MLS
- $270,0003 bd2 ba2k sqft271 Bainbridge Rd, Temple, TX 76502ActiveMLS ID #592255, Mark Mahler, Mahler Group. Central Texas MLS
- $309,9904 bd2 ba1.8k sqft815 Cross Dr, Temple, TX 76502ActiveMLS ID #610573, McKenna Taggart, Real Broker, LLC. Central Texas MLS
- $250,0003 bd2 ba1.6k sqft1414 Sideoats Ln, Temple, TX 76502ActiveMLS ID #601893, Christina N. Leo, Keller Williams Realty - SW. Central Texas MLS
- $262,5004 bd2 ba1.6k sqft1526 Sideoats Ln, Temple, TX 76502ActiveMLS ID #607455, Ryan Smith, Realty of America, LLC. Central Texas MLS
- $280,0004 bd2 ba2.2k sqft6309 Dorothy Muree Dr, Temple, TX 76502ActiveMLS ID #610272, Yvette Hernandez, Real Broker, Llc. Central Texas MLS
- $315,0004 bd2 ba1.7k sqft517 Coventry Dr, Temple, TX 76502ActiveMLS ID #608078, Kathleen Lamberte, Vista Real Estate Group-Compass RE Texas, LLC. Central Texas MLS
- $215,0003 bd2 ba1.3k sqft913 Silver Stone Dr, Temple, TX 76502ActiveMLS ID #616742, Cortney Hoelscher, Native Real Estate. Central Texas MLS
