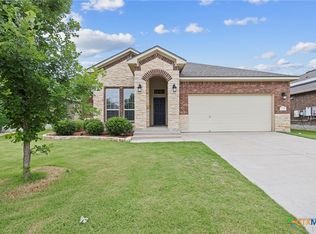
Welcome to 1526 Sideoats Lane in Temple—a well-maintained 4-bedroom, 2-bath home offering over 1,600 square feet of comfortable living space in a friendly, welcoming neighborhood.
This thoughtfully designed home features a functional layout with plenty of room to spread out. The spacious primary suite includes a walk-in closet and a private ensuite bathroom complete with a separate shower and relaxing garden tub—perfect for unwinding at the end of the day.
Enjoy outdoor living under the covered patio, ideal for entertaining, grilling, or simply enjoying quiet evenings at home. Inside and out, the home has been well cared for, including a roof that’s approximately 2 years old, providing added peace of mind for the next owner.
Located in an area known for good schools and surrounded by neighbors who take pride in their community, this home offers both comfort and connection. With convenient access to shopping, dining, and everyday essentials, you’ll love the balance of suburban charm and accessibility.
If you’re looking for a move-in ready home with great features, recent updates, and a strong sense of community, 1526 Sideoats Lane is ready to welcome you home.
Active
Price increase: $27.5K (7/1)
$262,500
1526 Sideoats Ln, Temple, TX 76502
4beds
1,683sqft
:
Get pre-qualified$1,926/mo
Single Family Residence
Built in 2022
6,185 Square Feet Lot
$262,000 Zestimate®
$156/sqft
$17/mo HOA
What's special
Covered patioPrivate ensuite bathroomWalk-in closetSpacious primary suiteSeparate showerRelaxing garden tub
- 111 days |
- 59 |
- 3 |
Zillow last checked:
Listing updated:
Listed by:
Ryan Smith 254-563-6350,
Realty of America, LLC
Source: Central Texas MLS,MLS#: 607455 Originating MLS: Temple Belton Board of REALTORS
Originating MLS: Temple Belton Board of REALTORSFacts & features
Interior
Bedrooms & bathrooms
- Bedrooms: 4
- Bathrooms: 2
- Full bathrooms: 2
Heating
- Central, Electric
Cooling
- Central Air, Electric, 1 Unit
Appliances
- Included: Electric Range, Electric Water Heater, Disposal, Oven, Refrigerator, Range Hood, Some Electric Appliances, Microwave, Range
- Laundry: Washer Hookup, Electric Dryer Hookup, Main Level, Laundry Room
Features
- All Bedrooms Down, Beamed Ceilings, Ceiling Fan(s), Double Vanity, Garden Tub/Roman Tub, Pull Down Attic Stairs, Separate Shower, Walk-In Closet(s), Granite Counters, Kitchen/Family Room Combo, Kitchen/Dining Combo, Pantry, Walk-In Pantry
- Flooring: Carpet, Tile
- Attic: Pull Down Stairs
- Has fireplace: No
- Fireplace features: None
Interior area
- Total interior livable area: 1,683 sqft
Video & virtual tour
Property
Parking
- Total spaces: 2
- Parking features: Attached, Door-Single, Garage Faces Front, Garage
- Attached garage spaces: 2
Features
- Levels: One
- Stories: 1
- Patio & porch: Covered, Patio
- Exterior features: Covered Patio, Private Yard
- Pool features: None
- Fencing: Back Yard,Wood
- Has view: Yes
- View description: None
- Body of water: None
Lot
- Size: 6,185 Square Feet
Details
- Parcel number: 498067
- Special conditions: Short Sale
Construction
Type & style
- Home type: SingleFamily
- Architectural style: Traditional
- Property subtype: Single Family Residence
Materials
- Brick, Spray Foam Insulation, Stucco
- Foundation: Slab
- Roof: Composition,Shingle
Condition
- Resale
- Year built: 2022
Utilities & green energy
- Sewer: Public Sewer
- Water: Public
- Utilities for property: Cable Available, Electricity Available, High Speed Internet Available, Trash Collection Public, Underground Utilities
Community & HOA
Community
- Features: Playground, Trails/Paths
- Subdivision: Prairie Rdg Ph II
HOA
- Has HOA: Yes
- HOA fee: $200 annually
- HOA name: Prairie Ridge HOA
Location
- Region: Temple
Financial & listing details
- Price per square foot: $156/sqft
- Tax assessed value: $279,767
- Annual tax amount: $4,583
- Date on market: 4/17/2026
- Cumulative days on market: 109 days
- Listing agreement: Exclusive Right To Sell
- Listing terms: Cash,Conventional,FHA,VA Loan
- Electric utility on property: Yes
- Road surface type: Asphalt
Estimated market value
$262,000
$249,000 - $275,000
$1,955/mo
Price history
| Date | Event | Price |
|---|---|---|
| 7/1/2026 | Listed for sale | $262,500+11.7%$156/sqft |
Source:  Central Texas MLS #607455 Report a problem Central Texas MLS #607455 Report a problem | ||
| 6/12/2026 | Contingent | $235,000$140/sqft |
Source: Central Texas MLS #607455 Report a problem | ||
| 5/26/2026 | Price change | $235,000-4.1%$140/sqft |
Source: Central Texas MLS #607455 Report a problem | ||
| 5/15/2026 | Price change | $245,000-3.9%$146/sqft |
Source: Central Texas MLS #607455 Report a problem | ||
| 5/4/2026 | Price change | $255,000-3.8%$152/sqft |
Source: Central Texas MLS #607455 Report a problem | ||
| 4/20/2026 | Listed for sale | $265,000-6.7%$157/sqft |
Source: Central Texas MLS #607455 Report a problem | ||
| 8/17/2023 | Sold | -- |
Source: Central Texas MLS #518421 Report a problem | ||
| 5/5/2023 | Sold | -- |
Source: Central Texas MLS #489392 Report a problem | ||
| 4/7/2023 | Pending sale | $283,900$169/sqft |
Source: Central Texas MLS #489392 Report a problem | ||
| 10/21/2022 | Listed for sale | $283,900$169/sqft |
Source: Central Texas MLS #489392 Report a problem | ||
Public tax history
| Year | Property taxes | Tax assessment |
|---|---|---|
| 2025 | $4,583 -4.1% | $279,767 +2.6% |
| 2024 | $4,778 -24.1% | $272,789 -0.7% |
| 2023 | $6,297 +813.1% | $274,646 +853.6% |
| 2022 | $690 | $28,800 +188% |
| 2021 | -- | $10,000 |
Find assessor info on the county website
Monthly payment
Est. payment
Payment breakdown
Explore the cost of this home by adjusting the details. Changes won't be saved.Climate risks
Neighborhood: 76502
Nearby schools
GreatSchools rating
- 4/10Raye-Allen Elementary SchoolGrades: PK-5Distance: 1.3 mi
- 5/10Travis Science AcademyGrades: 6-8Distance: 2.1 mi
- 3/10Temple High SchoolGrades: 9-12Distance: 3.5 mi
Schools provided by the listing agent
- District: Temple ISD
Source: Central Texas MLS. This data may not be complete. We recommend contacting the local school district to confirm school assignments for this home.
- $--4 bd2 ba1.8k sqft1522 Sideoats Ln, Temple, TX 76502Sold

- $286,600-- bd-- ba1.8k sqft1602 Sideoats Ln, Temple, TX 76502Off Market
- $280,100-- bd-- ba1.9k sqft1518 Sideoats Ln, Temple, TX 76502Off Market
- $258,600-- bd-- ba1.5k sqft1606 Sideoats Ln, Temple, TX 76502Off Market
- $269,1004 bd2 ba1.6k sqft1527 Sideoats Ln, Temple, TX 76502Off Market
- $268,800-- bd-- ba1.6k sqft1527 Fiddle Wood Way, Temple, TX 76502Off Market
- $288,600-- bd-- ba1.8k sqft1523 Fiddle Wood Way, Temple, TX 76502Off Market
- $270,800-- bd-- ba1.6k sqft1603 Fiddle Wood Way, Temple, TX 76502Off Market
A local agent can set up tours, give advice and negotiate with sellers.
A local lender can help you make sure your offer is ready when you are.
Similar homes
- $245,0003 bd2 ba1.4k sqft5616 Hopkins Dr, Temple, TX 76502Active

 MLS ID #621800, Jennifer Muniz, EG Realty. Central Texas MLS
 - $250,0003 bd2 ba1.6k sqft1414 Sideoats Ln, Temple, TX 76502Active
 MLS ID #601893, Christina N. Leo, Keller Williams Realty - SW. Central Texas MLS
 - $289,0004 bd2 ba1.7k sqft4803 Bellfalls Ct, Temple, TX 76502Active
 MLS ID #611358, Mark Mahler, Mahler Group. Central Texas MLS
 - $269,9004 bd2 ba1.6k sqft603 Cross Dr, Temple, TX 76502Active
 MLS ID #614654, Paula Raymond, The Real Estate Home Team Llc. Central Texas MLS
 - $259,0003 bd2 ba1.6k sqft1927 Delano Dr, Temple, TX 76504ActiveMLS ID #611784, Kayla Ketterman, Magnolia Realty Temple Belton. Central Texas MLS
- $265,0003 bd2 ba1.5k sqft5612 Markham Dr, Temple, TX 76502ActiveMLS ID #617459, Amanda Harrimon, Fathom Realty-The Premier Real. Central Texas MLS
- $269,0004 bd2 ba2k sqft1901 Fawn Creek St, Temple, TX 76504ActiveMLS ID #617614, Sharon T. Toler, Coldwell Banker Apex, Realtors. Central Texas MLS
- $275,0004 bd3 ba1.8k sqft204 Bainbridge Rd, Temple, TX 76502ActiveMLS ID #618183, Ayanna Edwards, Orchard Brokerage, LLC.. Central Texas MLS
- $255,0003 bd2 ba1.5k sqft5804 Blackstone Dr, Temple, TX 76502ActiveMLS ID #619142, Rita B. Smith, Redfin Corporation. Central Texas MLS
- $300,0004 bd2 ba1.8k sqft802 Wyndcrest Dr, Temple, TX 76502ActiveMLS ID #617538, Julie Gallaway, Parkway Real Estate. Central Texas MLS
- $288,0004 bd2 ba1.9k sqft2720 Turning Creek St, Temple, TX 76504ActiveMLS ID #609412, Angelia Moore, Anchor Realty. Central Texas MLS
- $270,0004 bd3 ba1.8k sqft7617 Lee Hall Loop, Temple, TX 76502ActiveMLS ID #616401, Shawn Prettyman, Magnolia Realty Temple Belton. Central Texas MLS
- $299,0004 bd2 ba1.8k sqft804 Rivington Dr, Temple, TX 76502ActiveMLS ID #607684, Lorie McCallum, ODP Property Management. Central Texas MLS
- $270,0003 bd2 ba2k sqft271 Bainbridge Rd, Temple, TX 76502ActiveMLS ID #592255, Mark Mahler, Mahler Group. Central Texas MLS
- $270,0004 bd2 ba1.6k sqft907 Old Glory, Temple, TX 76502ActiveMLS ID #609831, Jayci Humphrey, All City Real Estate Ltd. Co. Central Texas MLS
- $265,0004 bd3 ba1.8k sqft8004 Redbrush, Temple, TX 76502ActiveMLS ID #617549, Ryan Smith, Realty of America, LLC. Central Texas MLS
- $309,9904 bd2 ba1.8k sqft815 Cross Dr, Temple, TX 76502ActiveMLS ID #610573, McKenna Taggart, Real Broker, LLC. Central Texas MLS
- $289,9004 bd2 ba1.7k sqft614 Seven Springs Dr, Temple, TX 76502ActiveCentral Texas MLS
- $274,9004 bd2 ba1.6k sqft1324 Lakeway Crossing Dr, Temple, TX 76502ActiveMLS ID #616730, Sally Simmons, Two Lakes Real Estate. Central Texas MLS
- $264,9004 bd2 ba1.8k sqft1916 Meridian Loop, Temple, TX 76504ActiveCentral Texas MLS
