Easy to show!!! Welcome to this charming and easy-to-show 4-bedroom, 2-bath home that perfectly blends comfort, style, and functionality. Designed with an open-concept layout, this move-in-ready home offers inviting spaces that make everyday living and entertaining effortless. Step inside to find updated vinyl plank flooring in the kitchen and living room, complemented by new carpet in the primary bedroom. The spacious kitchen flows seamlessly into the dining and living areas, creating the perfect setting for gatherings with family and friends. Imagine cozy evenings spent relaxing in the living room, where the electric fireplace casts a warm glow and creates an inviting focal point for movie nights, holiday celebrations, or quiet mornings with a cup of coffee. The primary suite offers a peaceful retreat with a large walk-in closet and plenty of room to unwind at the end of the day. Additional bedrooms provide flexibility for guests, a home office, or hobbies to fit your lifestyle. Outside, the back deck invites you to enjoy weekend barbecues, morning sunrises, or evenings under the stars. The expansive backyard offers endless possibilities, whether it's a play area for kids and pets, a garden oasis, or the perfect place to gather with friends and family. With thoughtful updates, spacious walk-in closets, a warm and welcoming atmosphere, and room to create lasting memories, this home is ready for you to move in and make it your own!
Active
Price cut: $5K (9/3)
$264,000
1901 Fawn Creek St, Temple, TX 76504
4beds
2,088sqft
Single Family Residence
Built in 2017
7,801 Square Feet Lot
$-- Zestimate®
$126/sqft
$-- HOA
What's special
Spacious walk-in closetsOpen-concept layout
- 77 days
- 186
- 17
Zillow last checked:
Listing updated:
Listed by:
Sharon T. Toler 512-775-1801,
Coldwell Banker Apex, Realtors
Source: Central Texas MLS,MLS#: 617614 Originating MLS: Williamson County Association of REALTORS
Originating MLS: Williamson County Association of REALTORSFacts & features
Interior
Bedrooms & bathrooms
- Bedrooms: 4
- Bathrooms: 2
- Full bathrooms: 2
Primary bedroom
- Level: Lower
Primary bathroom
- Level: Lower
Kitchen
- Level: Lower
Heating
- Central, Electric, Fireplace(s)
Cooling
- Central Air, Electric, 1 Unit
Appliances
- Included: Dishwasher, Electric Range, Electric Water Heater, Disposal, Some Electric Appliances, Microwave, Range
- Laundry: Washer Hookup, Electric Dryer Hookup, Laundry Room
Features
- All Bedrooms Down, Double Vanity, Open Floorplan, Pull Down Attic Stairs, Walk-In Closet(s), Kitchen/Family Room Combo, Kitchen/Dining Combo, Pantry, Walk-In Pantry
- Flooring: Carpet, Luxury Vinyl Plank, Vinyl
- Attic: Pull Down Stairs
- Has fireplace: Yes
- Fireplace features: Electric, Living Room
Interior area
- Total interior livable area: 2,088 sqft
Video & virtual tour
Property
Parking
- Total spaces: 2
- Parking features: Garage
- Garage spaces: 2
Features
- Levels: One
- Stories: 1
- Patio & porch: Covered, Deck, Patio
- Exterior features: Covered Patio, Deck, Rain Gutters
- Pool features: None
- Fencing: Back Yard,Privacy,Wood
- Has view: Yes
- View description: None
- Body of water: None
Lot
- Size: 7,801 Square Feet
Details
- Parcel number: 458253
Construction
Type & style
- Home type: SingleFamily
- Architectural style: Traditional
- Property subtype: Single Family Residence
Materials
- Brick, HardiPlank Type
- Foundation: Slab
- Roof: Composition,Shingle
Condition
- Resale
- Year built: 2017
Utilities & green energy
- Sewer: Public Sewer
- Water: Public
- Utilities for property: Water Available
Community & HOA
Community
- Features: None
- Subdivision: The Meadows At Creekside Ph
HOA
- Has HOA: No
Location
- Region: Temple
Financial & listing details
- Price per square foot: $126/sqft
- Tax assessed value: $295,559
- Annual tax amount: $4,932
- Date on market: 6/24/2026
- Cumulative days on market: 78 days
- Listing agreement: Exclusive Right To Sell
- Listing terms: Cash,Conventional,FHA,VA Loan
Estimated market value
Not available
Estimated sales range
Not available
Not available
Price history
| Date | Event | Price |
|---|---|---|
| 9/3/2026 | Price change | $264,000-1.9%$126/sqft |
Source:  Central Texas MLS #617614 Report a problem Central Texas MLS #617614 Report a problem | ||
| 6/24/2026 | Listed for sale | $269,000+25.1%$129/sqft |
Source: Central Texas MLS #617614 Report a problem | ||
| 10/16/2020 | Sold | -- |
Source: Central Texas MLS #419625 Report a problem | ||
| 8/23/2020 | Pending sale | $215,000$103/sqft |
Source: KEEPING IT REALTY #419625 Report a problem | ||
| 8/18/2020 | Listed for sale | $215,000$103/sqft |
Source: KEEPING IT REALTY #419625 Report a problem | ||
| 9/20/2017 | Sold | -- |
Source: Agent Provided Report a problem | ||
Public tax history
| Year | Property taxes | Tax assessment |
|---|---|---|
| 2025 | $4,932 +1.4% | $295,559 +2.2% |
| 2024 | $4,865 +17.3% | $289,291 +14.6% |
| 2023 | $4,148 -8.9% | $252,431 +10% |
| 2022 | $4,552 | $229,483 +10% |
| 2021 | -- | $208,621 +10.5% |
| 2020 | $3,950 +2.9% | $188,739 +6.7% |
| 2019 | $3,837 +3.4% | $176,947 +4.6% |
| 2018 | $3,711 +1029.4% | $169,221 +1310.2% |
| 2017 | $329 | $12,000 |
| 2016 | $329 | $12,000 |
| 2015 | -- | $12,000 |
Find assessor info on the county website
Monthly payment
Est. payment
Payment breakdown
Explore the cost of this home by adjusting the details. Changes won't be saved.Climate risks
Neighborhood: 76504
Nearby schools
Schools provided by the listing agent
- District: Temple ISD
Source: Central Texas MLS. This data may not be complete. We recommend contacting the local school district to confirm school assignments for this home.

Similar homes
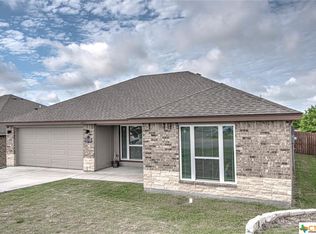
- $285,0004 bd2 ba1.9k sqft2720 Turning Creek St, Temple, TX 76504Active

 MLS ID #609412, Angelia Moore, Anchor Realty. Central Texas MLS
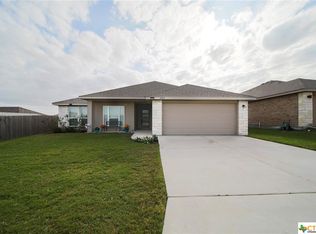
 - $259,0003 bd2 ba1.6k sqft1927 Delano Dr, Temple, TX 76504Active
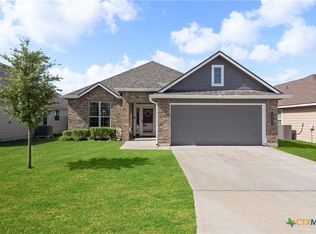 MLS ID #611784, Kayla Ketterman, Magnolia Realty Temple Belton. Central Texas MLS
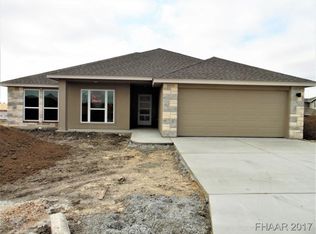
 - $280,0004 bd3 ba2.1k sqft2016 Meridian Loop, Temple, TX 76504Active
 MLS ID #617164, Logan Parker, JD Walters Real Estate. Central Texas MLS
 - $294,9004 bd2 ba1.8k sqft815 Cross Dr, Temple, TX 76502For Sale
 MLS ID #21380706, McKenna Taggart. NTREIS
 - $262,5004 bd2 ba1.6k sqft1526 Sideoats Ln, Temple, TX 76502ActiveMLS ID #607455, Ryan Smith, Realty of America, LLC. Central Texas MLS
- $285,0004 bd3 ba2k sqft118 Avrshire Ln, Temple, TX 76502ActiveMLS ID #623979, Brandi Stokes, StarPointe Realty CTX, LLC. Central Texas MLS
- $263,9004 bd2 ba1.5k sqft5807 Aberdeen Ct, Temple, TX 76502ActiveMLS ID #619470, Katie Strange, Two Lakes Real Estate. Central Texas MLS
- $265,0003 bd2 ba1.5k sqft5612 Markham Dr, Temple, TX 76502ActiveMLS ID #617459, Amanda Harrimon, Fathom Realty-The Premier Real. Central Texas MLS
- $254,0004 bd2 ba1.5k sqft1224 Monte Verde Dr, Temple, TX 76504ActiveMLS ID #617810, Maria Barrientos, Keller Williams Realty, Waco. Central Texas MLS
- $299,0004 bd2 ba2k sqft810 S Heather Marie Ct, Temple, TX 76502ActiveMLS ID #614925, Sabine McCalla, Berkshire Hathaway TX Realty. Central Texas MLS
- $280,0004 bd2 ba2.2k sqft6309 Dorothy Muree Dr, Temple, TX 76502ActiveMLS ID #610272, Yvette Hernandez, Real Broker, Llc. Central Texas MLS
- $235,0004 bd2 ba1.7k sqft4912 Stonehaven Dr, Temple, TX 76502ActiveMLS ID #618460, Nicole Juarez, JD Walters Real Estate. Central Texas MLS
- $262,0003 bd2 ba1.4k sqft5918 Blackstone Dr, Temple, TX 76502ActiveMLS ID #609780, Alyssa Marberry, All City Real Estate Ltd. Co. Central Texas MLS
- $289,9004 bd2 ba1.8k sqft804 Rivington Dr, Temple, TX 76502ActiveMLS ID #607684, Lorie McCallum, ODP Property Management. Central Texas MLS
- $255,0003 bd2 ba1.5k sqft5804 Blackstone Dr, Temple, TX 76502ActiveMLS ID #619142, Rita B. Smith, Redfin Corporation. Central Texas MLS
- $243,5003 bd2 ba1.6k sqft6036 Stonehaven Dr, Temple, TX 76502ActiveMLS ID #617532, Andrew Baker, Oaks of Texas Real Estate, LLC. Central Texas MLS
- $245,0003 bd2 ba1.4k sqft5616 Hopkins Dr, Temple, TX 76502ActiveMLS ID #621800, Jennifer Muniz, EG Realty. Central Texas MLS
- $239,9993 bd2 ba1.6k sqft5812 Butterfly Ct, Temple, TX 76502ActiveMLS ID #623451, Shannon Jacobs, eXp Realty. Central Texas MLS
- $250,0003 bd2 ba1.6k sqft1414 Sideoats Ln, Temple, TX 76502ActiveMLS ID #601893, Christina N. Leo, Keller Williams Realty - SW. Central Texas MLS
- $270,0003 bd2 ba2k sqft271 Bainbridge Rd, Temple, TX 76502ActiveMLS ID #592255, Mark Mahler, Mahler Group. Central Texas MLS
