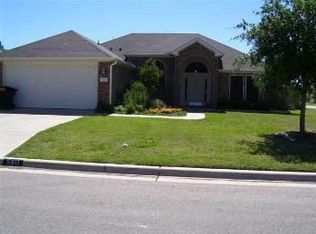
Nestled on a quiet cul-de-sac beneath mature trees, this beautifully updated 4-bedroom, 2-bath home offers the perfect blend of comfort, style, and functionality. Featuring three-sided brick construction and outstanding curb appeal, this home welcomes you into a spacious living area centered around a cozy wood-burning fireplace.
The kitchen is thoughtfully updated with granite countertops, stainless steel appliances, and plenty of workspace, making it ideal for everyday living and entertaining. Recent improvements include fresh interior and exterior paint, new wood laminate flooring, new carpet, updated light fixtures, updated kitchen sink fixtures, and a new impact-resistant architectural shingle roof, providing both style and peace of mind.
The private primary suite is designed for relaxation with a double vanity, soaking tub, separate walk-in shower, and a spacious walk-in closet. Three additional bedrooms offer flexibility for family, guests, or a home office. The secondary bathroom features a single vanity with a convenient shower/tub combination.
Additional highlights include an interior laundry room with built-in cabinetry for extra storage, a covered back patio perfect for enjoying your morning coffee or hosting weekend barbecues, and a large backyard with plenty of room to play, garden, or simply unwind.
If you're looking for an updated, move-in-ready home in a desirable cul-de-sac setting with mature trees and timeless charm, this one is a must-see!
Active
Price cut: $9K (9/22)
$254,900
5807 Aberdeen Ct, Temple, TX 76502
4beds
1,546sqft
Single Family Residence
Built in 2005
9,099 Square Feet Lot
$-- Zestimate®
$165/sqft
$16/mo HOA
What's special
Three-sided brick constructionCozy wood-burning fireplaceUpdated light fixturesStainless steel appliancesNew wood laminate flooringPlenty of workspaceGranite countertops
- 87 days
- 145
- 16
Zillow last checked:
Listing updated:
Listed by:
Katie Strange 254-316-9606,
Two Lakes Real Estate
Source: Central Texas MLS,MLS#: 619470 Originating MLS: Temple Belton Board of REALTORS
Originating MLS: Temple Belton Board of REALTORSFacts & features
Interior
Bedrooms & bathrooms
- Bedrooms: 4
- Bathrooms: 2
- Full bathrooms: 2
Heating
- Central, Electric, Fireplace(s)
Cooling
- Central Air, Electric
Appliances
- Included: Dishwasher, Electric Range, Electric Water Heater, Disposal, Microwave, Refrigerator, Water Heater, Some Electric Appliances, Range
- Laundry: Washer Hookup, Electric Dryer Hookup, Inside, Laundry Room
Features
- Ceiling Fan(s), Chandelier, Double Vanity, Garden Tub/Roman Tub, Pull Down Attic Stairs, Soaking Tub, Separate Shower, Tub Shower, Walk-In Closet(s), Granite Counters, Pantry
- Flooring: Carpet, Ceramic Tile, Laminate
- Attic: Pull Down Stairs
- Number of fireplaces: 1
- Fireplace features: Living Room, Wood Burning
Interior area
- Total interior livable area: 1,546 sqft
Video & virtual tour
Property
Parking
- Total spaces: 2
- Parking features: Attached, Garage
- Attached garage spaces: 2
Features
- Levels: One
- Stories: 1
- Patio & porch: Covered, Patio, Porch
- Exterior features: Covered Patio, Porch
- Pool features: None
- Fencing: Back Yard,Wood
- View description: None
- Body of water: None
Lot
- Size: 9,099 Square Feet
Details
- Parcel number: 348904
Construction
Type & style
- Home type: SingleFamily
- Architectural style: Traditional
- Property subtype: Single Family Residence
Materials
- Lap Siding, Masonry
- Foundation: Slab
- Roof: Composition,Shingle
Condition
- Resale
- Year built: 2005
Utilities & green energy
- Sewer: Public Sewer
- Water: Public
- Utilities for property: Electricity Available, Trash Collection Public
Community & HOA
Community
- Features: None
- Security: Smoke Detector(s)
- Subdivision: Bentwood Ph III
HOA
- Has HOA: Yes
- HOA fee: $190 annually
- HOA name: Bentwood HOA
- HOA phone: 254-773-0900
Location
- Region: Temple
Financial & listing details
- Price per square foot: $165/sqft
- Tax assessed value: $244,931
- Annual tax amount: $5,848
- Date on market: 7/13/2026
- Cumulative days on market: 88 days
- Listing agreement: Exclusive Right To Sell
- Listing terms: Cash,Conventional,FHA,VA Loan
- Electric utility on property: Yes
- Road surface type: None
Estimated market value
Not available
Estimated sales range
Not available
Not available
Price history
| Date | Event | Price |
|---|---|---|
| 9/22/2026 | Price change | $254,900-3.4%$165/sqft |
Source:  Central Texas MLS #619470 Report a problem Central Texas MLS #619470 Report a problem | ||
| 8/13/2026 | Price change | $263,900-1.2%$171/sqft |
Source: Central Texas MLS #619470 Report a problem | ||
| 7/13/2026 | Listed for sale | $267,000+84.2%$173/sqft |
Source: Central Texas MLS #619470 Report a problem | ||
| 5/28/2020 | Listing removed | $1,495$1/sqft |
Source: REAL Star Property Management LLC Report a problem | ||
| 5/19/2020 | Listed for rent | $1,495$1/sqft |
Source: REAL Star Property Management LLC Report a problem | ||
| 11/25/2015 | Sold | -- |
Source: Central Texas MLS #9110786 Report a problem | ||
| 10/8/2015 | Pending sale | $144,950$94/sqft |
Source: CENTURY 21 Gail Roe & Associates #110786 Report a problem | ||
| 9/26/2015 | Price change | $144,950-2%$94/sqft |
Source: CENTURY 21 Gail Roe & Associates #110786 Report a problem | ||
| 8/29/2015 | Listed for sale | $147,900$96/sqft |
Source: CENTURY 21 Gail Roe & Associates #110786 Report a problem | ||
Public tax history
| Year | Property taxes | Tax assessment |
|---|---|---|
| 2025 | $5,848 -2% | $244,931 -4.3% |
| 2024 | $5,968 +22.4% | $256,000 -8.8% |
| 2023 | $4,876 +63.2% | $280,697 +37.9% |
| 2022 | $2,988 | $203,488 +10% |
| 2021 | -- | $184,989 +6.1% |
| 2020 | $2,988 +0.1% | $174,340 +7.4% |
| 2019 | $2,986 0% | $162,396 +5.5% |
| 2018 | $2,987 +0% | $153,945 +3.9% |
| 2017 | $2,987 | $148,163 +1.6% |
| 2016 | $2,987 -11.4% | $145,781 -1.5% |
| 2015 | $3,370 | $148,011 +2.4% |
| 2014 | $3,370 | $144,574 -1.5% |
| 2013 | -- | $146,774 +0.7% |
| 2012 | -- | $145,818 |
| 2011 | -- | $145,818 |
| 2010 | -- | $145,818 -5.5% |
| 2009 | -- | $154,301 |
| 2008 | -- | $154,301 +7.6% |
| 2007 | -- | $143,347 +7.3% |
| 2006 | -- | $133,577 |
Find assessor info on the county website
Monthly payment
Est. payment
Payment breakdown
Explore the cost of this home by adjusting the details. Changes won't be saved.Climate risks
Neighborhood: 76502
Nearby schools
Schools provided by the listing agent
- Elementary: Raye-Allen Elementary
- Middle: Bonham Middle School
- High: Temple High School
- District: Temple ISD
Source: Central Texas MLS. This data may not be complete. We recommend contacting the local school district to confirm school assignments for this home.

Similar homes
- $255,0004 bd2 ba1.7k sqft4926 Heather Marie, Temple, TX 76502Active

 MLS ID #624587, Brook Fowler, Fowler Legacy Group. Central Texas MLS
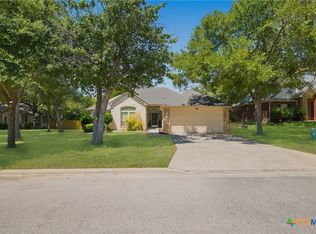
 - $239,9993 bd2 ba1.6k sqft5812 Butterfly Ct, Temple, TX 76502Active
 MLS ID #623451, Shannon Jacobs, eXp Realty. Central Texas MLS
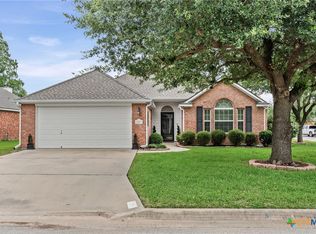
 - $269,0003 bd2 ba1.4k sqft5811 Ellington Ct, Temple, TX 76502Active
 MLS ID #614131, Ali Thompson, Real Broker, LLC. Central Texas MLS
 - $255,0003 bd2 ba1.5k sqft5804 Blackstone Dr, Temple, TX 76502Active
 MLS ID #619142, Rita B. Smith, Redfin Corporation. Central Texas MLS
 - $235,0004 bd2 ba1.7k sqft4912 Stonehaven Dr, Temple, TX 76502ActiveMLS ID #618460, Nicole Juarez, JD Walters Real Estate. Central Texas MLS
- $259,0004 bd2 ba1.6k sqft603 Cross Dr, Temple, TX 76502ActiveMLS ID #614654, Paula Raymond, The Real Estate Home Team Llc. Central Texas MLS
- $262,0003 bd2 ba1.4k sqft5918 Blackstone Dr, Temple, TX 76502ActiveMLS ID #609780, Alyssa Marberry, All City Real Estate Ltd. Co. Central Texas MLS
- $256,0006 bd4 ba2.2k sqft5103 & 5105 Canyon Creek Dr, Temple, TX 76502ActiveMLS ID #626439, Brook Fowler, Fowler Legacy Group. Central Texas MLS
- $263,0003 bd2 ba1.6k sqft4501 Stagecoach Trl, Temple, TX 76502ActiveMLS ID #610463, Tena Hodge, Ashby Real Estate Group. Central Texas MLS
- $249,9004 bd2 ba1.5k sqft1203 Woodhollow Dr, Temple, TX 76502ActiveMLS ID #622588, Brook Fowler, Fowler Legacy Group. Central Texas MLS
- $245,0003 bd2 ba1.4k sqft8016 Hawthorn, Temple, TX 76502ActiveMLS ID #626908, Justin Rutherford, Everyday Real Estate. Central Texas MLS
- $269,9003 bd3 ba2k sqft113 McGugan Ln, Temple, TX 76502ActiveMLS ID #622674, Philip Becker, Becker Properties, LLC. Central Texas MLS
- $235,0003 bd2 ba1.4k sqft4318 Longhorn Trl, Temple, TX 76502ActiveMLS ID #621130, Ryan Payne, eXp Realty LLC. Central Texas MLS
- $235,0003 bd2 ba1.4k sqft5616 Hopkins Dr, Temple, TX 76502ActiveMLS ID #621800, Jennifer Muniz, EG Realty. Central Texas MLS
- $259,0004 bd2 ba1.5k sqft1009 Spring Terrace Loop, Temple, TX 76502ActiveMLS ID #623049, Susan Young, The Foxx Real Estate Group-ARG. Central Texas MLS
- $285,0004 bd2 ba1.8k sqft804 Rivington Dr, Temple, TX 76502ActiveMLS ID #607684, Lorie McCallum, ODP Property Management. Central Texas MLS
- $279,0004 bd2 ba1.8k sqft7923 Marsala Dr, Temple, TX 76502ActiveMLS ID #626823, Ryan Smith, Realty of America, LLC. Central Texas MLS
- $275,0004 bd2 ba2.2k sqft6309 Dorothy Muree Dr, Temple, TX 76502ActiveMLS ID #610272, Yvette Hernandez, Real Broker, Llc. Central Texas MLS
- $275,0004 bd2 ba1.7k sqft7333 Amber Meadow Loop, Temple, TX 76502ActiveMLS ID #618753, Mandi Weller, Magnolia Realty. Central Texas MLS
- $197,5004 bd2 ba1.2k sqft5110 Sam Houston, Temple, TX 76502ActiveMLS ID #610018, Heidi Brautigan, Brautigan Realty. Central Texas MLS
