Welcome to 517 Coventry Dr. in Temple, Texas—where comfort, convenience, and modern living come together in a prime location! Ideally situated just minutes from Baylor Scott & White Medical Center and the VA Hospital, this well-maintained home offers easy access to top employers, shopping, dining, and everything Central Texas has to offer. From the moment you arrive, you’ll be impressed by the beautiful front entry that sets the tone for the rest of the home. Inside, you’ll find a thoughtfully cared-for space designed for both everyday living and entertaining. This smart home is equipped with technology already installed and owned, giving you added convenience and peace of mind. Step outside to enjoy your own backyard retreat. Take a short walk to the community pool and nearby playground—perfect for relaxing or making memories with family and friends. Safety features including, Vivint home security and monitoring system, carbon monoxide detectors, smart switches controlled by phone app to add an extra layer of comfort. This home truly checks all the boxes with its location, features, and charm. Don’t miss your opportunity to own a move-in-ready home in one of Temple’s most desirable areas! Schedule your showing today!
Active
Price cut: $6K (8/17)
$309,000
517 Coventry Dr, Temple, TX 76502
4beds
1,765sqft
Single Family Residence
Built in 2014
7,954 Square Feet Lot
$-- Zestimate®
$175/sqft
$-- HOA
What's special
Nearby playgroundBackyard retreatBeautiful front entryCommunity poolCarbon monoxide detectors
- 211 days
- 57
- 0
Zillow last checked:
Listing updated:
Listed by:
Kathleen Lamberte 254-931-2212,
Vista Real Estate Group-Compass RE Texas, LLC
Source: Central Texas MLS,MLS#: 608078 Originating MLS: Temple Belton Board of REALTORS
Originating MLS: Temple Belton Board of REALTORSFacts & features
Interior
Bedrooms & bathrooms
- Bedrooms: 4
- Bathrooms: 2
- Full bathrooms: 2
Heating
- Electric
Cooling
- Central Air
Appliances
- Included: Electric Range, Electric Water Heater, Water Heater
- Laundry: Laundry Room
Features
- Ceiling Fan(s), Crown Molding, Double Vanity, Pull Down Attic Stairs, Walk-In Closet(s), Eat-in Kitchen, Kitchen Island, Pantry
- Flooring: Carpet, Vinyl
- Attic: Pull Down Stairs
- Has fireplace: No
- Fireplace features: None
Interior area
- Total interior livable area: 1,765 sqft
Video & virtual tour
Property
Parking
- Total spaces: 2
- Parking features: Garage
- Garage spaces: 2
Features
- Levels: One
- Stories: 1
- Patio & porch: Covered, Patio, Porch
- Exterior features: Covered Patio, Porch
- Pool features: Community, In Ground
- Fencing: Privacy
- View description: None
- Body of water: None
Lot
- Size: 7,954 Square Feet
Details
- Parcel number: 454732
Construction
Type & style
- Home type: SingleFamily
- Architectural style: Contemporary/Modern
- Property subtype: Single Family Residence
Materials
- HardiPlank Type, Masonry
- Foundation: Slab
- Roof: Composition,Shingle
Condition
- Resale
- Year built: 2014
Utilities & green energy
- Sewer: Public Sewer
- Water: Public
Community & HOA
Community
- Features: Playground, Trails/Paths, Community Pool
- Security: Prewired
- Subdivision: Wyndham Hill Add Ph II
HOA
- Has HOA: Yes
Location
- Region: Temple
Financial & listing details
- Price per square foot: $175/sqft
- Tax assessed value: $289,669
- Annual tax amount: $3,681
- Date on market: 3/22/2026
- Cumulative days on market: 212 days
- Listing agreement: Exclusive Right To Sell
- Listing terms: Cash,Conventional,FHA,VA Loan
Estimated market value
Not available
Estimated sales range
Not available
Not available
Price history
| Date | Event | Price |
|---|---|---|
| 8/17/2026 | Price change | $309,000-1.9%$175/sqft |
Source:  Central Texas MLS #608078 Report a problem Central Texas MLS #608078 Report a problem | ||
| 4/3/2026 | Price change | $315,000-3.1%$178/sqft |
Source: Central Texas MLS #608078 Report a problem | ||
| 3/23/2026 | Listed for sale | $325,000+18.2%$184/sqft |
Source: Central Texas MLS #608078 Report a problem | ||
| 11/15/2021 | Sold | -- |
Source: Central Texas MLS #454900 Report a problem | ||
| 10/27/2021 | Pending sale | $275,000$156/sqft |
Source: Central Texas MLS #454900 Report a problem | ||
| 10/22/2021 | Listed for sale | $275,000$156/sqft |
Source: Central Texas MLS #454900 Report a problem | ||
Public tax history
| Year | Property taxes | Tax assessment |
|---|---|---|
| 2025 | $3,681 -23.2% | $289,669 -1.2% |
| 2024 | $4,792 +1.6% | $293,154 -0.8% |
| 2023 | $4,716 -13% | $295,658 +10% |
| 2022 | $5,423 | $268,780 +30.9% |
| 2021 | -- | $205,336 +5.1% |
| 2020 | $4,781 +0.1% | $195,400 +5.6% |
| 2019 | $4,778 +1.6% | $185,066 +4.7% |
| 2018 | $4,703 +4.6% | $176,839 +1.6% |
| 2017 | $4,498 | $174,040 +4.1% |
| 2016 | $4,498 +2900.6% | $167,124 +3.3% |
| 2015 | $150 | $161,762 |
Find assessor info on the county website
Monthly payment
Est. payment
Payment breakdown
Explore the cost of this home by adjusting the details. Changes won't be saved.Climate risks
Neighborhood: 76502
Nearby schools
Schools provided by the listing agent
- District: Temple ISD
Source: Central Texas MLS. This data may not be complete. We recommend contacting the local school district to confirm school assignments for this home.

Similar homes
- $285,0004 bd2 ba1.8k sqft804 Rivington Dr, Temple, TX 76502Active

 MLS ID #607684, Lorie McCallum, ODP Property Management. Central Texas MLS
 - $259,0003 bd2 ba1.8k sqft5318 Whistle Stop Dr, Temple, TX 76502Active
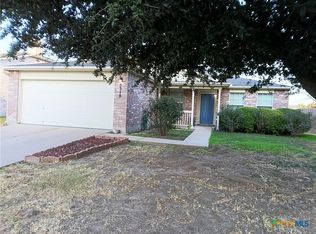 MLS ID #627579, Steven Koleno, Beycome Brokerage Realty Llc. Central Texas MLS
 - $250,0004 bd2 ba1.6k sqft603 Cross Dr, Temple, TX 76502Active
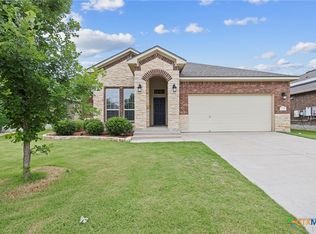 MLS ID #614654, Paula Raymond, The Real Estate Home Team Llc. Central Texas MLS
 - $262,0003 bd2 ba1.4k sqft5918 Blackstone Dr, Temple, TX 76502Active
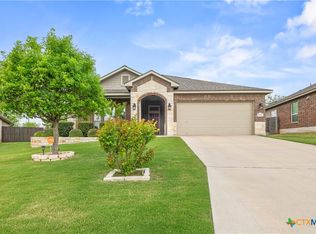 MLS ID #609780, Alyssa Marberry, All City Real Estate Ltd. Co. Central Texas MLS
 - $275,0004 bd2 ba2.2k sqft6309 Dorothy Muree Dr, Temple, TX 76502ActiveMLS ID #610272, Yvette Hernandez, Real Broker, Llc. Central Texas MLS
- $255,0004 bd2 ba1.7k sqft4926 Heather Marie, Temple, TX 76502ActiveMLS ID #624587, Brook Fowler, Fowler Legacy Group. Central Texas MLS
- $350,0004 bd3 ba2.3k sqft1722 Shadow Canyon Dr, Temple, TX 76502ActiveMLS ID #628103, Timothy Kennedy, Magnolia Realty Temple Belton. Central Texas MLS
- $289,9003 bd2 ba1.7k sqft5805 Butterfly Ct, Temple, TX 76502ActiveMLS ID #610532, Lisa Love, Texas Premier Realty. Central Texas MLS
- $235,0003 bd2 ba1.4k sqft5616 Hopkins Dr, Temple, TX 76502ActiveMLS ID #621800, Jennifer Muniz, EG Realty. Central Texas MLS
- $270,0003 bd2 ba2k sqft271 Bainbridge Rd, Temple, TX 76502ActiveMLS ID #592255, Mark Mahler, Mahler Group. Central Texas MLS
- $297,5004 bd3 ba1.8k sqft7916 Lee Hall Loop, Temple, TX 76502ActiveMLS ID #627025, Paula Golden, Covington Real Estate, Inc.. Central Texas MLS
- $254,9004 bd2 ba1.5k sqft5807 Aberdeen Ct, Temple, TX 76502ActiveMLS ID #619470, Katie Strange, Two Lakes Real Estate. Central Texas MLS
- $329,9004 bd2 ba2k sqft2105 Briar Hollow Dr, Temple, TX 76502ActiveMLS ID #625547, Quinton Locklin, Keller Williams Lone Star Realty. Central Texas MLS
- $285,0004 bd2 ba1.9k sqft2720 Turning Creek St, Temple, TX 76504ActiveMLS ID #609412, Angelia Moore, Anchor Realty. Central Texas MLS
- $279,0004 bd2 ba1.8k sqft7923 Marsala Dr, Temple, TX 76502ActiveMLS ID #626823, Ryan Smith, Realty of America, LLC. Central Texas MLS
- $269,0003 bd2 ba1.4k sqft5811 Ellington Ct, Temple, TX 76502ActiveMLS ID #614131, Ali Thompson, Real Broker, LLC. Central Texas MLS
- $262,5004 bd2 ba1.6k sqft1526 Sideoats Ln, Temple, TX 76502ActiveMLS ID #607455, Ryan Smith, Realty of America, LLC. Central Texas MLS
- $289,0004 bd3 ba1.9k sqft1652 Hillside Dr, Temple, TX 76502ActiveMLS ID #626809, Rowena Miller, Covington Real Estate, Inc.. Central Texas MLS
- $275,0004 bd2 ba1.7k sqft7333 Amber Meadow Loop, Temple, TX 76502ActiveMLS ID #618753, Mandi Weller, Magnolia Realty. Central Texas MLS
