Cute 4BR/3BA Home New to the Market!
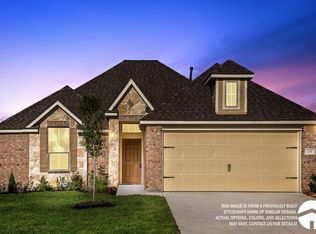
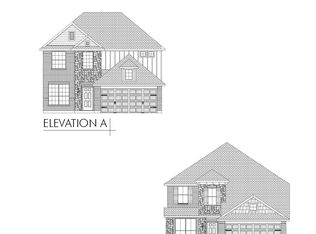
Don't miss this adorable 4-bedroom, 3-bath home that's new to the market! Featuring a spacious open-concept floor plan, the large kitchen flows seamlessly into the dining and living areas, making it perfect for entertaining and everyday living.
The split-bedroom design provides privacy and functionality, with four full bedrooms and three bathrooms to accommodate family and guests. A separate laundry room adds convenience, while the covered back patio offers the perfect spot to relax and enjoy the generously sized backyard.
Ideally located in the highly sought-after BISD, this home is just minutes from shopping, restaurants, medical facilities, Fort Cavazos (formerly Ft. Hood), and University of Mary Hardin-Baylor (UMHB), providing easy access to everything you need.
Schedule your showing today and see all this wonderful home has to offer!
Active
$289,000
1652 Hillside Dr, Temple, TX 76502
4beds
1,997sqft
Single Family Residence
Built in 2019
6,638 Square Feet Lot
$-- Zestimate®
$145/sqft
$10/mo HOA
What's special
Spacious open-concept floor planThree bathroomsFour full bedroomsGenerously sized backyard
- 19 days
- 242
- 20
Likely to sell faster than
Zillow last checked:
Listing updated:
Listed by:
Rowena Miller 254-939-3800,
Covington Real Estate, Inc.
Source: Central Texas MLS,MLS#: 626809 Originating MLS: Temple Belton Board of REALTORS
Facts & features
Interior
Bedrooms & bathrooms
- Bedrooms: 4
- Bathrooms: 3
- Full bathrooms: 3
Heating
- Central, Electric
Cooling
- Central Air, Electric, 1 Unit
Appliances
- Included: Dishwasher, Electric Range, Disposal, Water Heater, Some Electric Appliances, Microwave, Range
- Laundry: Electric Dryer Hookup, Laundry Room
Features
- Ceiling Fan(s), Garden Tub/Roman Tub, High Ceilings, Open Floorplan, Split Bedrooms, Separate Shower, Breakfast Bar, Granite Counters, Kitchen/Family Room Combo, Kitchen/Dining Combo, Pantry
- Flooring: Carpet, Luxury Vinyl Plank
- Attic: Access Only
- Has fireplace: No
- Fireplace features: None
Interior area
- Total interior livable area: 1,997 sqft
Video & virtual tour
Property
Parking
- Total spaces: 2
- Parking features: Attached, Garage
- Attached garage spaces: 2
Features
- Levels: One
- Stories: 1
- Patio & porch: Covered, Patio
- Exterior features: Covered Patio
- Pool features: None
- Fencing: Back Yard,Privacy,Wood
- View description: None
- Body of water: None
Lot
- Size: 6,638 Square Feet
Details
- Parcel number: 458179
Construction
Type & style
- Home type: SingleFamily
- Architectural style: Traditional
- Property subtype: Single Family Residence
Materials
- Masonry, Stone Veneer
- Foundation: Slab
- Roof: Composition,Shingle
Condition
- Resale
- Year built: 2019
Utilities & green energy
- Sewer: Public Sewer
- Water: Public
Community & HOA
Community
- Features: None
- Subdivision: North Gate
HOA
- Has HOA: Yes
- HOA fee: $120 annually
- HOA name: NORTHGATE HOA
- HOA phone: 254-760-0665
Location
- Region: Temple
Financial & listing details
- Price per square foot: $145/sqft
- Tax assessed value: $315,866
- Annual tax amount: $7,580
- Date on market: 10/1/2026
- Cumulative days on market: 20 days
- Listing agreement: Exclusive Right To Sell
- Listing terms: Cash,Conventional,FHA,VA Loan
- Road surface type: None
Estimated market value
Not available
Estimated sales range
Not available
Not available
Price history
| Date | Event | Price |
|---|---|---|
| 10/2/2026 | Listed for sale | $289,000+33.9%$145/sqft |
Source:  Central Texas MLS #626809 Report a problem | ||
| 7/19/2019 | Listing removed | $215,900$108/sqft |
Source: Stylecraft Builders Report a problem | ||
| 4/17/2019 | Price change | $215,900+0.8%$108/sqft |
Source: Stylecraft Builders Report a problem | ||
| 2/20/2019 | Price change | $214,100+0.4%$107/sqft |
Source: Stylecraft Builders Report a problem | ||
| 2/2/2019 | Listed for sale | $213,300$107/sqft |
Source: Stylecraft Builders Report a problem | ||
Public tax history
| Year | Property taxes | Tax assessment |
|---|---|---|
| 2025 | $7,580 +3.6% | $315,866 +0.9% |
| 2024 | $7,320 -2.8% | $312,974 -4.6% |
| 2023 | $7,534 +7.1% | $328,210 +17.1% |
| 2022 | $7,037 | $280,194 +25.8% |
| 2021 | -- | $222,738 +1.8% |
| 2020 | $5,794 +1467.4% | $218,854 +1556.2% |
| 2019 | $370 -4.7% | $13,214 |
| 2018 | $388 +5.7% | $13,214 |
| 2017 | $367 | $13,214 |
| 2016 | $367 | $13,214 +299.9% |
| 2015 | -- | $3,304 |
Find assessor info on the county website
Monthly payment
Est. payment
Payment breakdown
Explore the cost of this home by adjusting the details. Changes won't be saved.Climate risks
Neighborhood: 76502
Nearby schools
Schools provided by the listing agent
- District: Belton ISD
Source: Central Texas MLS. This data may not be complete. We recommend contacting the local school district to confirm school assignments for this home.

Similar homes
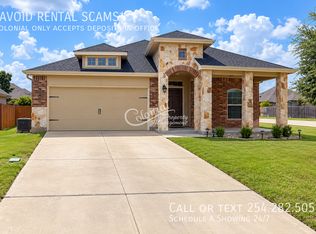
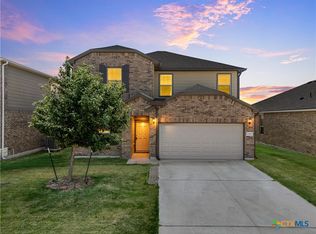
- $290,0004 bd4 ba2.1k sqft8915 Misty Pine Dr, Temple, TX 76502Active
 MLS ID #623421, Reyna Reyes, Arise Capital Real Estate. Central Texas MLS
- $315,0004 bd3 ba2.8k sqft1906 Longmire Loop, Temple, TX 76502Active
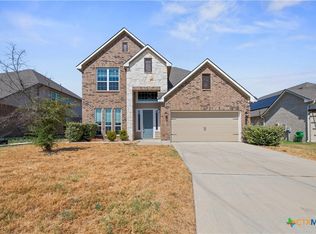 MLS ID #624479, Tara Williams, Re/Max Better Place. Central Texas MLS
- $297,5004 bd3 ba1.8k sqft7916 Lee Hall Loop, Temple, TX 76502Active
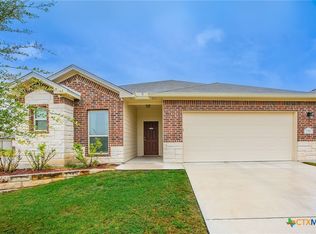 MLS ID #627025, Paula Golden, Covington Real Estate, Inc.. Central Texas MLS
- $279,0004 bd2 ba1.8k sqft7923 Marsala Dr, Temple, TX 76502Active
 MLS ID #626823, Ryan Smith, Realty of America, LLC. Central Texas MLS
- $259,0004 bd2 ba1.5k sqft1009 Spring Terrace Loop, Temple, TX 76502ActiveMLS ID #623049, Susan Young, The Foxx Real Estate Group-ARG. Central Texas MLS
- $329,0004 bd3 ba1.8k sqft2032 Clear Sky Ct, Temple, TX 76502ActiveMLS ID #621147, Vianey Suarez, EG Realty. Central Texas MLS
- $275,0004 bd2 ba1.7k sqft7333 Amber Meadow Loop, Temple, TX 76502ActiveMLS ID #618753, Mandi Weller, Magnolia Realty. Central Texas MLS
- $274,9004 bd2 ba1.6k sqft7807 Harvey Dr, Temple, TX 76502ActiveCentral Texas MLS
- $294,0003 bd3 ba2.4k sqft10011 Tully Weary Ln, Temple, TX 76502ActiveMLS ID #622085, Loni Jones, Niche Real Estate. Central Texas MLS
- $276,0004 bd2 ba1.7k sqft8902 Alabama Ave, Temple, TX 76502ActiveMLS ID #605598, James Goodwin, JB Goodwin, REALTORS. Central Texas MLS
- $259,9003 bd2 ba1.5k sqft7620 McCulloch Rd, Temple, TX 76502ActiveMLS ID #626490, Dolly Kaiser, RE/MAX Temple-Belton. Central Texas MLS
- $349,0004 bd3 ba2.5k sqft1451 Paddle Creek Ln, Temple, TX 76502ActiveMLS ID #609300, Mark Mahler, Mahler Group. Central Texas MLS
- $245,9004 bd2 ba1.4k sqft1228 Spring Terrace Loop, Temple, TX 76502ActiveMLS ID #613467, Steven Koleno, Beycome Brokerage Realty Llc. Central Texas MLS
- $329,0004 bd3 ba2.2k sqft1540 Cobble Hill Ct, Temple, TX 76502ActiveMLS ID #621947, Jayci Humphrey, All City Real Estate Ltd. Co. Central Texas MLS
- $329,9004 bd2 ba2k sqft2105 Briar Hollow Dr, Temple, TX 76502ActiveMLS ID #625547, Quinton Locklin, Keller Williams Lone Star Realty. Central Texas MLS
- $299,9003 bd2 ba1.7k sqft10223 Alamosa Ln, Temple, TX 76502ActiveMLS ID #623441, Maria Jones, Magnolia Realty Temple Belton. Central Texas MLS
- $319,9003 bd2 ba2.1k sqft7316 Caladium Dr, Temple, TX 76502ActiveMLS ID #614192, Renee E. Fox, Fox Realty. Central Texas MLS
- $295,0004 bd2 ba1.9k sqft6114 Wheaton, Temple, TX 76502ActiveMLS ID #624649, David Spradley, Spradley Properties. Central Texas MLS
- $309,5003 bd2 ba1.7k sqft7315 Hammermill Ln, Temple, TX 76502ActiveMLS ID #614410, Mallory Anthony, RE/MAX Temple-Belton. Central Texas MLS
- $239,0003 bd2 ba1.6k sqft8915 Sky Crest Dr, Temple, TX 76502ActiveMLS ID #623749, Sally Simmons, Two Lakes Real Estate. Central Texas MLS
