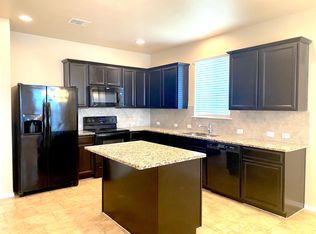
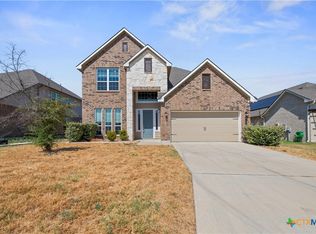
OWNER Finance Opportunity! Fantastic like-new two-story home nestled in the highly desirable Lake Pointe community! This cute and cozy open split floor plan offers a functional layout with no wasted space and beautiful wood flooring throughout the main living areas. The inviting living room flows seamlessly into the kitchen and dining area, creating the perfect space for everyday living and entertaining. The bright kitchen features abundant windows for natural light, stainless steel appliances, granite countertops, and a large island ideal for gathering. The spacious primary suite offers a relaxing retreat with dual sinks, and a large walk-in closet. Upstairs, an additional open living area or office space provides flexibility for working from home, a playroom, or a second lounge area. In the backyard, enjoy relaxing, BBQing, or entertaining under the covered patio, complete with a privacy fence. Residents of Lake Pointe enjoy great neighborhood amenities, including a community swimming pool, playground, and convenient access to the lake, all just a short drive away.
Active
$290,000
8915 Misty Pine Dr, Temple, TX 76502
4beds
2,199sqft
Single Family Residence
Built in 2017
5,998 Square Feet Lot
$-- Zestimate®
$132/sqft
$30/mo HOA
What's special
Privacy fenceStainless steel appliancesGranite countertopsCovered patioLarge walk-in closetSpacious primary suiteBright kitchen
- 18 days
- 507
- 43
Likely to sell faster than
Zillow last checked:
Listing updated:
Listed by:
Reyna Reyes 254-715-4197,
Arise Capital Real Estate
Source: Central Texas MLS,MLS#: 623421 Originating MLS: Temple Belton Board of REALTORS
Originating MLS: Temple Belton Board of REALTORSFacts & features
Interior
Bedrooms & bathrooms
- Bedrooms: 4
- Bathrooms: 4
- Full bathrooms: 3
- 1/2 bathrooms: 1
Primary bedroom
- Level: Upper
Living room
- Level: Lower
Heating
- Central, Electric, Multiple Heating Units
Cooling
- Central Air, Electric, 2 Units
Appliances
- Included: Dishwasher, Electric Range, Ice Maker, Refrigerator, Some Electric Appliances, Microwave, Range
- Laundry: Washer Hookup, Electric Dryer Hookup, Laundry Room, Upper Level
Features
- Ceiling Fan(s), Double Vanity, High Ceilings, Recessed Lighting, Tub Shower, Walk-In Closet(s), Granite Counters, Kitchen Island, Kitchen/Dining Combo, Pantry, Walk-In Pantry
- Flooring: Carpet, Hardwood, Laminate
- Attic: Access Only
- Has fireplace: No
- Fireplace features: None
Interior area
- Total interior livable area: 2,199 sqft
Video & virtual tour
Property
Parking
- Total spaces: 2
- Parking features: Garage
- Garage spaces: 2
Features
- Levels: Two
- Stories: 2
- Patio & porch: Covered, Patio
- Exterior features: Covered Patio
- Pool features: Community, In Ground
- Fencing: Back Yard,Privacy
- Has view: Yes
- View description: None
- Body of water: None
Lot
- Size: 5,998 Square Feet
Details
- Parcel number: 446611
Construction
Type & style
- Home type: SingleFamily
- Architectural style: Contemporary/Modern
- Property subtype: Single Family Residence
Materials
- Brick
- Foundation: Slab
- Roof: Composition,Shingle
Condition
- Resale
- Year built: 2017
Utilities & green energy
- Water: Public
- Utilities for property: Electricity Available
Community & HOA
Community
- Features: Trails/Paths, Community Pool, Curbs, Street Lights, Sidewalks
- Subdivision: Lake Pointe Ph I
HOA
- Has HOA: Yes
- HOA fee: $90 quarterly
- HOA name: Goodwin & Company
Location
- Region: Temple
Financial & listing details
- Price per square foot: $132/sqft
- Tax assessed value: $299,407
- Annual tax amount: $7,185
- Date on market: 8/22/2026
- Cumulative days on market: 384 days
- Listing agreement: Exclusive Right To Sell
- Listing terms: Cash,Conventional,FHA,Owner May Carry,VA Loan
- Electric utility on property: Yes
- Road surface type: Paved
Estimated market value
Not available
Estimated sales range
Not available
Not available
Price history
| Date | Event | Price |
|---|---|---|
| 8/22/2026 | Listed for sale | $290,000-3.3%$132/sqft |
Source:  Central Texas MLS #623421 Report a problem Central Texas MLS #623421 Report a problem | ||
| 8/1/2026 | Listing removed | $299,900$136/sqft |
Source: Central Texas MLS #588314 Report a problem | ||
| 12/29/2025 | Price change | $299,900-4.8%$136/sqft |
Source: Central Texas MLS #588314 Report a problem | ||
| 9/17/2025 | Price change | $315,000-3.1%$143/sqft |
Source: Central Texas MLS #588314 Report a problem | ||
| 8/1/2025 | Listed for sale | $325,000+4.8%$148/sqft |
Source: Central Texas MLS #588314 Report a problem | ||
| 5/31/2023 | Sold | -- |
Source: Central Texas MLS #506228 Report a problem | ||
| 5/17/2023 | Pending sale | $310,000$141/sqft |
Source: Central Texas MLS #506228 Report a problem | ||
| 5/5/2023 | Listed for sale | $310,000-4.6%$141/sqft |
Source: Central Texas MLS #506228 Report a problem | ||
| 8/18/2022 | Listing removed | -- |
Source:  Unlock MLS #3545985 Report a problem Unlock MLS #3545985 Report a problem | ||
| 8/9/2022 | Listed for sale | $325,000$148/sqft |
Source: Unlock MLS #3545985 Report a problem | ||
Public tax history
| Year | Property taxes | Tax assessment |
|---|---|---|
| 2025 | $7,185 +2% | $299,407 -0.6% |
| 2024 | $7,044 -5.6% | $301,188 -7.4% |
| 2023 | $7,462 +0.9% | $325,091 +10.4% |
| 2022 | $7,396 | $294,494 +32.7% |
| 2021 | -- | $221,964 +6.9% |
| 2020 | $5,498 -1.4% | $207,697 +4.2% |
| 2019 | $5,574 +9% | $199,248 +14.4% |
| 2018 | $5,115 +1434.3% | $174,208 +1351.7% |
| 2017 | $333 | $12,000 |
| 2016 | $333 +23% | $12,000 +20% |
| 2015 | $271 | $10,000 |
Find assessor info on the county website
Monthly payment
Est. payment
Payment breakdown
Explore the cost of this home by adjusting the details. Changes won't be saved.Climate risks
Neighborhood: 76502
Nearby schools
Schools provided by the listing agent
- Elementary: Tarver Elementary
- Middle: North Belton Middle School
- High: Lake Belton High School
- District: Belton ISD
Source: Central Texas MLS. This data may not be complete. We recommend contacting the local school district to confirm school assignments for this home.

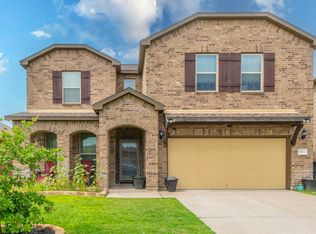
Similar homes
- $299,0003 bd2 ba2k sqft8618 Stonehollow Dr, Temple, TX 76502Active
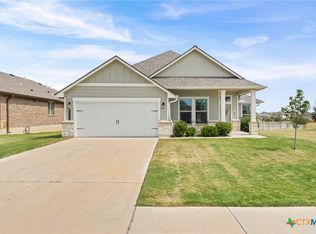
 MLS ID #623616, McKenna Taggart, Real Broker, LLC. Central Texas MLS
 - $329,0004 bd3 ba1.8k sqft2032 Clear Sky Ct, Temple, TX 76502Active
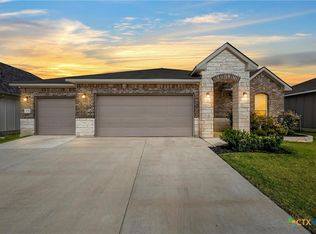 MLS ID #621147, Vianey Suarez, EG Realty. Central Texas MLS
 - $345,0004 bd3 ba2.8k sqft1906 Longmire Loop, Temple, TX 76502Active
 MLS ID #624479, Tara Williams, Re/Max Better Place. Central Texas MLS
 - $294,9004 bd2 ba1.8k sqft815 Cross Dr, Temple, TX 76502For Sale
 MLS ID #21380706, McKenna Taggart. NTREIS
 - $248,9003 bd2 ba1.6k sqft1214 Daffodil Dr, Temple, TX 76502ActiveMLS ID #605293, Ali Thompson, Real Broker, LLC. Central Texas MLS
- $329,5004 bd3 ba1.7k sqft2036 Clear Sky Ct, Temple, TX 76502ActiveMLS ID #588048, David Matteson, Hearthstone Home Group- All Ci. Central Texas MLS
- $310,0004 bd2 ba1.8k sqft10207 Six Shooter Ln, Temple, TX 76502ActiveMLS ID #620798, Kennedy Klepac, Anchor Realty. Central Texas MLS
- $285,0004 bd3 ba2k sqft118 Avrshire Ln, Temple, TX 76502ActiveMLS ID #623979, Brandi Stokes, StarPointe Realty CTX, LLC. Central Texas MLS
- $249,9003 bd2 ba1.4k sqft1339 Lakeway Crossing Dr, Temple, TX 76502ActiveMLS ID #623219, Taylor Dasch, EG Realty. Central Texas MLS
- $260,0003 bd2 ba1.4k sqft11 Burnham Dr, Temple, TX 76502ActiveMLS ID #623855, Jared J. West, Team West Real Estate LLC. Central Texas MLS
- $287,9004 bd2 ba1.6k sqft7807 Harvey Dr, Temple, TX 76502ActiveCentral Texas MLS
- $249,9003 bd3 ba2k sqft1053 Tumbleweed Trl, Temple, TX 76502ActiveMLS ID #623534, Kelly Pickel, Coldwell Banker - Lakeway. Central Texas MLS
- $264,9003 bd2 ba1.5k sqft7711 Merry Oaks Cv, Temple, TX 76502ActiveMLS ID #605223, Billie Reed, Rodney Dunn Co., Inc.. Central Texas MLS
- $255,0003 bd3 ba2.4k sqft8716 Starview St, Temple, TX 76502ActiveMLS ID #616351, Laura Johansson, Epique Realty LLC. Central Texas MLS
- $299,9003 bd2 ba1.8k sqft8207 Barnett Dr, Temple, TX 76502ActiveCentral Texas MLS
- $335,0004 bd3 ba2.2k sqft1540 Cobble Hill Ct, Temple, TX 76502ActiveMLS ID #621947, Jayci Humphrey, All City Real Estate Ltd. Co. Central Texas MLS
- $255,0003 bd2 ba1.6k sqft1107 Sagebrush Dr, Temple, TX 76502Active
 MLS ID #1150432, Carlee Lopez, eXp Realty, LLC. Unlock MLS
 - $239,0003 bd2 ba1.6k sqft8016 Honeysuckle, Temple, TX 76502ActiveMLS ID #621780, Nancy E. Best, Nancy Best Realty. Central Texas MLS
- $281,0003 bd2 ba1.4k sqft8725 Ponderosa Pine Rd, Temple, TX 76502ActiveMLS ID #617809, Desmond Graham, The Graham Team. Central Texas MLS
- $279,9003 bd2 ba1.6k sqft7713 Harvey Dr, Temple, TX 76502ActiveCentral Texas MLS
