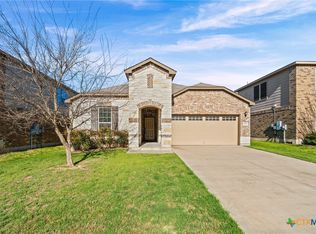
This well cared for 3 bedroom, 2 bathroom home in Belton Independent School District is located in an established neighborhood with a location that’s hard to beat. Just off West Adams and within walking distance to both the elementary and middle schools, it offers convenience while still feeling tucked away. Inside, you’ll find a spacious open floor plan with lots of natural light throughout the home. The kitchen has plenty of cabinet space along with a large eat-in island that’s perfect for cooking, hosting, or just gathering with family and friends. The roof was replaced in 2025, giving added peace of mind for the next owner.
Active
Price cut: $10K (6/17)
$255,000
1107 Sagebrush Dr, Temple, TX 76502
3beds
1,670sqft
Single Family Residence
Built in 2017
4,856 Square Feet Lot
$253,500 Zestimate®
$153/sqft
$29/mo HOA
What's special
Spacious open floor plan
- 107 days
- 116
- 16
Zillow last checked:
Listing updated:
Listed by:
Carlee Lopez (254) 768-1222,
eXp Realty, LLC (888) 519-7431
Source: Unlock MLS,MLS#: 1150432
Facts & features
Interior
Bedrooms & bathrooms
- Bedrooms: 3
- Bathrooms: 2
- Full bathrooms: 2
- Main level bedrooms: 3
Heating
- Central
Cooling
- Central Air
Appliances
- Included: Dishwasher, Electric Range, Microwave
Features
- Ceiling Fan(s), Chandelier, Electric Dryer Hookup, Primary Bedroom on Main, Walk-In Closet(s), Washer Hookup
- Flooring: Carpet, Tile
- Windows: Double Pane Windows
Interior area
- Total interior livable area: 1,670 sqft
Video & virtual tour
Property
Parking
- Total spaces: 2
- Parking features: Driveway, Garage
- Garage spaces: 2
Accessibility
- Accessibility features: None
Features
- Levels: One
- Stories: 1
- Patio & porch: Patio
- Exterior features: Exterior Steps
- Pool features: None
- Spa features: None
- Fencing: Wood
- Has view: Yes
- View description: None
- Waterfront features: None
Lot
- Size: 4,856 Square Feet
- Features: Sprinkler - In-ground
Details
- Additional structures: None
- Parcel number: 0943016621
- Special conditions: Standard
Construction
Type & style
- Home type: SingleFamily
- Property subtype: Single Family Residence
Materials
- Foundation: Slab
- Roof: Composition, Shingle
Condition
- Resale
- New construction: No
- Year built: 2017
Details
- Builder name: KB HOME
Utilities & green energy
- Sewer: Public Sewer
- Water: Public
- Utilities for property: Cable Available, Electricity Available, Underground Utilities
Community & HOA
Community
- Features: See Remarks
- Subdivision: Village Of Sage Meadows Ph
HOA
- Has HOA: Yes
- Services included: See Remarks
- HOA fee: $350 annually
- HOA name: Village of Sage Meadows HOA
Location
- Region: Temple
Financial & listing details
- Price per square foot: $153/sqft
- Tax assessed value: $233,644
- Annual tax amount: $5,607
- Date on market: 5/25/2026
- Listing terms: Cash,Conventional,FHA,VA Loan
- Electric utility on property: Yes
Estimated market value
$253,500
$241,000 - $266,000
$1,703/mo
Price history
| Date | Event | Price |
|---|---|---|
| 6/23/2026 | Listed for sale | $255,000$153/sqft |
Source: eXp Realty #ACT1150432 Report a problem | ||
| 6/18/2026 | Contingent | $255,000$153/sqft |
Source:  Unlock MLS #1150432 Report a problem Unlock MLS #1150432 Report a problem | ||
| 6/17/2026 | Price change | $255,000-3.8%$153/sqft |
Source:  Central Texas MLS #614633 Report a problem Central Texas MLS #614633 Report a problem | ||
| 5/22/2026 | Listed for sale | $265,000$159/sqft |
Source: Central Texas MLS #614633 Report a problem | ||
| 3/28/2019 | Listing removed | $1,400$1/sqft |
Source: J.B. Goodwin Corporate Hq. #371781 Report a problem | ||
| 2/19/2019 | Listed for rent | $1,400-11.7%$1/sqft |
Source: JB Goodwin, REALTORS #3900038 Report a problem | ||
| 11/29/2018 | Listing removed | $1,585$1/sqft |
Source: JB Goodwin, REALTORS #6435281 Report a problem | ||
| 10/27/2018 | Price change | $1,585-11.2%$1/sqft |
Source: J.B. Goodwin REALTORS - RR #358122 Report a problem | ||
| 8/30/2018 | Listed for rent | $1,785$1/sqft |
Source: J.B. Goodwin REALTORS - RR #358122 Report a problem | ||
Public tax history
| Year | Property taxes | Tax assessment |
|---|---|---|
| 2025 | $5,607 +2% | $233,644 -0.6% |
| 2024 | $5,497 -7.1% | $235,034 -8.9% |
| 2023 | $5,919 +7.6% | $257,864 +17.8% |
| 2022 | $5,499 | $218,969 +31% |
| 2021 | -- | $167,141 +12.4% |
| 2020 | $3,937 -2.9% | $148,702 +2.7% |
| 2019 | $4,052 +37.8% | $144,857 +44.7% |
| 2018 | $2,940 +710% | $100,129 +666.4% |
| 2017 | $363 | $13,065 |
| 2016 | $363 +2.5% | $13,065 |
| 2015 | $354 | $13,065 |
Find assessor info on the county website
Monthly payment
Est. payment
Payment breakdown
Explore the cost of this home by adjusting the details. Changes won't be saved.Climate risks
Neighborhood: 76502
Nearby schools
Schools provided by the listing agent
- Elementary: Joe M Pirtle
- Middle: Lake Belton
- High: Lake Belton
- District: Belton ISD
Source: Unlock MLS. This data may not be complete. We recommend contacting the local school district to confirm school assignments for this home.
Similar homes
- $249,9003 bd3 ba2k sqft1053 Tumbleweed Trl, Temple, TX 76502Active
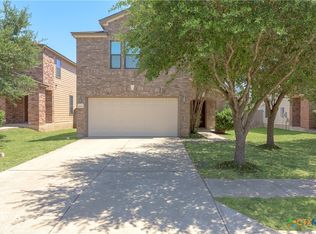
 MLS ID #623534, Kelly Pickel, Coldwell Banker - Lakeway. Central Texas MLS
 - $259,9003 bd2 ba1.5k sqft910 Neuberry Cliffe, Temple, TX 76502Active
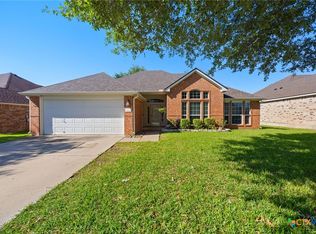 MLS ID #613862, Brook Fowler, Fowler Legacy Group. Central Texas MLS
 - $255,0003 bd3 ba2.4k sqft8716 Starview St, Temple, TX 76502Active
 MLS ID #616351, Laura Johansson, Epique Realty LLC. Central Texas MLS
 - $248,9003 bd2 ba1.6k sqft1214 Daffodil Dr, Temple, TX 76502Active
 MLS ID #605293, Ali Thompson, Real Broker, LLC. Central Texas MLS
 - $269,9004 bd2 ba1.6k sqft1324 Lakeway Crossing Dr, Temple, TX 76502ActiveMLS ID #616730, Sally Simmons, Two Lakes Real Estate. Central Texas MLS
- $299,9004 bd2 ba1.7k sqft8304 Split Trail Cv, Temple, TX 76502ActiveMLS ID #614520, Dave Covington, Covington Real Estate, Inc.. Central Texas MLS
- $299,0003 bd2 ba2k sqft8618 Stonehollow Dr, Temple, TX 76502ActiveMLS ID #623616, McKenna Taggart, Real Broker, LLC. Central Texas MLS
- $255,0003 bd2 ba1.5k sqft5804 Blackstone Dr, Temple, TX 76502ActiveMLS ID #619142, Rita B. Smith, Redfin Corporation. Central Texas MLS
- $290,0004 bd4 ba2.1k sqft8915 Misty Pine Dr, Temple, TX 76502ActiveMLS ID #623421, Reyna Reyes, Arise Capital Real Estate. Central Texas MLS
- $265,0003 bd2 ba1.5k sqft5612 Markham Dr, Temple, TX 76502ActiveMLS ID #617459, Amanda Harrimon, Fathom Realty-The Premier Real. Central Texas MLS
- $239,9993 bd2 ba1.6k sqft5812 Butterfly Ct, Temple, TX 76502ActiveMLS ID #623451, Shannon Jacobs, eXp Realty. Central Texas MLS
- $245,0003 bd2 ba1.4k sqft5616 Hopkins Dr, Temple, TX 76502ActiveMLS ID #621800, Jennifer Muniz, EG Realty. Central Texas MLS
- $254,0004 bd2 ba1.5k sqft1224 Monte Verde Dr, Temple, TX 76504ActiveMLS ID #617810, Maria Barrientos, Keller Williams Realty, Waco. Central Texas MLS
- $262,0003 bd2 ba1.4k sqft5918 Blackstone Dr, Temple, TX 76502ActiveMLS ID #609780, Alyssa Marberry, All City Real Estate Ltd. Co. Central Texas MLS
- $265,0004 bd2 ba1.6k sqft603 Cross Dr, Temple, TX 76502ActiveMLS ID #614654, Paula Raymond, The Real Estate Home Team Llc. Central Texas MLS
- $320,0003 bd2 ba1.7k sqft7315 Hammermill Ln, Temple, TX 76502ActiveMLS ID #614410, Mallory Anthony, RE/MAX Temple-Belton. Central Texas MLS
- $235,0003 bd2 ba1.4k sqft1109 Monte Verde Dr, Temple, TX 76504ActiveMLS ID #622488, Ryan Smith, Realty of America, LLC. Central Texas MLS
- $264,5003 bd2 ba1.3k sqft7905 Smoke Creek Ln, Temple, TX 76502ActiveCentral Texas MLS
