3% interest rate assumable VA loan • Extended covered back porch • Direct backyard gate access to community pool
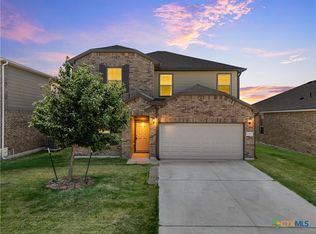
A 3% assumable VA loan adds a standout financing opportunity to this updated one-story home in Lake Pointe Terrace. No right-side neighbors—the home is located directly to the left of the Lake Pointe community pool, with a backyard gate providing direct pool access. Built in 2021 with approximately 2,008 sq ft, this 3-bedroom, 2-bath home features an open floor plan plus a flexible bonus room that can serve as an additional bedroom, home office, workout room, hobby room, media room, or second living area. Recent updates include a new roof, plumbing, carpet, interior paint, kitchen lighting, back patio lighting, and gutters. The kitchen features granite countertops, a center island, breakfast bar, walk-in pantry, and an open connection to the dining and living areas. The primary suite includes a walk-in closet, double vanity, garden tub, and separate shower. Outdoor features include an extended covered back porch, privacy-fenced backyard, in-ground sprinkler system, and direct gated access to the community pool. Additional features include a 2-car garage, high ceilings, recessed lighting, ceiling fans, tile flooring, and a dedicated laundry room. Neighborhood amenities include a community pool, cabana, and playground, with West Temple shopping, dining, coffee, parks, and Belton ISD schools nearby. VA loan assumption is subject to lender/servicer approval, buyer qualification, and applicable VA requirements.
Active
$299,000
8618 Stonehollow Dr, Temple, TX 76502
3beds
2,008sqft
Single Family Residence
Built in 2021
7,200 Square Feet Lot
$296,100 Zestimate®
$149/sqft
$-- HOA
What's special
Open floor planHigh ceilingsRecessed lightingTile flooringCeiling fansFlexible bonus roomGranite countertops
- 14 days
- 447
- 28
Likely to sell faster than
Zillow last checked:
Listing updated:
Listed by:
McKenna Taggart mckenna@homeintexasteam.com,
Real Broker, LLC,
Ali Thompson 254-718-6777,
Real Broker, LLC
Source: Central Texas MLS,MLS#: 623616 Originating MLS: Temple Belton Board of REALTORS
Originating MLS: Temple Belton Board of REALTORSFacts & features
Interior
Bedrooms & bathrooms
- Bedrooms: 3
- Bathrooms: 2
- Full bathrooms: 2
Living room
- Level: Main
Heating
- Central
Cooling
- Central Air, 1 Unit
Appliances
- Included: Convection Oven, Dishwasher, Electric Cooktop, Disposal, Oven, Water Heater, Some Electric Appliances, Microwave
- Laundry: Washer Hookup, Electric Dryer Hookup, Laundry Room
Features
- Ceiling Fan(s), Chandelier, Double Vanity, Garden Tub/Roman Tub, High Ceilings, Home Office, Open Floorplan, Pull Down Attic Stairs, Recessed Lighting, Storage, Shower Only, Separate Shower, Tub Shower, Walk-In Closet(s), Breakfast Bar, Breakfast Area, Eat-in Kitchen, Granite Counters, Kitchen Island, Kitchen/Family Room Combo, Kitchen/Dining Combo
- Flooring: Carpet, Tile
- Attic: Access Only,Pull Down Stairs
- Has fireplace: No
- Fireplace features: None
Interior area
- Total interior livable area: 2,008 sqft
Video & virtual tour
Property
Parking
- Total spaces: 2
- Parking features: Attached, Garage Faces Front, Garage
- Attached garage spaces: 2
Features
- Levels: One
- Stories: 1
- Patio & porch: Covered, Porch
- Exterior features: Porch, Rain Gutters
- Pool features: Cabana, Community, Fenced, In Ground, Outdoor Pool
- Fencing: Gate,Privacy,Wood
- Has view: Yes
- View description: None
- Body of water: None
Lot
- Size: 7,200 Square Feet
Details
- Additional structures: Cabana
- Parcel number: 491789
Construction
Type & style
- Home type: SingleFamily
- Architectural style: Traditional
- Property subtype: Single Family Residence
Materials
- Brick, Masonry, Vinyl Siding
- Foundation: Slab
- Roof: Composition,Shingle
Condition
- Resale
- Year built: 2021
Utilities & green energy
- Sewer: Public Sewer
- Water: Public
- Utilities for property: Electricity Available, High Speed Internet Available, Trash Collection Public
Community & HOA
Community
- Features: Playground, Community Pool
- Security: Smoke Detector(s)
- Subdivision: Lake Pointe Terrace Ph I
HOA
- Has HOA: Yes
Location
- Region: Temple
Financial & listing details
- Price per square foot: $149/sqft
- Tax assessed value: $336,861
- Date on market: 8/26/2026
- Cumulative days on market: 188 days
- Listing agreement: Exclusive Right To Sell
- Listing terms: Cash,Conventional,FHA,VA Loan
- Electric utility on property: Yes
- Road surface type: Asphalt
Estimated market value
$296,100
$281,000 - $311,000
$2,057/mo
Price history
| Date | Event | Price |
|---|---|---|
| 8/26/2026 | Listed for sale | $299,000-6.6%$149/sqft |
Source:  Central Texas MLS #623616 Report a problem Central Texas MLS #623616 Report a problem | ||
| 8/18/2026 | Listing removed | $320,000$159/sqft |
Source: Central Texas MLS #605205 Report a problem | ||
| 3/16/2026 | Price change | $320,000-4.5%$159/sqft |
Source: Central Texas MLS #605205 Report a problem | ||
| 2/25/2026 | Listed for sale | $335,000+40.7%$167/sqft |
Source: Central Texas MLS #605205 Report a problem | ||
| 12/29/2021 | Listing removed | -- |
Source:  NextHome Report a problem NextHome Report a problem | ||
| 7/6/2021 | Sold | -- |
Source: Central Texas MLS #431854 Report a problem | ||
| 2/12/2021 | Pending sale | $238,150$119/sqft |
Source: Central Texas MLS #431854 Report a problem | ||
| 2/9/2021 | Listed for sale | $238,150$119/sqft |
Source: Central Texas MLS #431854 Report a problem | ||
Public tax history
| Year | Property taxes | Tax assessment |
|---|---|---|
| 2025 | -- | $336,861 +1.4% |
| 2024 | $5,852 +17% | $332,183 +11.5% |
| 2023 | $5,002 -14.1% | $298,054 +10% |
| 2022 | $5,827 | $270,958 +768.5% |
| 2021 | -- | $31,200 -20% |
| 2020 | $371 | $39,000 |
Find assessor info on the county website
Monthly payment
Est. payment
Payment breakdown
Explore the cost of this home by adjusting the details. Changes won't be saved.Climate risks
Neighborhood: 76502
Nearby schools
Schools provided by the listing agent
- Middle: North Belton Middle School
- High: Lake Belton High School
- District: Belton ISD
Source: Central Texas MLS. This data may not be complete. We recommend contacting the local school district to confirm school assignments for this home.

Similar homes
- $290,0004 bd4 ba2.1k sqft8915 Misty Pine Dr, Temple, TX 76502Active
 MLS ID #623421, Reyna Reyes, Arise Capital Real Estate. Central Texas MLS
 - $294,0003 bd3 ba2.4k sqft10011 Tully Weary Ln, Temple, TX 76502Active
 MLS ID #622085, Loni Jones, Niche Real Estate. Central Texas MLS
 - $310,0004 bd2 ba1.8k sqft10207 Six Shooter Ln, Temple, TX 76502Active
 MLS ID #620798, Kennedy Klepac, Anchor Realty. Central Texas MLS
 - $294,9004 bd2 ba1.8k sqft815 Cross Dr, Temple, TX 76502For Sale
 MLS ID #21380706, McKenna Taggart. NTREIS
 - $329,0004 bd3 ba1.8k sqft2032 Clear Sky Ct, Temple, TX 76502ActiveMLS ID #621147, Vianey Suarez, EG Realty. Central Texas MLS
- $249,9003 bd2 ba1.4k sqft1339 Lakeway Crossing Dr, Temple, TX 76502ActiveMLS ID #623219, Taylor Dasch, EG Realty. Central Texas MLS
- $325,0005 bd3 ba1.9k sqft513 Pumpkin Dr, Temple, TX 76502ActiveMLS ID #620868, Peyton Carrillo, JBGoodwin REALTORS WC. Central Texas MLS
- $248,9003 bd2 ba1.6k sqft1214 Daffodil Dr, Temple, TX 76502ActiveMLS ID #605293, Ali Thompson, Real Broker, LLC. Central Texas MLS
- $299,9003 bd2 ba1.8k sqft8207 Barnett Dr, Temple, TX 76502ActiveCentral Texas MLS
- $239,0003 bd2 ba1.6k sqft8016 Honeysuckle, Temple, TX 76502ActiveMLS ID #621780, Nancy E. Best, Nancy Best Realty. Central Texas MLS
- $329,5004 bd3 ba1.7k sqft2036 Clear Sky Ct, Temple, TX 76502ActiveMLS ID #588048, David Matteson, Hearthstone Home Group- All Ci. Central Texas MLS
- $255,0003 bd3 ba2.4k sqft8716 Starview St, Temple, TX 76502ActiveMLS ID #616351, Laura Johansson, Epique Realty LLC. Central Texas MLS
- $335,0004 bd3 ba2.2k sqft1540 Cobble Hill Ct, Temple, TX 76502ActiveMLS ID #621947, Jayci Humphrey, All City Real Estate Ltd. Co. Central Texas MLS
- $249,9003 bd2 ba1.4k sqft1123 Neuberry Cliffe, Temple, TX 76502ActiveMLS ID #622454, Jimmy Torres, Vista Real Estate Group-Compass RE Texas, LLC. Central Texas MLS
- $255,0003 bd2 ba1.6k sqft1107 Sagebrush Dr, Temple, TX 76502Active
 MLS ID #1150432, Carlee Lopez, eXp Realty, LLC. Unlock MLS
 - $287,9004 bd2 ba1.6k sqft7807 Harvey Dr, Temple, TX 76502ActiveCentral Texas MLS
- $289,9004 bd2 ba1.8k sqft804 Rivington Dr, Temple, TX 76502ActiveMLS ID #607684, Lorie McCallum, ODP Property Management. Central Texas MLS
- $279,9003 bd2 ba1.6k sqft7713 Harvey Dr, Temple, TX 76502ActiveCentral Texas MLS
- $264,5003 bd2 ba1.3k sqft7906 Timber Hollow Ln, Temple, TX 76502ActiveCentral Texas MLS
- $208,0003 bd2 ba1.4k sqft209 Foxtail, Temple, TX 76502ActiveMLS ID #620049, Taylor Dasch, EG Realty. Central Texas MLS
