Skip main navigation
Closed
  • Price Unknown

    8622 Stonehollow Dr, Temple, TX 76502

    3beds
    1,716sqft
    Single Family Residence
    Built in 2021
    5,998 Square Feet Lot
    $239,100 Zestimate®
    $--/sqft
    $1,883 Estimated rent

    Home value

    $239,100

    $220,000 - $261,000

    $1,883/mo

    Zestimate® history
    Loading
    Loading...

    Owner options

    List your home for rent

    $1,883/mo

    Rent Zestimate®

    Find your next renter with Zillow Rental Manager. Plus, with online applications, you can quickly screen prospective tenants – for free.

    Learn more

    $1,883/mo

    Rent Zestimate®

    Refinance and save

    $99/mo

    Est. payment

    Refinancing to a lower rate could help reduce your monthly payments and save thousands over the life of the loan.

    See today's rates

    $99/mo

    Est. payment

    Explore your selling options

    Work with a Zillow partner agent

    Leverage their expertise and Zillow's premium Showcase listings to get your home seen by more buyers.

    Get started

    List with your own agent

    Get your home in front of millions of buyers by listing it on Zillow.

    Learn how to do it

    Sell it yourself

    Take full control of how buyers see your home on Zillow by listing For Sale by Owner (FSBO).

    List your home

    What's special

    Stylish tile workFresh paintBrand-new lvp flooringNeutral color paletteNew cabinetryBrand-new roof
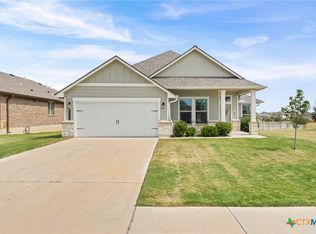
    Stunning Fully Renovated 3-Bedroom Home! A MUST-SEE! Welcome to this beautifully renovated 3-bedroom, 2-bathroom home, where modern updates meet timeless charm! Every inch of this home has been thoughtfully redesigned—featuring brand-new LVP flooring throughout (no carpet!), fresh paint, new cabinetry, and stylish tile work. The brand-new roof, HVAC, and fencing ensure peace of mind, while the neutral color palette creates a warm and inviting atmosphere, ready for your personal touch. Transferable WARRANTY, wheelchair accessible Don’t miss the opportunity to make this completely redone home yours—schedule a showing today!

    Zillow last checked:

    Listing updated:

    Listed by:

    Robin Savage 632-570-2789,

    Jason Mitchell Real Estate, LL

    Bought with:

    Terri Covington, TREC #0453821

    Covington Real Estate, Inc.

    Source: Central Texas MLS,MLS#: 573830MLS LogoOriginating MLS: Williamson County Association of REALTORS

    Facts & features

    Interior

    Bedrooms & bathrooms
    • Bedrooms: 3
    • Bathrooms: 2
    • Full bathrooms: 2
    Heating
    • Central, Electric
    Cooling
    • Central Air, Electric, 1 Unit
    Appliances
    • Included: Dishwasher, Electric Range, Disposal, Some Electric Appliances, Microwave, Range
    • Laundry: Laundry Room
    Features
    • Ceiling Fan(s), Double Vanity, Open Floorplan, Pull Down Attic Stairs, Walk-In Closet(s), Breakfast Bar, Granite Counters, Kitchen/Family Room Combo, Kitchen/Dining Combo, Pantry
    • Flooring: Vinyl
    • Attic: Pull Down Stairs
    • Has fireplace: No
    • Fireplace features: None
    Interior area
    • Total interior livable area: 1,716 sqft

    Property

    Parking
    • Total spaces: 2
    • Parking features: Attached, Garage Faces Front, Garage
    • Attached garage spaces: 2
    Features
    • Levels: One
    • Stories: 1
    • Patio & porch: Covered, Patio, Porch
    • Exterior features: Covered Patio, Porch
    • Pool features: Community, None
    • Fencing: Back Yard,Privacy,Wood
    • Has view: Yes
    • View description: None
    • Body of water: None
    Lot
    • Size: 5,998 Square Feet
    Details
    • Parcel number: 491788

    Construction

    Type & style
    • Home type: SingleFamily
    • Architectural style: Ranch
    • Property subtype: Single Family Residence
    Materials
    • Brick, HardiPlank Type, Masonry
    • Foundation: Slab
    • Roof: Composition,Shingle
    Condition
    • Resale
    • Year built: 2021

    Utilities & green energy

    • Sewer: Public Sewer
    • Water: Public
    • Utilities for property: High Speed Internet Available

    Community & HOA

    Community
    • Features: Playground, Community Pool, Curbs
    • Security: Prewired, Security System Owned
    • Subdivision: Lake Pointe Terrace Ph I
    HOA
    • Has HOA: Yes
    • Services included: Other, See Remarks
    • HOA fee: $99 quarterly
    • HOA name: Terrace at Lakepoint
    • HOA phone: 254-234-3320
    Location
    • Region: Temple

    Financial & listing details

    • Tax assessed value: $295,201
    • Annual tax amount: $6,369
    • Date on market: 3/21/2025
    • Cumulative days on market: 26 days
    • Listing agreement: Exclusive Right To Sell
    • Listing terms: Cash,Conventional,FHA,VA Loan
    • Road surface type: Paved

    Price history

    DateEventPrice
    5/16/2025Sold--
    Source: Central Texas MLS #573830 Report a problem
    4/16/2025Pending sale$250,000$146/sqft
    Source: Central Texas MLS #573830 Report a problem
    4/9/2025Price change$250,000-7.4%$146/sqft
    Source: Central Texas MLS #573830 Report a problem
    3/21/2025Listed for sale$270,000$157/sqft
    Source: Central Texas MLS #573830 Report a problem

    Public tax history

    YearProperty taxesTax assessment
    2025$6,369 -6.4%$295,201 +1.5%
    2024$6,805 -3.8%$290,965 -5.5%
    2023$7,071 +19.4%$308,061 +30.6%
    2022$5,925 $235,932 +656.2%
    2021-- $31,200 -20%
    2020$371 $39,000
    Find assessor info on the county website

    Neighborhood: 76502

    Nearby schools

    GreatSchools rating
    Schools provided by the listing agent
    • District: Belton ISD

    Source: Central Texas MLS. This data may not be complete. We recommend contacting the local school district to confirm school assignments for this home.

    Get a cash offer in 3 minutes
    Find out how much your home could sell for in as little as 3 minutes with a no-obligation cash offer.
    Estimated market value
    $239,100
    Get a cash offer in 3 minutes
    Find out how much your home could sell for in as little as 3 minutes with a no-obligation cash offer.
    Estimated market value
    $239,100