Seller is offering buyer closing cost assistance PLUS a 1-Year Home Warranty (up to a $875 value) to help make your purchase even more affordable.
Vacant and move-in ready, 2036 Clear Sky Court is available for immediate occupancy.
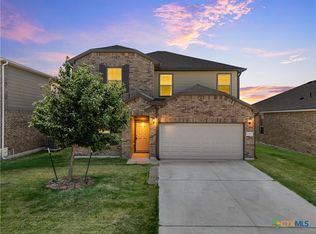
Enjoy an open, functional floor plan with a spacious 3-car garage, providing ample room for vehicles, storage, hobbies, or a workshop. The backyard offers plenty of space for entertaining, relaxing, or everyday outdoor living.
Conveniently located in Belton ISD, you'll enjoy walking distance to the new elementary and middle schools, while Belton High School is less than five minutes away. You'll also be just minutes from H-E-B, shopping, local dining, Downtown Belton, Downtown Temple, Baylor Scott & White Medical Center, with quick access to I-35 for commuting.
The seller is ready to consider offers. If you're looking for a home that combines space, convenience, and valuable buyer incentives, schedule your private showing today.
Pending
$329,500
2036 Clear Sky Ct, Temple, TX 76502
4beds
1,779sqft
Single Family Residence
Built in 2022
8,045 Square Feet Lot
$323,400 Zestimate®
$185/sqft
$42/mo HOA
What's special
Open functional floor plan
- 445 days
- 28
- 2
Zillow last checked:
Listing updated:
Listed by:
David Matteson 737-234-0518,
Hearthstone Home Group- All Ci
Source: Central Texas MLS,MLS#: 588048 Originating MLS: Temple Belton Board of REALTORS
Originating MLS: Temple Belton Board of REALTORSFacts & features
Interior
Bedrooms & bathrooms
- Bedrooms: 4
- Bathrooms: 3
- Full bathrooms: 3
Heating
- Central, Electric
Cooling
- Central Air, Electric, 1 Unit
Appliances
- Included: Dishwasher, Electric Range, Electric Water Heater, Multiple Water Heaters, Microwave, Oven, Refrigerator, Some Electric Appliances
- Laundry: Washer Hookup, Electric Dryer Hookup, Inside, Main Level, Lower Level, Laundry Room
Features
- All Bedrooms Down, Ceiling Fan(s), Double Vanity, Primary Downstairs, Living/Dining Room, Main Level Primary, Open Floorplan, Pull Down Attic Stairs, Recessed Lighting, Split Bedrooms, Shower Only, Separate Shower, Tub Shower, Walk-In Closet(s), Breakfast Bar, Eat-in Kitchen, Granite Counters, Kitchen Island, Kitchen/Family Room Combo, Kitchen/Dining Combo, Pantry
- Flooring: Vinyl
- Attic: Access Only,Pull Down Stairs
- Has fireplace: No
- Fireplace features: None
Interior area
- Total interior livable area: 1,779 sqft
Video & virtual tour
Property
Parking
- Total spaces: 3
- Parking features: Attached, Garage Faces Front, Garage
- Attached garage spaces: 3
Features
- Levels: One
- Stories: 1
- Patio & porch: Covered, Patio
- Exterior features: Covered Patio, Private Yard, Security Lighting
- Pool features: None
- Fencing: Back Yard,Partial,Privacy,Wood
- View description: None
- Body of water: None
Lot
- Size: 8,045 Square Feet
Details
- Parcel number: 509867
Construction
Type & style
- Home type: SingleFamily
- Architectural style: Traditional
- Property subtype: Single Family Residence
Materials
- Brick, Lap Siding, Masonry, Stone Veneer
- Foundation: Slab
- Roof: Composition,Shingle
Condition
- Resale
- Year built: 2022
Utilities & green energy
- Sewer: Public Sewer
- Water: Public
- Utilities for property: Electricity Available, High Speed Internet Available, Trash Collection Public
Community & HOA
Community
- Features: None, Curbs, Gutter(s), Street Lights, Sidewalks
- Security: Smoke Detector(s), Security Lights
- Subdivision: Mesa Rdg Ph II
HOA
- Has HOA: Yes
- HOA fee: $500 annually
- HOA name: Mesa Ridge HOA
- HOA phone: 254-773-0900
Location
- Region: Temple
Financial & listing details
- Price per square foot: $185/sqft
- Tax assessed value: $320,323
- Annual tax amount: $5,501
- Date on market: 7/30/2025
- Cumulative days on market: 439 days
- Listing agreement: Exclusive Right To Sell
- Listing terms: Cash,Conventional,FHA,VA Loan
- Electric utility on property: Yes
- Road surface type: Asphalt
Estimated market value
$323,400
$307,000 - $340,000
$1,920/mo
Price history
| Date | Event | Price |
|---|---|---|
| 9/21/2026 | Pending sale | $329,500$185/sqft |
Source:  Central Texas MLS #588048 Report a problem Central Texas MLS #588048 Report a problem | ||
| 9/21/2026 | Listing removed | $329,500$185/sqft |
Source: Central Texas MLS #588048 Report a problem | ||
| 9/16/2026 | Contingent | $329,500$185/sqft |
Source: Central Texas MLS #588048 Report a problem | ||
| 7/18/2026 | Price change | $329,500-3.1%$185/sqft |
Source: Central Texas MLS #588048 Report a problem | ||
| 7/10/2026 | Price change | $340,000-2.9%$191/sqft |
Source: Central Texas MLS #588048 Report a problem | ||
| 1/12/2026 | Price change | $349,990-4.4%$197/sqft |
Source: Central Texas MLS #588048 Report a problem | ||
| 7/30/2025 | Listed for sale | $366,000+14.3%$206/sqft |
Source: Central Texas MLS #588048 Report a problem | ||
| 2/13/2023 | Listing removed | -- |
Source: Omega Builders Report a problem | ||
| 10/21/2022 | Listed for sale | $320,324$180/sqft |
Source: Omega Builders Report a problem | ||
Public tax history
| Year | Property taxes | Tax assessment |
|---|---|---|
| 2025 | $5,501 -23.6% | $320,323 -16.6% |
| 2024 | $7,197 +9% | $384,046 +33.5% |
| 2023 | $6,602 +591.8% | $287,593 +656.8% |
| 2022 | $954 | $38,000 |
Find assessor info on the county website
Monthly payment
Est. payment
Payment breakdown
Explore the cost of this home by adjusting the details. Changes won't be saved.Climate risks
Neighborhood: 76502
Nearby schools
Schools provided by the listing agent
- Elementary: James L. Burrell
- Middle: North Belton Middle School
- High: Lake Belton High School
- District: Belton ISD
Source: Central Texas MLS. This data may not be complete. We recommend contacting the local school district to confirm school assignments for this home.

Similar homes
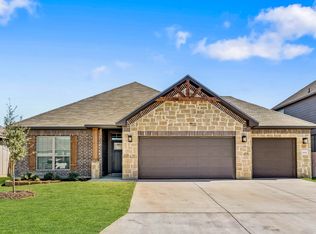
- $329,0004 bd3 ba1.8k sqft2032 Clear Sky Ct, Temple, TX 76502Active
 MLS ID #621147, Vianey Suarez, EG Realty. Central Texas MLS
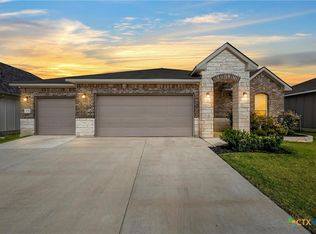
 - $339,0004 bd3 ba1.9k sqft2028 Clear Sky Ct, Temple, TX 76502Active
 MLS ID #605678, Mark Mahler, Mahler Group. Central Texas MLS
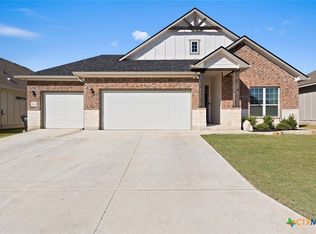
 - $289,0004 bd3 ba1.9k sqft1652 Hillside Dr, Temple, TX 76502Active
 MLS ID #626809, Rowena Miller, Covington Real Estate, Inc.. Central Texas MLS
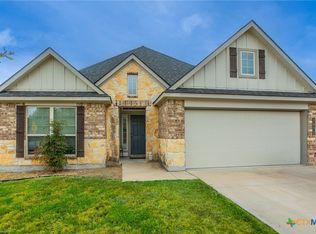
 - $290,0004 bd4 ba2.1k sqft8915 Misty Pine Dr, Temple, TX 76502Active
 MLS ID #623421, Reyna Reyes, Arise Capital Real Estate. Central Texas MLS
 - $349,0004 bd2 ba1.7k sqft8618 Glade Dr, Temple, TX 76502ActiveMLS ID #601967, Maria Jones, Magnolia Realty Temple Belton. Central Texas MLS
- $290,0954 bd2 ba1.6k sqft8707 Yellowcress Dr, Temple, TX 76502ActiveMLS ID #626431, Desmond Graham, The Graham Team. Central Texas MLS
- $335,0004 bd3 ba2.2k sqft1540 Cobble Hill Ct, Temple, TX 76502ActiveMLS ID #621947, Jayci Humphrey, All City Real Estate Ltd. Co. Central Texas MLS
- $325,0003 bd2 ba2k sqft7207 Rosado Dr, Temple, TX 76502ActiveMLS ID #626863, Brook Fowler, Fowler Legacy Group. Central Texas MLS
- $349,0004 bd3 ba2.5k sqft1451 Paddle Creek Ln, Temple, TX 76502ActiveMLS ID #609300, Mark Mahler, Mahler Group. Central Texas MLS
- $288,0003 bd2 ba1.8k sqft2513 Turtle Dove Dr, Temple, TX 76502ActiveMLS ID #627654, Vicki Cantrell, Coldwell Banker Realty. Central Texas MLS
- $390,0004 bd3 ba2.1k sqft2036 Yarrow Rd, Temple, TX 76502ActiveMLS ID #613305, Ali Thompson, Real Broker, LLC. Central Texas MLS
- $339,9004 bd4 ba2.5k sqft7804 Krenek Tap Dr, Temple, TX 76502ActiveCentral Texas MLS
- $289,9003 bd2 ba2k sqft8618 Stonehollow Dr, Temple, TX 76502ActiveMLS ID #623616, McKenna Taggart, Real Broker, LLC. Central Texas MLS
- $279,0004 bd2 ba1.8k sqft7923 Marsala Dr, Temple, TX 76502ActiveMLS ID #626823, Ryan Smith, Realty of America, LLC. Central Texas MLS
- $309,5003 bd2 ba1.7k sqft7315 Hammermill Ln, Temple, TX 76502ActiveMLS ID #614410, Mallory Anthony, RE/MAX Temple-Belton. Central Texas MLS
- $310,0004 bd2 ba1.8k sqft10207 Six Shooter Ln, Temple, TX 76502ActiveMLS ID #620798, Kennedy Klepac, Anchor Realty. Central Texas MLS
- $359,0004 bd3 ba2.3k sqft10239 Six Shooter Ln, Temple, TX 76502ActiveMLS ID #619382, Ryan Smith, Realty of America, LLC. Central Texas MLS
- $329,5004 bd2 ba1.9k sqft7117 Touchstone Dr, Temple, TX 76502ActiveCentral Texas MLS
- $281,0003 bd2 ba1.4k sqft8725 Ponderosa Pine Rd, Temple, TX 76502ActiveMLS ID #617809, Desmond Graham, The Graham Team. Central Texas MLS
- $329,5004 bd2 ba1.9k sqft7209 Touchstone Dr, Temple, TX 76502ActiveCentral Texas MLS
