BRAND NEW CONSTRUCTION HOME, beautifully staged to help envision life here. Offering $15,000 IN BUYER INCENTIVES for contracts executed during October, plus survey and title policy. Spray foam insulation for exceptional energy efficiency and soft-close cabinetry throughout immediately set this beautifully crafted new-construction home apart. Designed with a modern yet timeless aesthetic, the open-concept layout offers a spacious living area that flows seamlessly into the kitchen and dining spaces, highlighted by custom finishes, designer lighting, and thoughtful details throughout. The primary suite is conveniently located on the main level, while additional bedrooms and a private upstairs in-law suite provide flexible living options ideal for guests or multigenerational living. Covered front and back porches extend the living space outdoors, and the home is located in a growing Temple community with easy access to shopping and dining. This property feeds to the sought-after Lake Belton High School, making it an exceptional opportunity that blends efficiency, style, and location.
Active
$419,000
2017 Clear Sky Ct, Temple, TX 76502
4beds
2,509sqft
Single Family Residence
Built in 2026
6,821 Square Feet Lot
$418,700 Zestimate®
$167/sqft
$21/mo HOA
What's special
Modern yet timeless aestheticThoughtful details throughoutSoft-close cabinetry throughoutDesigner lightingPrivate upstairs in-law suiteCustom finishesOpen-concept layout
- 270 days
- 65
- 8
Zillow last checked:
Listing updated:
Listed by:
Maria Jones 254-213-6336,
Magnolia Realty Temple Belton
Source: Central Texas MLS,MLS#: 601927 Originating MLS: Temple Belton Board of REALTORS
Originating MLS: Temple Belton Board of REALTORSFacts & features
Interior
Bedrooms & bathrooms
- Bedrooms: 4
- Bathrooms: 4
- Full bathrooms: 3
- 1/2 bathrooms: 1
Heating
- Central, Electric, Fireplace(s)
Cooling
- Central Air, Electric
Appliances
- Included: Dishwasher, Electric Range, Electric Water Heater, Disposal, Oven, Plumbed For Ice Maker, Some Electric Appliances, Microwave, Range
- Laundry: Washer Hookup, Electric Dryer Hookup
Features
- Built-in Features, Ceiling Fan(s), Double Vanity, Garden Tub/Roman Tub, In-Law Floorplan, Primary Downstairs, Main Level Primary, Pull Down Attic Stairs, Shower Only, Separate Shower, Tub Shower, Walk-In Closet(s), Custom Cabinets, Granite Counters, Kitchen Island, Pantry
- Flooring: Carpet, Vinyl
- Attic: Pull Down Stairs
- Has fireplace: Yes
- Fireplace features: Electric, Library
Interior area
- Total interior livable area: 2,509 sqft
Video & virtual tour
Property
Parking
- Total spaces: 2
- Parking features: Attached, Garage Faces Front, Garage, Garage Door Opener
- Attached garage spaces: 2
Features
- Levels: Two
- Stories: 2
- Patio & porch: Covered, Patio
- Exterior features: Covered Patio
- Pool features: None
- Fencing: Gate,Privacy,Wood
- View description: None
- Body of water: None
Lot
- Size: 6,821 Square Feet
Details
- Parcel number: 509877
- Special conditions: Builder Owned
Construction
Type & style
- Home type: SingleFamily
- Architectural style: Traditional
- Property subtype: Single Family Residence
Materials
- Board & Batten Siding, Brick, Spray Foam Insulation
- Foundation: Slab
- Roof: Composition,Shingle
Condition
- New Construction
- New construction: Yes
- Year built: 2026
Details
- Builder name: Sandor Homes
Utilities & green energy
- Sewer: Public Sewer
- Water: Public
- Utilities for property: High Speed Internet Available, Trash Collection Public
Green energy
- Energy efficient items: Insulation, Windows
Community & HOA
Community
- Features: None, Sidewalks
- Security: Smoke Detector(s)
- Subdivision: Mesa Rdg Ph II
HOA
- Has HOA: Yes
- HOA fee: $250 annually
Location
- Region: Temple
Financial & listing details
- Price per square foot: $167/sqft
- Tax assessed value: $38,000
- Annual tax amount: $912
- Date on market: 1/14/2026
- Cumulative days on market: 271 days
- Listing agreement: Exclusive Right To Sell
- Listing terms: Cash,Conventional,FHA,VA Loan
- Road surface type: Paved
Estimated market value
$418,700
$398,000 - $440,000
$2,345/mo
Price history
| Date | Event | Price |
|---|---|---|
| 9/1/2026 | Listed for sale | $419,000-2.3%$167/sqft |
Source:  Central Texas MLS #601927 Report a problem Central Texas MLS #601927 Report a problem | ||
| 1/14/2026 | Listed for sale | $429,000$171/sqft |
Source: Central Texas MLS #601927 Report a problem | ||
Public tax history
| Year | Property taxes | Tax assessment |
|---|---|---|
| 2025 | $912 +2.6% | $38,000 |
| 2024 | $889 +1.9% | $38,000 |
| 2023 | $872 -8.6% | $38,000 |
| 2022 | $954 | $38,000 |
Find assessor info on the county website
Monthly payment
Est. payment
Payment breakdown
Explore the cost of this home by adjusting the details. Changes won't be saved.Climate risks
Neighborhood: 76502
Nearby schools
Schools provided by the listing agent
- Elementary: James L. Burrell
- Middle: North Belton Middle School
- High: Lake Belton High School
- District: Belton ISD
Source: Central Texas MLS. This data may not be complete. We recommend contacting the local school district to confirm school assignments for this home.
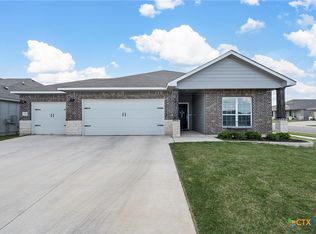
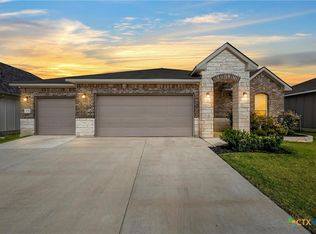
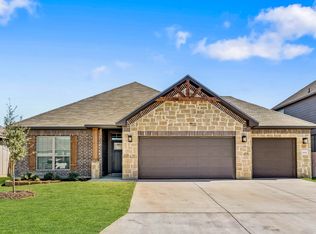
Similar homes
- $390,0004 bd3 ba2.1k sqft2036 Yarrow Rd, Temple, TX 76502Active
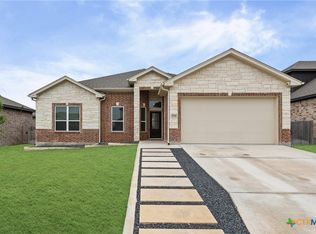
 MLS ID #613305, Ali Thompson, Real Broker, LLC. Central Texas MLS
 - $419,9004 bd3 ba2.2k sqft1202 Carnaby Dr, Temple, TX 76502Active
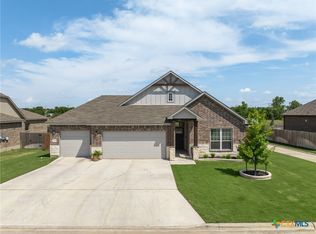 MLS ID #615033, Donna Mahlum, Moreland Properties. Central Texas MLS
 - $339,0004 bd3 ba1.9k sqft2028 Clear Sky Ct, Temple, TX 76502Active
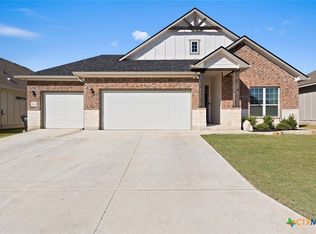 MLS ID #605678, Mark Mahler, Mahler Group. Central Texas MLS
 - $315,0004 bd3 ba2.8k sqft1906 Longmire Loop, Temple, TX 76502Active
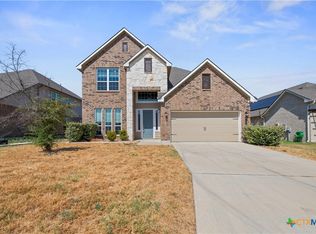 MLS ID #624479, Tara Williams, Re/Max Better Place. Central Texas MLS
 - $349,0004 bd2 ba1.7k sqft8618 Glade Dr, Temple, TX 76502ActiveMLS ID #601967, Maria Jones, Magnolia Realty Temple Belton. Central Texas MLS
- $339,9004 bd4 ba2.5k sqft7804 Krenek Tap Dr, Temple, TX 76502ActiveCentral Texas MLS
- $425,0004 bd3 ba2.3k sqft6003 Tivoli Rd, Temple, TX 76502ActiveMLS ID #612762, Jimmy Torres, Vista Real Estate Group-Compass RE Texas, LLC. Central Texas MLS
- $290,0954 bd2 ba1.6k sqft8707 Yellowcress Dr, Temple, TX 76502ActiveMLS ID #626431, Desmond Graham, The Graham Team. Central Texas MLS
- $315,3904 bd3 ba1.8k sqft8717 Ponderosa Pine Rd, Temple, TX 76502ActiveCentral Texas MLS
- $435,0004 bd2 ba2.1k sqft15987 Crockett Dr, Temple, TX 76502ActiveMLS ID #624382, Gloria Watson, People 1st Realty LLC.. Central Texas MLS
- $405,0004 bd3 ba2.3k sqft10235 Kimberlite Dr, Temple, TX 76502ActiveCentral Texas MLS
- $359,0004 bd3 ba2.3k sqft10239 Six Shooter Ln, Temple, TX 76502ActiveMLS ID #619382, Ryan Smith, Realty of America, LLC. Central Texas MLS
- $335,0004 bd3 ba2.2k sqft1540 Cobble Hill Ct, Temple, TX 76502ActiveMLS ID #621947, Jayci Humphrey, All City Real Estate Ltd. Co. Central Texas MLS
- $387,0003 bd2 ba1.4k sqft4975 Goliad Dr, Temple, TX 76502ActiveMLS ID #623874, Kasey M. Jorgenson, Jorgenson Real Estate. Central Texas MLS
- $537,0005 bd3 ba2.6k sqft267 Sand Flat Ln, Temple, TX 76502ActiveMLS ID #613196, Craig Pepper, 6th Ave Homes. Central Texas MLS
- $281,0003 bd2 ba1.4k sqft8725 Ponderosa Pine Rd, Temple, TX 76502ActiveMLS ID #617809, Desmond Graham, The Graham Team. Central Texas MLS
- $390,0003 bd2 ba1.9k sqft10227 Kimberlite Dr, Temple, TX 76502ActiveCentral Texas MLS
- $340,0004 bd2 ba1.8k sqft7106 Touchstone Dr, Temple, TX 76502ActiveCentral Texas MLS
- $340,0004 bd2 ba1.8k sqft7110 Touchstone Dr, Temple, TX 76502ActiveMLS ID #592343, Megan Kiella, Kiella Homebuilders, LTD. Central Texas MLS
