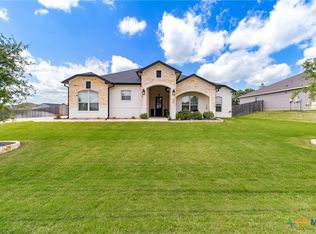
Belton ISD, 5 bedrooms, 3 full baths, 3-car garage, and a backyard built for Texas living — that's the short version.
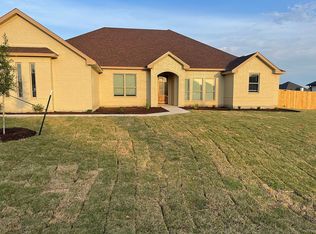
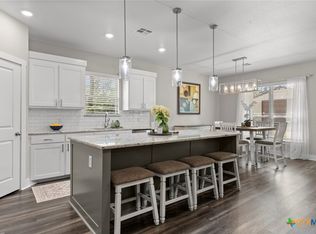
The longer version is that this home has been done right from the start. Limestone and board and batten out front, wood beams and a stone fireplace inside, kitchen big enough to actually function with a family. The island seats five, there's a double wall oven, custom range hood, and it all opens to the dining and living areas so the layout just makes sense.
The covered patio runs almost the full width of the house with its own fireplace, and wood ceiling. The yard behind it is huge, fenced, and ready — raised garden beds, storage shed, and still plenty of room for a pool.
Half acre lot in North Lake Estates. Come see it.
Active under contract
Price cut: $2K (9/18)
$537,000
267 Sand Flat Ln, Temple, TX 76502
5beds
2,641sqft
Single Family Residence
Built in 2021
0.52 Acres Lot
$534,300 Zestimate®
$203/sqft
$-- HOA
What's special
Stone fireplace insideStorage shedRaised garden bedsIsland seats fiveWood beamsCustom range hoodDouble wall oven
- 149 days
- 417
- 51
Zillow last checked:
Listing updated:
Listed by:
Craig Pepper 817-631-9803,
6th Ave Homes
Source: Central Texas MLS,MLS#: 613196 Originating MLS: Temple Belton Board of REALTORS
Originating MLS: Temple Belton Board of REALTORSFacts & features
Interior
Bedrooms & bathrooms
- Bedrooms: 5
- Bathrooms: 3
- Full bathrooms: 3
Bedroom
- Level: Lower
Bedroom 2
- Level: Lower
Bedroom 3
- Level: Lower
Bedroom 4
- Level: Lower
Bonus room
- Level: Lower
Heating
- Has Heating (Unspecified Type)
Cooling
- 1 Unit
Appliances
- Included: Dishwasher, Disposal, Refrigerator, Built-In Oven
- Laundry: Electric Dryer Hookup
Features
- All Bedrooms Down, Ceiling Fan(s), Primary Downstairs, Main Level Primary, Pull Down Attic Stairs, Tub Shower, Breakfast Area
- Flooring: Carpet, Tile
- Attic: Pull Down Stairs
- Has fireplace: Yes
- Fireplace features: Outside
Interior area
- Total interior livable area: 2,641 sqft
Video & virtual tour
Property
Parking
- Total spaces: 3
- Parking features: Garage
- Garage spaces: 3
Features
- Levels: One
- Stories: 1
- Patio & porch: Covered, Porch
- Exterior features: Porch
- Pool features: None
- Fencing: Back Yard
- View description: None
- Body of water: None
Lot
- Size: 0.52 Acres
Details
- Parcel number: 484145
Construction
Type & style
- Home type: SingleFamily
- Architectural style: Craftsman
- Property subtype: Single Family Residence
Materials
- Fiber Cement
- Foundation: Slab
- Roof: Composition,Shingle
Condition
- Resale
- Year built: 2021
Utilities & green energy
- Sewer: Aerobic Septic
- Utilities for property: None
Community & HOA
Community
- Features: None
- Subdivision: North Lake Estates
HOA
- Has HOA: Yes
Location
- Region: Temple
Financial & listing details
- Price per square foot: $203/sqft
- Tax assessed value: $557,538
- Annual tax amount: $6,667
- Date on market: 5/16/2026
- Cumulative days on market: 149 days
- Listing agreement: Exclusive Right To Sell
- Listing terms: Cash,Conventional,FHA,VA Loan
Estimated market value
$534,300
$508,000 - $561,000
$2,487/mo
Price history
| Date | Event | Price |
|---|---|---|
| 10/12/2026 | Contingent | $537,000$203/sqft |
Source:  Central Texas MLS #613196 Report a problem Central Texas MLS #613196 Report a problem | ||
| 9/18/2026 | Price change | $537,000-0.4%$203/sqft |
Source: Central Texas MLS #613196 Report a problem | ||
| 8/27/2026 | Price change | $539,000-1.6%$204/sqft |
Source: Central Texas MLS #613196 Report a problem | ||
| 8/13/2026 | Price change | $548,000-0.2%$207/sqft |
Source: Central Texas MLS #613196 Report a problem | ||
| 7/13/2026 | Price change | $549,000-2.8%$208/sqft |
Source: Central Texas MLS #613196 Report a problem | ||
| 6/23/2026 | Price change | $565,000-3.4%$214/sqft |
Source: Central Texas MLS #613196 Report a problem | ||
| 5/16/2026 | Listed for sale | $585,000$222/sqft |
Source: Central Texas MLS #613196 Report a problem | ||
Public tax history
| Year | Property taxes | Tax assessment |
|---|---|---|
| 2025 | $6,667 -22.4% | $557,538 -2.9% |
| 2024 | $8,592 +1.2% | $574,252 -0.8% |
| 2023 | $8,493 +4.1% | $579,078 +19.2% |
| 2022 | $8,160 | $485,986 +947.4% |
| 2021 | -- | $46,400 +23.1% |
| 2020 | $676 +1.3% | $37,700 +8.3% |
| 2019 | $668 | $34,800 |
Find assessor info on the county website
Monthly payment
Est. payment
Payment breakdown
Explore the cost of this home by adjusting the details. Changes won't be saved.Climate risks
Neighborhood: 76502
Nearby schools
Schools provided by the listing agent
- District: Belton ISD
Source: Central Texas MLS. This data may not be complete. We recommend contacting the local school district to confirm school assignments for this home.
Similar homes
- $559,9005 bd3 ba2.3k sqft7705 Soapstone Ct, Temple, TX 76502Active

 MLS ID #615320, Shay Harris, Serenity Now Real Estate. Central Texas MLS
 - $575,0004 bd3 ba2.5k sqft8162 Travertine Ln, Moody, TX 76557Active
 MLS ID #615088, Karen Stewart, Magnolia Realty Temple Belton. Central Texas MLS
 - $435,0004 bd2 ba2.1k sqft15987 Crockett Dr, Temple, TX 76502Active
 MLS ID #624382, Gloria Watson, People 1st Realty LLC.. Central Texas MLS
 - $639,0004 bd2 ba2.1k sqft8151 Travertine Ln, Moody, TX 76557Active
 MLS ID #625211, Tracye Franks, eXp Realty - Austin. Central Texas MLS
 - $449,9996 bd4 ba3.4k sqft1811 Ashburn Dr, Temple, TX 76502ActiveMLS ID #612291, Victor Olvera, Bison Creek Real Estate LLC. Central Texas MLS
- $615,0005 bd3 ba2.6k sqft3012 Keifer Marshall Dr, Temple, TX 76502ActiveMLS ID #623905, Crystal Rymer, All City Real Estate Ltd. Co. Central Texas MLS
- $599,0004 bd3 ba2.6k sqft3020 Keifer Marshall Dr, Temple, TX 76502ActiveMLS ID #616450, Jordan Hernandez, Kuper Sotheby's Int'l Realty. Central Texas MLS
- $589,0004 bd3 ba2.9k sqft2007 Chamberlain Ln, Temple, TX 76502ActiveMLS ID #613759, Mary Jane Roach, Mary Jane Roach Realty, LLC. Central Texas MLS
- $594,0004 bd3 ba2.4k sqft6719 Mamaw Ln, Temple, TX 76502ActiveCentral Texas MLS
- $625,0004 bd3 ba2.6k sqft6903 Felix McDaniel Dr, Temple, TX 76502ActiveMLS ID #617107, Chris Lockett, RE/MAX Temple-Belton. Central Texas MLS
- $425,0004 bd3 ba2.6k sqft7005 Sundown Ct, Temple, TX 76502ActiveMLS ID #623814, Antonio Gomez, Real Broker, Llc. Central Texas MLS
- $435,0004 bd2 ba2.2k sqft3841 Green Tree Loop, Temple, TX 76502ActiveMLS ID #620500, Andrew Baker, Oaks of Texas Real Estate, LLC. Central Texas MLS
- $510,0004 bd3 ba2.6k sqft4544 Fm 1123, Belton, TX 76513ActiveMLS ID #624994, Laura Oaks, All City Real Estate. Central Texas MLS
- $522,8164 bd3 ba2.3k sqft6305 Salerno St, Temple, TX 76502ActiveMLS ID #606116, Karen Stewart, Magnolia Realty Temple Belton. Central Texas MLS
- $439,9004 bd3 ba2.4k sqft2145 Yturria Dr, Belton, TX 76513ActiveMLS ID #627392, Sandee Payne, eXp Realty. Central Texas MLS
- $315,0004 bd3 ba2.8k sqft1906 Longmire Loop, Temple, TX 76502ActiveMLS ID #624479, Tara Williams, Re/Max Better Place. Central Texas MLS
- $650,0004 bd4 ba2.9k sqft706 Norfolk Dr, Temple, TX 76502ActiveMLS ID #615267, Monique Flores, Compass RE Texas, LLC. Central Texas MLS
- $425,0004 bd3 ba2.3k sqft6003 Tivoli Rd, Temple, TX 76502ActiveMLS ID #612762, Jimmy Torres, Vista Real Estate Group-Compass RE Texas, LLC. Central Texas MLS
- $279,0004 bd2 ba1.8k sqft7923 Marsala Dr, Temple, TX 76502ActiveMLS ID #626823, Ryan Smith, Realty of America, LLC. Central Texas MLS
- $359,0004 bd3 ba2.3k sqft10239 Six Shooter Ln, Temple, TX 76502ActiveMLS ID #619382, Ryan Smith, Realty of America, LLC. Central Texas MLS
