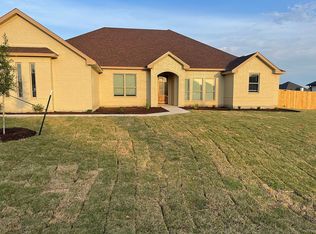
Welcome to 101 Metheglin Drive in Temple, Texas, a beautifully maintained home that combines spacious living, thoughtful upgrades, and exceptional outdoor entertaining space.
Inside, you’ll find an inviting open-concept floor plan designed for both everyday comfort and entertaining. The kitchen is the heart of the home, featuring granite countertops, a large center island with sink, abundant cabinetry, and stainless steel appliances, all flowing seamlessly into the dining and living areas. The living room showcases a stone fireplace and tray ceiling with exposed beams, creating a warm and elegant focal point.
The primary suite offers a true retreat, complete with two spacious walk-in closets and a well-appointed en-suite bathroom. Additional bedrooms provide flexibility for guests, home offices, or hobbies.
Step outside and enjoy the covered back patio designed for year-round entertaining, complete with an outdoor fireplace and mounted TV area, making it the perfect place to relax with friends and family. The large backyard provides plenty of room for outdoor activities and gatherings.
This home also features numerous valuable upgrades and efficiency improvements, including spray foam insulation in the walls and roof, two water heaters, a sprinkler system, solar screens, and full gutters. The aerobic septic system includes both an air pump and physical pump for efficient operation.
Additional updates include new fencing, replacement of the three-car garage doors, and a roof upgraded with Class 4 storm-resistant materials, providing both durability and peace of mind.
An exceptional opportunity for qualified buyers — this home offers a 2.75% assumable VA loan, potentially creating significant monthly savings.
With its combination of quality construction, modern features, and incredible outdoor living space, this Temple property is ready to welcome you home.
Closed
Zillow last checked:
Listing updated:
Bought with:
Michael Mosbaugh, TREC #0738675
RE/MAX Temple-Belton
, TREC #null
Source: Central Texas MLS,MLS#: 605423 Originating MLS: Williamson County Association of REALTORS
Originating MLS: Williamson County Association of REALTORSPrice history
| Date | Event | Price |
|---|---|---|
| 7/24/2026 | Sold | -- |
Source:  Central Texas MLS #605423 Report a problem Central Texas MLS #605423 Report a problem | ||
| 3/23/2026 | Pending sale | $545,000$218/sqft |
Source: Central Texas MLS #605423 Report a problem | ||
| 3/14/2026 | Contingent | $545,000$218/sqft |
Source: Central Texas MLS #605423 Report a problem | ||
| 3/6/2026 | Listed for sale | $545,000-0.8%$218/sqft |
Source: Central Texas MLS #605423 Report a problem | ||
| 12/27/2023 | Sold | -- |
Source: NTREIS #20300103 Report a problem | ||
| 11/3/2023 | Contingent | $549,500$220/sqft |
Source: Central Texas MLS #507139 Report a problem | ||
| 8/16/2023 | Pending sale | $549,500$220/sqft |
Source: NTREIS #20300103 Report a problem | ||
| 7/15/2023 | Contingent | $549,500$220/sqft |
Source: NTREIS #20300103 Report a problem | ||
| 6/9/2023 | Price change | $549,500-4.4%$220/sqft |
Source: NTREIS #20300103 Report a problem | ||
| 4/17/2023 | Listed for sale | $575,000$230/sqft |
Source: NTREIS #20300103 Report a problem | ||
Get a cash offer in 3 minutes
Find out how much your home could sell for in as little as 3 minutes with a no-obligation cash offer.
Estimated market value
$541,300
