Luxury, privacy, and charm just minutes from the hustle & bustle of Temple, Texas! This stunning 5-bed, 3bath home is nestled in the prestigious Valor Estates subdivision and situated on a generous 0.76-acre lot. Inside, you'll find a thoughtfully designed split-bedroom floor plan with spacious living areas and granite countertops throughout. The versatile layout includes a private room, perfect for in-laws, guests, or a second living space--complete with its own attached bathroom!
Outside, the expansive covered back porch creates a wonderful outdoor living and entertaining space, with ample room for gatherings with friends and family. The beautiful stone-built-in gas grill, sets the space off, making outdoor cooking and entertaining effortless.
Tucked away in the peaceful setting of Valor Estates, yet only minutes from Temple's shopping, dining, entertainment, and everyday conveniences, this home truly gives you the best of both worlds. Come enjoy your own private piece of Temple, TX- Schedule a private showing today!
Active
$615,000
3012 Keifer Marshall Dr, Temple, TX 76502
5beds
2,674sqft
Single Family Residence
Built in 2022
0.76 Acres Lot
$-- Zestimate®
$230/sqft
$-- HOA
What's special
Beautiful stone-built-in gas grillGranite countertops throughoutExpansive covered back porch
- 12 days
- 197
- 17
Likely to sell faster than
Zillow last checked:
Listing updated:
Listed by:
Crystal Rymer (866)277-6005,
All City Real Estate Ltd. Co
Source: Central Texas MLS,MLS#: 623905 Originating MLS: Fort Hood Area Association of REALTORS
Originating MLS: Fort Hood Area Association of REALTORSFacts & features
Interior
Bedrooms & bathrooms
- Bedrooms: 5
- Bathrooms: 3
- Full bathrooms: 3
Primary bedroom
- Level: Main
Bedroom
- Level: Main
Bedroom 2
- Level: Main
Bedroom 3
- Level: Main
Bedroom 4
- Level: Main
Primary bathroom
- Level: Main
Bathroom
- Level: Main
Bathroom
- Level: Main
Kitchen
- Level: Main
Living room
- Level: Main
Heating
- Fireplace(s)
Cooling
- 1 Unit
Appliances
- Included: Electric Cooktop, Microwave, Water Heater, Some Electric Appliances
- Laundry: Electric Dryer Hookup, Laundry in Utility Room, Main Level, Laundry Room, Laundry Tub, Sink
Features
- Ceiling Fan(s), Double Vanity, Garden Tub/Roman Tub, High Ceilings, In-Law Floorplan, Pull Down Attic Stairs, Separate Shower, Walk-In Closet(s), Eat-in Kitchen, Granite Counters, Kitchen Island, Kitchen/Family Room Combo, Kitchen/Dining Combo, Pantry, Walk-In Pantry
- Flooring: Tile
- Attic: Pull Down Stairs
- Number of fireplaces: 1
- Fireplace features: Electric, Living Room
Interior area
- Total interior livable area: 2,674 sqft
Video & virtual tour
Property
Parking
- Total spaces: 2
- Parking features: Attached, Garage
- Attached garage spaces: 2
Features
- Levels: One
- Stories: 1
- Patio & porch: Covered, Porch
- Exterior features: Gas Grill, Outdoor Kitchen, Porch
- Pool features: None
- Fencing: Back Yard,Full,Front Yard
- Has view: Yes
- View description: None
- Body of water: None
Lot
- Size: 0.76 Acres
Details
- Parcel number: 499519
Construction
Type & style
- Home type: SingleFamily
- Architectural style: Other,See Remarks,Traditional
- Property subtype: Single Family Residence
Materials
- Masonry
- Foundation: Slab
- Roof: Composition,Shingle
Condition
- Resale
- Year built: 2022
Utilities & green energy
- Sewer: Septic Tank
- Utilities for property: Electricity Available
Community & HOA
Community
- Features: None
- Security: Smoke Detector(s)
- Subdivision: Valor Estates
HOA
- Has HOA: Yes
Location
- Region: Temple
Financial & listing details
- Price per square foot: $230/sqft
- Tax assessed value: $527,453
- Annual tax amount: $10,098
- Date on market: 8/28/2026
- Cumulative days on market: 13 days
- Listing agreement: Exclusive Right To Sell
- Listing terms: Cash,Conventional,FHA,VA Loan
- Electric utility on property: Yes
- Road surface type: Paved
Estimated market value
Not available
Estimated sales range
Not available
Not available
Price history
| Date | Event | Price |
|---|---|---|
| 8/28/2026 | Listed for sale | $615,000+2.6%$230/sqft |
Source:  Central Texas MLS #623905 Report a problem Central Texas MLS #623905 Report a problem | ||
| 9/28/2022 | Sold | -- |
Source: Central Texas MLS #466615 Report a problem | ||
| 9/2/2022 | Pending sale | $599,500$224/sqft |
Source: Central Texas MLS #466615 Report a problem | ||
| 9/2/2022 | Listed for sale | $599,500$224/sqft |
Source: Central Texas MLS #466615 Report a problem | ||
| 8/25/2022 | Listing removed | -- |
Source: Central Texas MLS #466615 Report a problem | ||
| 8/1/2022 | Price change | $599,500-4.6%$224/sqft |
Source: Central Texas MLS #466615 Report a problem | ||
| 6/11/2022 | Price change | $628,390+4.4%$235/sqft |
Source: Central Texas MLS #466615 Report a problem | ||
| 3/24/2022 | Listed for sale | $601,650$225/sqft |
Source: Central Texas MLS #466615 Report a problem | ||
Public tax history
| Year | Property taxes | Tax assessment |
|---|---|---|
| 2025 | $10,098 -12.1% | $527,453 -9.3% |
| 2024 | $11,484 -17% | $581,314 -3.6% |
| 2023 | $13,842 +1124.8% | $602,999 +1240% |
| 2022 | $1,130 | $45,000 +12.5% |
| 2021 | -- | $40,000 |
Find assessor info on the county website
Monthly payment
Est. payment
Payment breakdown
Explore the cost of this home by adjusting the details. Changes won't be saved.Climate risks
Neighborhood: 76502
Nearby schools
Schools provided by the listing agent
- District: Temple ISD
Source: Central Texas MLS. This data may not be complete. We recommend contacting the local school district to confirm school assignments for this home.

Similar homes
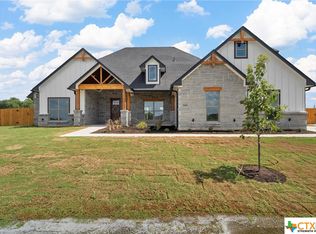
- $615,0004 bd3 ba2.6k sqft3020 Keifer Marshall Dr, Temple, TX 76502Active

 MLS ID #616450, Jordan Hernandez, Kuper Sotheby's Int'l Realty. Central Texas MLS
 - $775,0004 bd3 ba3.2k sqft3204 Keifer Marshall Dr, Temple, TX 76502Active
 MLS ID #623302, Bryan Soulard, Vista Real Estate Group-Compass RE Texas, LLC. Central Texas MLS
 - $635,0004 bd4 ba2.8k sqft7026 Troyan Ln, Temple, TX 76502Active
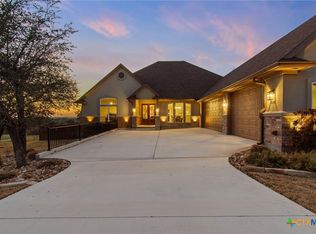 MLS ID #602267, Jennifer Rowe, Sweetwaters Realty Llc. Central Texas MLS
 - $435,0004 bd3 ba2.6k sqft7005 Sundown Ct, Temple, TX 76502Active
 MLS ID #623814, Antonio Gomez, Real Broker, Llc. Central Texas MLS
 - $589,0004 bd3 ba2.9k sqft2007 Chamberlain Ln, Temple, TX 76502ActiveMLS ID #613759, Mary Jane Roach, Mary Jane Roach Realty, LLC. Central Texas MLS
- $522,8164 bd3 ba2.3k sqft6305 Salerno St, Temple, TX 76502ActiveMLS ID #606116, Karen Stewart, Magnolia Realty Temple Belton. Central Texas MLS
- $485,0003 bd2 ba2.2k sqft2215 Fox Glen Ln, Temple, TX 76502ActiveMLS ID #617205, Ali Thompson, Real Broker, LLC. Central Texas MLS
- $595,0004 bd3 ba2.3k sqft6713 Mamaw Ln, Temple, TX 76502ActiveCentral Texas MLS
- $785,0004 bd4 ba3.6k sqft1656 W Fm 93 Hwy, Temple, TX 76502ActiveMLS ID #607258, Christie Minalga, Keeping It Realty. Central Texas MLS
- $506,6404 bd2 ba2.2k sqft6302 Salerno St, Temple, TX 76502ActiveMLS ID #601347, Karen Stewart, Magnolia Realty Temple Belton. Central Texas MLS
- $425,0004 bd3 ba2.3k sqft6003 Tivoli Rd, Temple, TX 76502ActiveMLS ID #612762, Jimmy Torres, Vista Real Estate Group-Compass RE Texas, LLC. Central Texas MLS
- $599,0003 bd4 ba2.3k sqft6724 Mamaw Ln, Temple, TX 76502ActiveCentral Texas MLS
- $539,0005 bd3 ba2.6k sqft267 Sand Flat Ln, Temple, TX 76502ActiveMLS ID #613196, Craig Pepper, 6th Ave Homes. Central Texas MLS
- $850,0003 bd3 ba3.9k sqft6717 Springwood Ct, Temple, TX 76502ActiveMLS ID #612584, Ashley Kabler, Brautigan Realty. Central Texas MLS
- $550,0004 bd3 ba3.2k sqft3891 State Highway 53, Temple, TX 76501ActiveMLS ID #614312, Deanna Reese, Hearthstone Home Group- All Ci. Central Texas MLS
- $448,0003 bd3 ba2.4k sqft2809 Creek Side Dr, Temple, TX 76502ActiveMLS ID #616245, Mark Mahler, Mahler Group. Central Texas MLS
- $499,9004 bd3 ba2.4k sqft7101 Kc Ranch Ct, Temple, TX 76501ActiveMLS ID #618008, Johnny Vacca, Re/Max Better Place. Central Texas MLS
- $559,9005 bd3 ba2.3k sqft7705 Soapstone Ct, Temple, TX 76502ActiveMLS ID #615320, Shay Harris, Serenity Now Real Estate. Central Texas MLS
- $350,0004 bd3 ba2.2k sqft704 Ridgeview Dr, Temple, TX 76502ActiveMLS ID #617732, Heather Worsdale, Dixon Realty Team|KW. Central Texas MLS
- $439,9004 bd2 ba2.1k sqft15987 Crockett Dr, Temple, TX 76502ActiveMLS ID #624382, Gloria Watson, People 1st Realty LLC.. Central Texas MLS
