Luxury Country Living with Room to Live, Work & Play
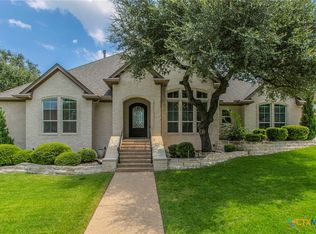
Discover the perfect blend of luxury, privacy, and functionality on 2.75 acres in highly sought-after Academy ISD. This fully rebuilt 4-bedroom, 4-bath custom home offers over 3,600 square feet of thoughtfully designed living space with high-end finishes and exceptional amenities.
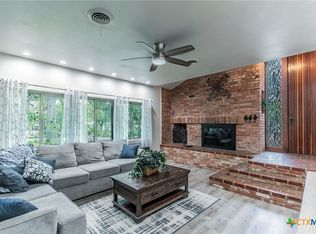
The open floor plan is filled with natural light and designed for both everyday living and entertaining. The gourmet kitchen features premium appliances, generous workspace, and a hidden walk-in pantry that keeps everything organized while maintaining a clean, elegant look.
The spacious primary suite offers a peaceful retreat with a spa-inspired bath and oversized walk-in closet, while the additional bedrooms provide comfort and privacy for family or guests.
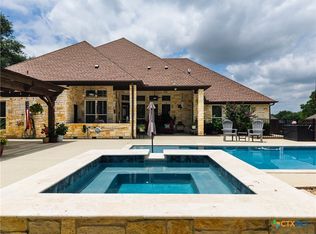
Step outside to your own backyard oasis featuring a sparkling in-ground pool, expansive patio, and plenty of room to relax and enjoy peaceful Texas sunsets.
Two large shop buildings add incredible versatility, offering space for a home business, workshop, RV or boat storage, hobbies, or extra storage. Whether you're an entrepreneur, collector, or simply need room to grow, this property delivers.
A dedicated media room provides the perfect place for movie nights, game days, or entertaining, while hidden spaces add flexibility for storage, hobbies, or private retreats.
Conveniently located just minutes from Temple, Belton, Baylor Scott & White, and major highways, you'll enjoy the peace of country living without sacrificing convenience.
This is more than a home it's a lifestyle offering the space, privacy, and flexibility that's increasingly hard to find.
Active
Price cut: $45.5K (7/23)
$819,500
1656 W Fm 93 Hwy, Temple, TX 76502
4beds
3,681sqft
:
Get pre-qualified$5,847/mo
Single Family Residence
Built in 1971
2.72 Acres Lot
$-- Zestimate®
$223/sqft
$-- HOA
What's special
Expansive patioOversized walk-in closetSpa-inspired bathHidden walk-in pantry
- 129 days |
- 594 |
- 32 |
Zillow last checked:
Listing updated:
Listed by:
Christie Minalga 254-935-3808,
Keeping It Realty
Source: Central Texas MLS,MLS#: 607258 Originating MLS: Temple Belton Board of REALTORS
Originating MLS: Temple Belton Board of REALTORSFacts & features
Interior
Bedrooms & bathrooms
- Bedrooms: 4
- Bathrooms: 4
- Full bathrooms: 4
Entry foyer
- Level: Main
Heating
- Central
Cooling
- Central Air, 1 Unit
Appliances
- Included: Gas Water Heater
- Laundry: Washer Hookup, Laundry in Utility Room, Laundry Room
Features
- Carbon Monoxide Detector, Double Vanity, Multiple Living Areas, Multiple Closets, Open Floorplan, Soaking Tub, Separate Shower, Walk-In Closet(s), Granite Counters, Kitchen Island, Pantry, Walk-In Pantry
- Flooring: Carpet, Tile
- Attic: Access Only
- Number of fireplaces: 2
- Fireplace features: Living Room, Primary Bedroom
Interior area
- Total interior livable area: 3,681 sqft
Video & virtual tour
Property
Parking
- Total spaces: 2
- Parking features: Attached, Garage
- Attached garage spaces: 2
Features
- Levels: One
- Stories: 1
- Exterior features: Dog Run, Private Yard, Rain Gutters, Storage
- Has private pool: Yes
- Pool features: Gunite, In Ground, Private
- Spa features: Gunite, In Ground, Private
- Fencing: Gate,Partial
- Has view: Yes
- View description: None
- Body of water: None
Lot
- Size: 2.72 Acres
- Topography: Sloping
Details
- Additional structures: Outbuilding, Storage
- Parcel number: 507527
Construction
Type & style
- Home type: SingleFamily
- Architectural style: Traditional
- Property subtype: Single Family Residence
Materials
- Masonry, Stone Veneer
- Foundation: Slab
- Roof: Composition,Shingle
Condition
- Resale
- Year built: 1971
Utilities & green energy
- Sewer: Septic Tank
- Water: Public
- Utilities for property: Natural Gas Connected
Community & HOA
Community
- Features: None
- Security: Smoke Detector(s)
HOA
- Has HOA: No
Location
- Region: Temple
Financial & listing details
- Price per square foot: $223/sqft
- Tax assessed value: $438,734
- Annual tax amount: $8,127
- Date on market: 3/19/2026
- Cumulative days on market: 332 days
- Listing agreement: Exclusive Right To Sell
- Listing terms: Cash,Conventional,FHA,VA Loan
- Road surface type: Concrete, Paved
Estimated market value
Not available
Estimated sales range
Not available
Not available
Price history
| Date | Event | Price |
|---|---|---|
| 7/23/2026 | Price change | $819,500-5.3%$223/sqft |
Source:  Central Texas MLS #607258 Report a problem Central Texas MLS #607258 Report a problem | ||
| 7/20/2026 | Listed for sale | $865,000$235/sqft |
Source: Central Texas MLS #607258 Report a problem | ||
| 7/13/2026 | Contingent | $865,000$235/sqft |
Source: Central Texas MLS #607258 Report a problem | ||
| 5/30/2026 | Price change | $865,000-1.7%$235/sqft |
Source: Central Texas MLS #607258 Report a problem | ||
| 3/19/2026 | Listed for sale | $880,000-7.4%$239/sqft |
Source: Central Texas MLS #607258 Report a problem | ||
| 2/4/2026 | Listing removed | $950,000$258/sqft |
Source: Central Texas MLS #586028 Report a problem | ||
| 7/16/2025 | Listed for sale | $950,000+216.8%$258/sqft |
Source: Central Texas MLS #586028 Report a problem | ||
| 2/2/2021 | Sold | -- |
Source: Central Texas MLS #424067 Report a problem | ||
| 1/4/2021 | Pending sale | $299,900$81/sqft |
Source: Central Texas MLS #424067 Report a problem | ||
| 12/10/2020 | Listed for sale | $299,900$81/sqft |
Source: Amazing Realty Llc #424067 Report a problem | ||
| 12/3/2020 | Pending sale | $299,900$81/sqft |
Source: Amazing Realty Llc #424067 Report a problem | ||
| 11/24/2020 | Price change | $299,900-9.1%$81/sqft |
Source: Amazing Realty Llc #424067 Report a problem | ||
| 11/4/2020 | Price change | $329,900-8.3%$90/sqft |
Source: Amazing Realty Llc #424067 Report a problem | ||
| 10/10/2020 | Listed for sale | $359,900+6.2%$98/sqft |
Source: Amazing Realty Llc #424067 Report a problem | ||
| 12/28/2012 | Listing removed | $339,000$92/sqft |
Source: REAL Star Properties #97845 Report a problem | ||
| 12/28/2012 | Price change | $339,000+6.3%$92/sqft |
Source: REAL Star Properties #97845 Report a problem | ||
| 11/25/2012 | Listed for sale | $319,000$87/sqft |
Source: REAL Star Properties #97845 Report a problem | ||
Public tax history
| Year | Property taxes | Tax assessment |
|---|---|---|
| 2025 | $8,127 +1.9% | $438,734 -4.5% |
| 2024 | $7,972 +13.8% | $459,356 +13% |
| 2023 | $7,003 -17.9% | $406,560 +17.1% |
| 2022 | $8,526 | $347,277 +46.8% |
| 2021 | -- | $236,503 +18.1% |
| 2020 | $4,900 +10.8% | $200,252 +16.9% |
| 2019 | $4,422 -2.6% | $171,281 +0.3% |
| 2018 | $4,540 +4.2% | $170,685 +1.2% |
| 2017 | $4,357 | $168,651 +4.2% |
| 2016 | $4,357 -1.4% | $161,913 +0.4% |
| 2015 | $4,420 | $161,309 +0.4% |
| 2014 | $4,420 | $160,610 -0.2% |
| 2013 | -- | $160,919 +0% |
| 2012 | -- | $160,858 -0.7% |
| 2011 | -- | $162,024 |
| 2010 | -- | $162,024 -0.7% |
| 2009 | -- | $163,189 +9.9% |
| 2008 | -- | $148,530 +1.3% |
| 2006 | -- | $146,692 -0.4% |
| 2005 | -- | $147,307 -3% |
| 2004 | -- | $151,877 +2% |
| 2002 | -- | $148,877 +29.1% |
| 2001 | -- | $115,290 |
| 2000 | -- | $115,290 |
Find assessor info on the county website
Monthly payment
Est. payment
Payment breakdown
Explore the cost of this home by adjusting the details. Changes won't be saved.Climate risks
Neighborhood: 76502
Nearby schools
GreatSchools rating
- 7/10Academy IntGrades: 3-5Distance: 4.2 mi
- 7/10Academy Middle SchoolGrades: 6-8Distance: 4.3 mi
- 6/10Academy High SchoolGrades: 9-12Distance: 4 mi
Schools provided by the listing agent
- District: Academy ISD
Source: Central Texas MLS. This data may not be complete. We recommend contacting the local school district to confirm school assignments for this home.
- $192,000-- bd-- ba-- sqft1656 W Fm 93 Hwy, Temple, TX 76502Off Market
- $--4 bd3 ba2.8k sqft1635 Altavista Loop, Temple, TX 76502Sold
- $475,7004 bd3 ba2.5k sqft1636 W Fm 93 Hwy, Temple, TX 76502Off Market
- $578,500-- bd-- ba3.4k sqft1705 Altavista Loop, Temple, TX 76502Off Market
- $534,100-- bd-- ba2.7k sqft1625 Altavista Loop, Temple, TX 76502Off Market
- $573,1005 bd4 ba2.9k sqft1645 Altavista Loop, Temple, TX 76502Off Market
- $22,500-- bd-- ba-- sqft1605 Altavista Loop, Temple, TX 76502Off Market
- $923,800-- bd-- ba4.8k sqft1605 Altavista Loop, Temple, TX 76502Off Market
A local agent can set up tours, give advice and negotiate with sellers.
A local lender can help you make sure your offer is ready when you are.
Similar homes
- $799,9004 bd4 ba2.6k sqft1615 Altavista Loop, Temple, TX 76502Active
 MLS ID #616131, Jaylene Holman, Magnolia Realty Temple Belton. Central Texas MLS
 - $859,0006 bd4 ba3.8k sqft2518 Marlandwood Rd, Temple, TX 76502Active
 MLS ID #610986, Lauren Douglas, Kolibri Realty, LLC. Central Texas MLS
 - $635,0004 bd4 ba2.8k sqft7026 Troyan Ln, Temple, TX 76502Active
 MLS ID #602267, Jennifer Rowe, Sweetwaters Realty Llc. Central Texas MLS
 - $649,5003 bd3 ba2.4k sqft8292 Hartrick Bluff Rd, Temple, TX 76502Active
 MLS ID #607230, Garrett Ashby, Ashby Real Estate Group. Central Texas MLS
 - $615,0004 bd3 ba2.6k sqft3020 Keifer Marshall Dr, Temple, TX 76502ActiveMLS ID #616450, Jordan Hernandez, Kuper Sotheby's Int'l Realty. Central Texas MLS
- $645,9003 bd3 ba2.8k sqft705 Norfolk Dr, Temple, TX 76502ActiveMLS ID #607068, Marielle Allen, Dalivia Realty. Central Texas MLS
- $850,0005 bd3 ba3.6k sqft617 Bluebonnet Ln, Temple, TX 76502ActiveMLS ID #588558, Matthew McLeod, The Mcleod Company. Central Texas MLS
- $435,0004 bd2 ba2.2k sqft3841 Green Tree Loop, Temple, TX 76502ActiveMLS ID #620500, Andrew Baker, Oaks of Texas Real Estate, LLC. Central Texas MLS
- $570,0004 bd3 ba3.3k sqft5303 Winrock Cir, Temple, TX 76502ActiveMLS ID #615934, Tara Williams, Re/Max Better Place. Central Texas MLS
- $529,0003 bd3 ba2.2k sqft2714 Slough Dr, Temple, TX 76502ActiveMLS ID #618540, Jimmy Ashby, Ashby Real Estate Group. Central Texas MLS
- $859,0004 bd3 ba2.2k sqft3441 Fm 439, Belton, TX 76513ActiveMLS ID #614264, Brian M. Valenta, Longhorn Realty, LLC. Central Texas MLS
- $499,0003 bd2 ba2.2k sqft2215 Fox Glen Ln, Temple, TX 76502ActiveMLS ID #617205, Ali Thompson, Real Broker, LLC. Central Texas MLS
- $795,0004 bd3 ba2.3k sqft614 S Wheat Rd, Belton, TX 76513ActiveMLS ID #595033, Jayci Humphrey, All City Real Estate Ltd. Co. Central Texas MLS
- $550,0004 bd3 ba3.2k sqft3891 State Highway 53, Temple, TX 76501ActiveMLS ID #614312, Deanna Reese, Hearthstone Home Group- All Ci. Central Texas MLS
- $419,0004 bd3 ba2.3k sqft2604 Torino Reale Ave, Temple, TX 76502ActiveMLS ID #617398, Mckayla Owens, Duke Realty. Central Texas MLS
- $495,0004 bd3 ba2.3k sqft2315 Misty Morning Ln, Temple, TX 76502ActiveMLS ID #589174, Heath Griffing, 2TX Realty. Central Texas MLS
- $415,0003 bd3 ba2.8k sqft636 Friar Tuck Dr, Temple, TX 76502For SaleMLS ID #21333148, Jennifer Bruns. NTREIS
- $435,0004 bd3 ba2.3k sqft6003 Tivoli Rd, Temple, TX 76502ActiveMLS ID #612762, Jimmy Torres, Vista Real Estate Group-Compass RE Texas, LLC. Central Texas MLS
- $775,0004 bd4 ba3.1k sqft4366 Royal St, Salado, TX 76571ActiveMLS ID #615334, Paula J. Lizama, Coldwell Banker Apex. Central Texas MLS
- $799,5004 bd4 ba2.4k sqft8901 Brewer Ln, Salado, TX 76571ActiveMLS ID #601844, Chris Garcia, Anchor Realty. Central Texas MLS
