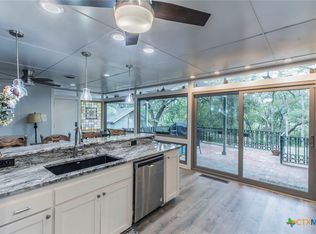
Benefitting from a distinctive, high-end remodel, this fabulous home located in Temple's coveted Wildflower County Club neighborhood offers a supremely flexible floorplan in a location which simply can't be beat! ~~~ Showcasing stylish, restrained finishes, the home's 3, 684 square foot layout is superbly flexible while seemingly striking the perfect balance between open yet private. Sparing no expense, the 2020 remodel budget came just shy of $350, 000 and ushered in a comprehensive remodel of the five bedroom, three bathroom layout. ~~~ With two bedrooms, two full bathrooms, dual dining rooms, dream pantry and laundry spaces, a formal dining room, and a lovely eat in kitchen which features a full host of professional grade appliances; the main floor of the home is perfect unto itself. The second floor adds three additional bedrooms, a full bathroom, and a covered balcony. With multiple use options in many of the rooms, this home easily meets all needs in terms of use and layout whilst retaining excellent resale potential. ~~~ Outside, stellar golf course views of the tenth green can be enjoyed from covered and open patios as well as inside the home. Well manicured with mature trees and lush landscaping, the exterior of the home is just as neat and tidy as the interior; cementing what must be the most appealing, comprehensive package on the market today. ~~~ Should this picture perfect, distinctive residence catch your eye, please call to schedule an exclusive tour of this wonderful property. Additionally, please ask for the home's information flyer which details design, construction, upgrades, and expenses benefitting the home.
Active
$850,000
617 Bluebonnet Ln, Temple, TX 76502
5beds
3,684sqft
Single Family Residence
Built in 1994
0.36 Acres Lot
$814,600 Zestimate®
$231/sqft
$-- HOA
What's special
Stylish restrained finishesFormal dining roomDual dining roomsCovered and open patiosDistinctive high-end remodel
- 62 days
- 239
- 8
Zillow last checked:
Listing updated:
Listed by:
Matthew McLeod 254-644-4095,
The Mcleod Company
Source: Central Texas MLS,MLS#: 622248 Originating MLS: Temple Belton Board of REALTORS
Originating MLS: Temple Belton Board of REALTORSFacts & features
Interior
Bedrooms & bathrooms
- Bedrooms: 5
- Bathrooms: 3
- Full bathrooms: 3
Heating
- Central
Cooling
- Central Air
Appliances
- Included: Double Oven, Dishwasher, Electric Cooktop, Disposal, Gas Water Heater, Microwave, Refrigerator
- Laundry: Washer Hookup, Laundry in Utility Room, Lower Level, Laundry Room, Laundry Tub, Sink
Features
- Attic, Wet Bar, Bookcases, Built-in Features, Ceiling Fan(s), Separate/Formal Dining Room, Double Vanity, Home Office, Primary Downstairs, Multiple Living Areas, Multiple Dining Areas, Main Level Primary, Pull Down Attic Stairs, Recessed Lighting, Separate Shower, Walk-In Closet(s), Eat-in Kitchen, Granite Counters, Kitchen Island, Pantry, Walk-In Pantry
- Flooring: Tile, Wood
- Windows: Plantation Shutters
- Attic: Floored,Pull Down Stairs
- Has fireplace: Yes
- Fireplace features: Living Room, Wood Burning
Interior area
- Total interior livable area: 3,684 sqft
Video & virtual tour
Property
Parking
- Total spaces: 2
- Parking features: Attached, Garage, Garage Faces Side
- Attached garage spaces: 2
Features
- Levels: Two
- Stories: 2
- Patio & porch: Balcony, Covered, Patio, Porch
- Exterior features: Balcony, Covered Patio, Porch, Patio
- Pool features: None
- Fencing: None
- Has view: Yes
- View description: Golf Course
- Body of water: Golf Course
Lot
- Size: 0.36 Acres
Details
- Parcel number: 80886
Construction
Type & style
- Home type: SingleFamily
- Architectural style: Traditional
- Property subtype: Single Family Residence
Materials
- Masonry
- Foundation: Slab
- Roof: Composition,Shingle
Condition
- Resale
- Year built: 1994
Utilities & green energy
- Sewer: Public Sewer
- Water: Public
- Utilities for property: Electricity Available, Natural Gas Available
Community & HOA
Community
- Features: Golf
- Subdivision: Wildflower Country Club Ph
HOA
- Has HOA: Yes
Location
- Region: Temple
Financial & listing details
- Price per square foot: $231/sqft
- Tax assessed value: $616,295
- Annual tax amount: $5,756
- Date on market: 8/7/2026
- Cumulative days on market: 430 days
- Listing agreement: Exclusive Right To Sell
- Listing terms: Cash,Conventional,VA Loan
- Electric utility on property: Yes
- Road surface type: Paved
Estimated market value
$814,600
$774,000 - $855,000
$2,526/mo
Price history
| Date | Event | Price |
|---|---|---|
| 8/11/2026 | Listed for sale | $850,000$231/sqft |
Source:  Central Texas MLS #622248 Report a problem Central Texas MLS #622248 Report a problem | ||
| 8/2/2026 | Listing removed | $850,000$231/sqft |
Source: Central Texas MLS #588558 Report a problem | ||
| 5/29/2026 | Price change | $850,000-5.6%$231/sqft |
Source: Central Texas MLS #588558 Report a problem | ||
| 3/21/2026 | Listed for sale | $900,000-5.3%$244/sqft |
Source: Central Texas MLS #588558 Report a problem | ||
| 9/19/2025 | Price change | $950,000-5%$258/sqft |
Source: Central Texas MLS #588558 Report a problem | ||
| 8/2/2025 | Listed for sale | $1,000,000$271/sqft |
Source: Central Texas MLS #588558 Report a problem | ||
Public tax history
| Year | Property taxes | Tax assessment |
|---|---|---|
| 2025 | $5,756 -15.3% | $616,295 -2.3% |
| 2024 | $6,793 -2.3% | $630,668 +26% |
| 2023 | $6,951 -15.9% | $500,518 +10% |
| 2022 | $8,262 | $455,016 +10% |
| 2021 | -- | $413,651 +9% |
| 2020 | $8,315 +0% | $379,544 +5.7% |
| 2019 | $8,313 -12.3% | $359,060 -9.9% |
| 2018 | $9,482 -9.9% | $398,407 -7.6% |
| 2017 | $10,525 | $431,145 +1.7% |
| 2016 | $10,525 +4.5% | $423,903 +0.3% |
| 2015 | $10,069 | $422,583 +1.7% |
| 2014 | $10,069 | $415,593 +0.9% |
| 2013 | -- | $411,831 +0.7% |
| 2012 | -- | $408,870 -1% |
| 2011 | -- | $412,872 |
| 2010 | -- | $412,872 -1.7% |
| 2009 | -- | $419,976 |
| 2008 | -- | $419,976 +5% |
| 2007 | -- | $400,123 +10% |
| 2006 | -- | $363,748 +5.1% |
| 2005 | -- | $346,190 +10% |
| 2004 | -- | $314,718 |
| 2003 | -- | $314,718 +14.7% |
| 2002 | -- | $274,363 +10% |
| 2001 | -- | $249,421 +0% |
| 2000 | -- | $249,415 |
Find assessor info on the county website
Monthly payment
Est. payment
Payment breakdown
Explore the cost of this home by adjusting the details. Changes won't be saved.Climate risks
Neighborhood: 76502
Nearby schools
Schools provided by the listing agent
- District: Temple ISD
Source: Central Texas MLS. This data may not be complete. We recommend contacting the local school district to confirm school assignments for this home.

Similar homes
- $799,0005 bd4 ba3k sqft3510 Lions Ridge Dr, Temple, TX 76502Active

 MLS ID #623160, Deedra Rawls, Realty of America, LLC. Central Texas MLS
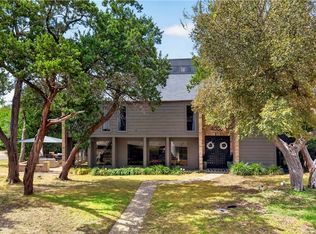
 - $799,0006 bd4 ba3.8k sqft2518 Marlandwood Rd, Temple, TX 76502Active
 MLS ID #610986, Lauren Douglas, Kolibri Realty, LLC. Central Texas MLS
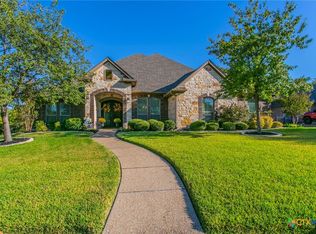
 - $699,9005 bd4 ba4k sqft4000 Wendy Oaks Dr, Temple, TX 76502Active
 MLS ID #624756, Jimmy Torres, Vista Real Estate Group-Compass RE Texas, LLC. Central Texas MLS
 - $620,0004 bd4 ba3k sqft5304 Sunflower Ln, Temple, TX 76502Active
 MLS ID #595856, Paul Schoenrock, Century 21 Bill Bartlett. Central Texas MLS
 - $799,0003 bd3 ba3.9k sqft6717 Springwood Ct, Temple, TX 76502ActiveMLS ID #612584, Ashley Kabler, Brautigan Realty. Central Texas MLS
- $899,9004 bd4 ba4.2k sqft6711 Naples Dr, Temple, TX 76502ActiveMLS ID #620451, Brook Fowler, Fowler Legacy Group. Central Texas MLS
- $449,0004 bd3 ba2.3k sqft1205 Larkspur Ln, Temple, TX 76502ActiveMLS ID #609543, Karen Stewart, Magnolia Realty Temple Belton. Central Texas MLS
- $775,0004 bd3 ba3.2k sqft3204 Keifer Marshall Dr, Temple, TX 76502ActiveMLS ID #623302, Bryan Soulard, Vista Real Estate Group-Compass RE Texas, LLC. Central Texas MLS
- $778,0004 bd3 ba3.1k sqft6710 Naples Dr, Temple, TX 76502ActiveMLS ID #609462, Mark Mahler, Mahler Group. Central Texas MLS
- $749,9004 bd4 ba3.6k sqft1656 W Fm 93 Hwy, Temple, TX 76502ActiveMLS ID #607258, Christie Minalga, Keeping It Realty. Central Texas MLS
- $674,9004 bd3 ba3.4k sqft10911 Bridgeport Dr, Temple, TX 76502ActiveMLS ID #612612, Teresa McCoy, Covington Real Estate, Inc.. Central Texas MLS
- $669,9004 bd4 ba3.5k sqft6221 Turtle Creek Trl, Temple, TX 76502ActiveMLS ID #622118, Carol Sorensen, Coldwell Banker Realty. Central Texas MLS
- $869,5003 bd3 ba2.6k sqft5545 Cliff Estates Rd, Temple, TX 76502ActiveMLS ID #619973, Nancy E. Best, Nancy Best Realty. Central Texas MLS
- $525,0005 bd4 ba2.9k sqft1220 Larkspur Ln, Temple, TX 76502ActiveMLS ID #603858, Lisa Truitt, ERA Brokers Consolidated. Central Texas MLS
- $560,0004 bd3 ba3.3k sqft5303 Winrock Cir, Temple, TX 76502ActiveMLS ID #615934, Tara Williams, Re/Max Better Place. Central Texas MLS
- $650,0003 bd3 ba3.1k sqft10941 Moffat Rd, Temple, TX 76502ActiveMLS ID #624840, Terri Covington, Covington Real Estate, Inc.. Central Texas MLS
- $539,0003 bd3 ba2.6k sqft11021 Granbury Cv, Temple, TX 76502ActiveMLS ID #617381, Teresa McCoy, Covington Real Estate, Inc.. Central Texas MLS
- $859,0004 bd2 ba2k sqft5048 Shaw Rd, Temple, TX 76501ActiveMLS ID #624948, Renee Trusky, All City Real Estate Ltd. Co. Central Texas MLS
- $615,0005 bd3 ba2.6k sqft3012 Keifer Marshall Dr, Temple, TX 76502ActiveMLS ID #623905, Crystal Rymer, All City Real Estate Ltd. Co. Central Texas MLS
