Overlooking the 8th fairway of the Wildflower Country Club this contemporary-french inspired 5-bedroom, 4-bath residence offers timeless style and thoughtful detail throughout. Seller is offering a one year paid membership to the Wildflower Country Club for a Lifestyle Membership which allows access to the fitness center, swimming pool, dining, and social amenities at the Club for the entire family. Upon entering this unique property, stained concrete and wood floors pair beautifully with striking light fixtures and modern wall colors, creating a refined yet welcoming atmosphere. The kitchen is a true standout, featuring dramatic pendant lighting, custom white cabinetry with rich wood trim, double ovens, granite countertops, a large walk-in pantry, and a commercial-grade refrigerator/freezer—perfect for both everyday living and entertaining. A formal dining room with a built-in hutch provides a gracious entry from the decorative iron front door. A downstairs bedroom or study with a full bath adds flexibility and convenience. The spacious family room captivates from every angle, highlighted by tall windows overlooking the 8th fairway, a gas fireplace, and an iron banister leading upstairs. Upstairs, three secondary bedrooms each offer walk-in closets and access to private baths. The expansive primary suite opens to an additional bonus room ideal for another office space, nursery, homeschooling, a media room, or extra storage. The primary bath features a double vanity, oversized soaking tub, separate shower, and access to a private balcony—enhancing the distinctive appeal of this truly one-of-a-kind property.
Active
Price cut: $17.5K (7/23)
$525,000
1220 Larkspur Ln, Temple, TX 76502
5beds
2,955sqft
Single Family Residence
Built in 2008
0.27 Acres Lot
$518,600 Zestimate®
$178/sqft
$-- HOA
What's special
Gas fireplaceModern wall colorsIron banister leading upstairsAdditional bonus roomSpacious family roomGranite countertopsOversized soaking tub
- 251 days
- 172
- 10
Zillow last checked:
Listing updated:
Listed by:
Lisa Truitt (254)698-4300,
ERA Brokers Consolidated
Source: Central Texas MLS,MLS#: 603858 Originating MLS: Fort Hood Area Association of REALTORS
Originating MLS: Fort Hood Area Association of REALTORSFacts & features
Interior
Bedrooms & bathrooms
- Bedrooms: 5
- Bathrooms: 4
- Full bathrooms: 4
Primary bedroom
- Level: Upper
Bedroom
- Level: Lower
Bedroom
- Level: Upper
Bedroom
- Level: Upper
Bedroom
- Level: Upper
Bonus room
- Level: Upper
- Dimensions: Off Primary BR
Dining room
- Dimensions: by Lvg Rm
Dining room
- Dimensions: by front door
Heating
- Electric, Multiple Heating Units, Natural Gas
Cooling
- Electric, 2 Units
Appliances
- Included: Dishwasher, Disposal, Gas Range, Gas Water Heater, Microwave, Some Commercial Grade, Some Gas Appliances
- Laundry: Laundry Room, Upper Level
Features
- Bookcases, Built-in Features, Ceiling Fan(s), Crown Molding, Dining Area, Separate/Formal Dining Room, Double Vanity, Entrance Foyer, High Ceilings, Pull Down Attic Stairs, Separate Shower, Walk-In Closet(s), Wired for Sound, Breakfast Bar, Custom Cabinets, Granite Counters, Kitchen Island, Pantry, Walk-In Pantry
- Flooring: Carpet, Concrete, Tile, Wood
- Attic: Pull Down Stairs
- Number of fireplaces: 1
- Fireplace features: Gas Log, Living Room
Interior area
- Total interior livable area: 2,955 sqft
Video & virtual tour
Property
Parking
- Total spaces: 3
- Parking features: Garage
- Garage spaces: 3
Features
- Levels: Two
- Stories: 2
- Patio & porch: Balcony, Covered, Patio
- Exterior features: Balcony, Covered Patio, Rain Gutters
- Pool features: Community, None
- Fencing: None
- View description: None
- Body of water: None
Lot
- Size: 0.27 Acres
Details
- Parcel number: 113042
Construction
Type & style
- Home type: SingleFamily
- Architectural style: Traditional
- Property subtype: Single Family Residence
Materials
- Masonry
- Foundation: Slab
- Roof: Composition,Shingle
Condition
- Resale
- Year built: 2008
Utilities & green energy
- Sewer: Public Sewer
- Water: Public
- Utilities for property: Natural Gas Available, Trash Collection Public
Community & HOA
Community
- Features: Clubhouse, Fitness Center, Golf, Tennis Court(s), Community Pool, Sidewalks
- Security: Prewired
- Subdivision: Wildflower Country Club
HOA
- Has HOA: Yes
Location
- Region: Temple
Financial & listing details
- Price per square foot: $178/sqft
- Tax assessed value: $483,185
- Annual tax amount: $9,074
- Date on market: 2/6/2026
- Cumulative days on market: 252 days
- Listing agreement: Exclusive Right To Sell
- Listing terms: Cash,Conventional,FHA,VA Loan
- Road surface type: Asphalt
Estimated market value
$518,600
$493,000 - $545,000
$2,799/mo
Price history
| Date | Event | Price |
|---|---|---|
| 7/23/2026 | Price change | $525,000-3.2%$178/sqft |
Source:  Central Texas MLS #603858 Report a problem Central Texas MLS #603858 Report a problem | ||
| 4/30/2026 | Price change | $542,500-1.4%$184/sqft |
Source: Central Texas MLS #603858 Report a problem | ||
| 2/6/2026 | Listed for sale | $550,000+67.2%$186/sqft |
Source: Central Texas MLS #603858 Report a problem | ||
| 3/8/2019 | Sold | -- |
Source: Central Texas MLS #336602 Report a problem | ||
| 2/1/2019 | Pending sale | $328,900$111/sqft |
Source: Keller Williams Advantage #336602 Report a problem | ||
| 9/6/2018 | Price change | $328,900-3%$111/sqft |
Source: Keller Williams Advantage #336602 Report a problem | ||
| 6/21/2018 | Price change | $338,900-2.9%$115/sqft |
Source: Keller Williams Advantage #336602 Report a problem | ||
| 2/11/2018 | Listed for sale | $349,000$118/sqft |
Source: Keller Williams Realty Temple Belton #336602 Report a problem | ||
Public tax history
| Year | Property taxes | Tax assessment |
|---|---|---|
| 2025 | $9,074 +9.1% | $483,185 -1.7% |
| 2024 | $8,318 +14.6% | $491,443 +23% |
| 2023 | $7,258 -3.6% | $399,697 +10% |
| 2022 | $7,527 | $363,361 +10% |
| 2021 | -- | $330,328 +10% |
| 2020 | $6,882 +1.1% | $300,298 +5.5% |
| 2019 | $6,809 -0.2% | $284,617 +1.7% |
| 2018 | $6,821 +5.5% | $279,974 +1.8% |
| 2017 | $6,468 | $275,046 +3.5% |
| 2016 | $6,468 +1.8% | $265,756 -1.5% |
| 2015 | $6,354 | $269,866 +1.7% |
| 2014 | $6,354 | $265,312 -9.4% |
| 2013 | -- | $292,708 +2.7% |
| 2012 | -- | $285,119 |
| 2011 | -- | $285,119 +81.9% |
| 2010 | -- | $156,749 +4.8% |
| 2009 | -- | $149,552 +482.5% |
| 2008 | -- | $25,675 |
| 2007 | -- | $25,675 +8.3% |
| 2006 | -- | $23,700 |
| 2005 | -- | $23,700 |
| 2004 | -- | $23,700 |
| 2003 | -- | $23,700 |
| 2002 | -- | $23,700 |
| 2001 | -- | $23,700 +100% |
| 2000 | -- | $11,850 |
Find assessor info on the county website
Monthly payment
Est. payment
Payment breakdown
Explore the cost of this home by adjusting the details. Changes won't be saved.Climate risks
Neighborhood: 76502
Nearby schools
Schools provided by the listing agent
- District: Temple ISD
Source: Central Texas MLS. This data may not be complete. We recommend contacting the local school district to confirm school assignments for this home.

Similar homes
- $449,0004 bd3 ba2.3k sqft1205 Larkspur Ln, Temple, TX 76502Active

 MLS ID #609543, Karen Stewart, Magnolia Realty Temple Belton. Central Texas MLS
 - $620,0004 bd4 ba3k sqft5304 Sunflower Ln, Temple, TX 76502Active
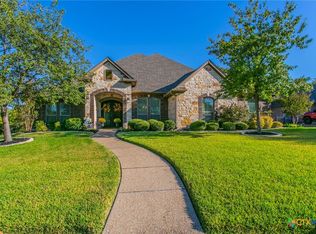 MLS ID #595856, Paul Schoenrock, Century 21 Bill Bartlett. Central Texas MLS
 - $539,0003 bd3 ba2.6k sqft11021 Granbury Cv, Temple, TX 76502Active
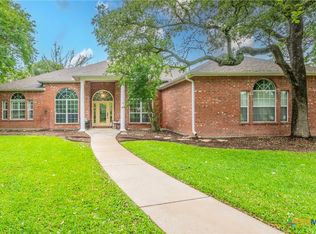 MLS ID #617381, Teresa McCoy, Covington Real Estate, Inc.. Central Texas MLS
 - $540,0004 bd2 ba2.6k sqft5913 Turtle Creek Trl, Temple, TX 76502Active
 MLS ID #612183, Ali Thompson, Real Broker, LLC. Central Texas MLS
 - $499,0004 bd3 ba2.9k sqft3006 Stratford Dr, Temple, TX 76502ActiveMLS ID #603015, Sue Lockett, RE/MAX Temple-Belton. Central Texas MLS
- $615,0005 bd3 ba2.6k sqft3012 Keifer Marshall Dr, Temple, TX 76502ActiveMLS ID #623905, Crystal Rymer, All City Real Estate Ltd. Co. Central Texas MLS
- $550,0004 bd3 ba3.2k sqft3891 State Highway 53, Temple, TX 76501ActiveMLS ID #614312, Deanna Reese, Hearthstone Home Group- All Ci. Central Texas MLS
- $425,0004 bd3 ba2.6k sqft7005 Sundown Ct, Temple, TX 76502ActiveMLS ID #623814, Antonio Gomez, Real Broker, Llc. Central Texas MLS
- $669,9004 bd4 ba3.5k sqft6221 Turtle Creek Trl, Temple, TX 76502ActiveMLS ID #622118, Carol Sorensen, Coldwell Banker Realty. Central Texas MLS
- $445,0005 bd3 ba2.8k sqft105 Blackfoot Dr, Temple, TX 76504ActiveMLS ID #601571, Tabitha Cartwright, Hometown Realty. Central Texas MLS
- $448,0003 bd3 ba2.4k sqft2809 Creek Side Dr, Temple, TX 76502ActiveMLS ID #616245, Mark Mahler, Mahler Group. Central Texas MLS
- $599,9003 bd3 ba3k sqft8292 Hartrick Bluff Rd, Temple, TX 76502ActiveMLS ID #625608, Garrett Ashby, Ashby Real Estate Group. Central Texas MLS
- $674,9004 bd3 ba3.4k sqft10911 Bridgeport Dr, Temple, TX 76502ActiveMLS ID #612612, Teresa McCoy, Covington Real Estate, Inc.. Central Texas MLS
- $435,0004 bd2 ba2.2k sqft3841 Green Tree Loop, Temple, TX 76502ActiveMLS ID #620500, Andrew Baker, Oaks of Texas Real Estate, LLC. Central Texas MLS
- $288,0003 bd2 ba1.8k sqft2513 Turtle Dove Dr, Temple, TX 76502ActiveMLS ID #627654, Vicki Cantrell, Coldwell Banker Realty. Central Texas MLS
- $389,9994 bd3 ba2.2k sqft2601 Turtle Dove Dr, Temple, TX 76502ActiveMLS ID #604395, Christophe Blanc, Benchmark Management Group LLC. Central Texas MLS
- $375,0004 bd3 ba2.8k sqft7853 Old Gate Rd, Temple, TX 76502ActiveMLS ID #607958, Teresa McCoy, Covington Real Estate, Inc.. Central Texas MLS
- $510,0004 bd3 ba2.6k sqft4544 Fm 1123, Belton, TX 76513ActiveMLS ID #624994, Laura Oaks, All City Real Estate. Central Texas MLS
- $650,0003 bd3 ba3.1k sqft10941 Moffat Rd, Temple, TX 76502ActiveMLS ID #624840, Terri Covington, Covington Real Estate, Inc.. Central Texas MLS
- $359,9004 bd2 ba2k sqft7302 Golden Heart Dr, Temple, TX 76502ActiveMLS ID #610179, Chris Lockett, RE/MAX Temple-Belton. Central Texas MLS
