Welcome to 6221 Turtle Creek Trail — where timeless Mediterranean architecture meets peaceful Texas living. Located in one of Temple’s most desirable communities, this beautiful two-story home offers 4 bedrooms and 3.5 baths, including a thoughtfully designed upstairs retreat featuring a media room, bedroom, and full bath. Inside, the home blends classic character with modern functionality. The open family room and dining area flow seamlessly into a well-appointed kitchen featuring granite countertops, abundant cabinets, a large center island, and stainless steel appliances. Whether you’re cooking for everyday meals or hosting friends, this kitchen delivers both comfort and capability. A built-in office/library adds convenience for work or study, while rich real wood flooring carries through the main living areas, enhancing the home’s warm, inviting feel. Large windows brighten the main living areas with natural light and provide serene views of the trees and creek behind the home, creating a warm and inviting atmosphere throughout. For added peace of mind, the property is equipped with a comprehensive 12-camera security system, offering discreet, full-coverage monitoring of the home’s exterior. Step outside to discover one of the property’s most exceptional features: a spacious and private backyard shaded by mature trees that backs to the creek. Enjoy the beautiful wood deck, covered patio with a built-in natural gas BBQ grill, all set within a private, picturesque environment perfect for relaxing, entertaining, or simply unwinding at the end of the day. The community provides added privacy and exclusivity while keeping you close to Temple’s amenities, shopping, and dining. This home offers a rare combination of personality, tranquility, and a truly special setting. Come experience the charm and peaceful surroundings for yourself. This is a home you won’t want to miss.
Active
$669,900
6221 Turtle Creek Trl, Temple, TX 76502
4beds
3,517sqft
Single Family Residence
Built in 2007
0.84 Acres Lot
$648,500 Zestimate®
$190/sqft
$250/mo HOA
What's special
Timeless mediterranean architectureRich real wood flooringStainless steel appliancesGranite countertopsPrivate picturesque environmentMedia roomLarge center island
- 47 days
- 460
- 39
Zillow last checked:
Listing updated:
Listed by:
Carol Sorensen (254)200-3800,
Coldwell Banker Realty
Source: Central Texas MLS,MLS#: 622118 Originating MLS: Fort Hood Area Association of REALTORS
Originating MLS: Fort Hood Area Association of REALTORSFacts & features
Interior
Bedrooms & bathrooms
- Bedrooms: 4
- Bathrooms: 4
- Full bathrooms: 3
- 1/2 bathrooms: 1
Primary bedroom
- Level: Main
Bedroom 2
- Level: Main
Bedroom 3
- Level: Main
Bedroom 4
- Level: Upper
Primary bathroom
- Level: Main
Bathroom
- Features: Jack and Jill Bath
- Level: Main
Dining room
- Level: Main
Entry foyer
- Level: Main
Family room
- Level: Main
Kitchen
- Level: Main
Laundry
- Level: Main
Living room
- Level: Main
Media room
- Level: Upper
Office
- Level: Main
Heating
- Central, Multiple Heating Units, Natural Gas
Cooling
- Central Air, Electric, 2 Units
Appliances
- Included: Dishwasher, Exhaust Fan, Disposal, Gas Range, Gas Water Heater, Ice Maker, Oven, PlumbedForIce Maker, Refrigerator, Water Heater, Some Gas Appliances, Built-In Oven, Microwave, Range
- Laundry: Common Area, Washer Hookup, Electric Dryer Hookup
Features
- Attic, Beamed Ceilings, Breakfast Bar, Bookcases, Built-in Features, Ceiling Fan(s), Carbon Monoxide Detector, Crown Molding, Cathedral Ceiling(s), Separate/Formal Dining Room, Double Vanity, High Ceilings, Home Office, Jetted Tub, Primary Downstairs, Living/Dining Room, Multiple Dining Areas, Main Level Primary, Pull Down Attic Stairs, Recessed Lighting, Split Bedrooms
- Flooring: Carpet, Tile, Wood
- Windows: Double Pane Windows, Plantation Shutters
- Attic: Pull Down Stairs,Partially Floored
- Number of fireplaces: 1
- Fireplace features: Family Room, Gas, Stone
Interior area
- Total interior livable area: 3,517 sqft
Video & virtual tour
Property
Parking
- Total spaces: 2
- Parking features: Attached, Garage, Garage Door Opener, Garage Faces Side
- Attached garage spaces: 2
Features
- Levels: Two
- Stories: 2
- Patio & porch: Covered, Deck, Patio, Porch
- Exterior features: Covered Patio, Deck, Outdoor Grill, Porch, Rain Gutters, Security Lighting
- Pool features: None
- Fencing: Wood,Wrought Iron
- Has view: Yes
- View description: Creek/Stream, Water
- Has water view: Yes
- Water view: Creek/Stream,Water
- Body of water: Creek/Stream,Water Access
Lot
- Size: 0.84 Acres
- Topography: Sloping
- Residential vegetation: Partially Wooded
Details
- Parcel number: 196438
Construction
Type & style
- Home type: SingleFamily
- Architectural style: Spanish/Mediterranean,Traditional
- Property subtype: Single Family Residence
Materials
- Masonry, Stone Veneer
- Foundation: Slab
- Roof: Composition,Shingle
Condition
- Resale
- Year built: 2007
Utilities & green energy
- Sewer: Public Sewer
- Water: Public
- Utilities for property: Cable Available, Electricity Available, Natural Gas Available, High Speed Internet Available, Trash Collection Public
Community & HOA
Community
- Features: None, Curbs
- Security: Prewired, Security System Owned, Smoke Detector(s), Security Lights
- Subdivision: Deerfield Estates Ph One
HOA
- Has HOA: Yes
- HOA fee: $250 monthly
- HOA name: Deerfield HOA
Location
- Region: Temple
Financial & listing details
- Price per square foot: $190/sqft
- Tax assessed value: $473,519
- Annual tax amount: $8,860
- Date on market: 8/26/2026
- Cumulative days on market: 47 days
- Listing agreement: Exclusive Right To Sell
- Listing terms: Cash,Conventional,FHA,Texas Vet,VA Loan
- Electric utility on property: Yes
- Road surface type: Asphalt
Estimated market value
$648,500
$616,000 - $681,000
$2,943/mo
Price history
| Date | Event | Price |
|---|---|---|
| 8/26/2026 | Listed for sale | $669,900+48.9%$190/sqft |
Source:  Central Texas MLS #622118 Report a problem Central Texas MLS #622118 Report a problem | ||
| 8/17/2020 | Sold | -- |
Source: Central Texas MLS #405354 Report a problem | ||
| 7/10/2020 | Pending sale | $450,000$128/sqft |
Source: Magnolia Realty #405354 Report a problem | ||
| 6/29/2020 | Listed for sale | $450,000$128/sqft |
Source: Magnolia Realty #405354 Report a problem | ||
| 6/28/2020 | Pending sale | $450,000$128/sqft |
Source: Magnolia Realty #405354 Report a problem | ||
| 3/27/2020 | Listed for sale | $450,000$128/sqft |
Source: Magnolia Realty #405354 Report a problem | ||
Public tax history
| Year | Property taxes | Tax assessment |
|---|---|---|
| 2025 | $8,860 -23.1% | $473,519 -3.9% |
| 2024 | $11,520 -1.2% | $492,643 -12.9% |
| 2023 | $11,663 +10.7% | $565,896 +28.6% |
| 2022 | $10,537 | $440,040 +18.4% |
| 2021 | -- | $371,634 -0.5% |
| 2020 | $8,642 -0.5% | $373,670 +3.9% |
| 2019 | $8,689 +2.8% | $359,513 +4.6% |
| 2018 | $8,450 -7.3% | $343,583 -2% |
| 2017 | $9,111 | $350,467 -5% |
| 2016 | $9,111 +3.9% | $368,813 +2.8% |
| 2015 | $8,767 | $358,934 -1.1% |
| 2014 | $8,767 | $362,904 -0.9% |
| 2013 | -- | $366,302 -4.3% |
| 2012 | -- | $382,657 |
| 2011 | -- | $382,657 -0.4% |
| 2010 | -- | $384,273 -14.6% |
| 2009 | -- | $449,817 |
| 2008 | -- | $449,817 +1122.3% |
| 2007 | -- | $36,800 |
| 2006 | -- | $36,800 |
| 2005 | -- | $36,800 |
| 2004 | -- | $36,800 -20% |
| 2003 | -- | $46,000 |
Find assessor info on the county website
Monthly payment
Est. payment
Payment breakdown
Explore the cost of this home by adjusting the details. Changes won't be saved.Climate risks
Neighborhood: 76502
Nearby schools
Schools provided by the listing agent
- District: Temple ISD
Source: Central Texas MLS. This data may not be complete. We recommend contacting the local school district to confirm school assignments for this home.

Similar homes
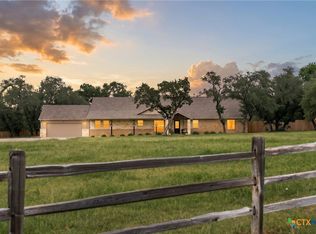
- $749,9004 bd4 ba3.6k sqft1656 W Fm 93 Hwy, Temple, TX 76502Active
 MLS ID #607258, Christie Minalga, Keeping It Realty. Central Texas MLS
 - $778,0004 bd3 ba3.1k sqft6710 Naples Dr, Temple, TX 76502Active
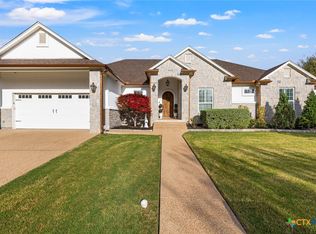 MLS ID #609462, Mark Mahler, Mahler Group. Central Texas MLS
 - $589,0004 bd3 ba2.9k sqft2007 Chamberlain Ln, Temple, TX 76502Active
 MLS ID #613759, Mary Jane Roach, Mary Jane Roach Realty, LLC. Central Texas MLS
 - $635,0004 bd4 ba2.8k sqft7026 Troyan Ln, Temple, TX 76502Active
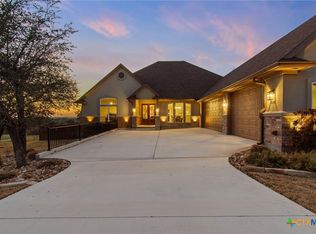 MLS ID #602267, Jennifer Rowe, Sweetwaters Realty Llc. Central Texas MLS
 - $615,0005 bd3 ba2.6k sqft3012 Keifer Marshall Dr, Temple, TX 76502ActiveMLS ID #623905, Crystal Rymer, All City Real Estate Ltd. Co. Central Texas MLS
- $995,0004 bd3 ba3.8k sqft6212 Wooded Creek Cv, Temple, TX 76502ActiveMLS ID #620601, Ali Thompson, Real Broker, LLC. Central Texas MLS
- $775,0004 bd3 ba3.2k sqft3204 Keifer Marshall Dr, Temple, TX 76502ActiveMLS ID #623302, Bryan Soulard, Vista Real Estate Group-Compass RE Texas, LLC. Central Texas MLS
- $625,0004 bd3 ba2.6k sqft6903 Felix McDaniel Dr, Temple, TX 76502ActiveMLS ID #617107, Chris Lockett, RE/MAX Temple-Belton. Central Texas MLS
- $540,0004 bd2 ba2.6k sqft5913 Turtle Creek Trl, Temple, TX 76502ActiveMLS ID #612183, Ali Thompson, Real Broker, LLC. Central Texas MLS
- $599,0004 bd3 ba2.6k sqft3020 Keifer Marshall Dr, Temple, TX 76502ActiveMLS ID #616450, Jordan Hernandez, Kuper Sotheby's Int'l Realty. Central Texas MLS
- $674,9004 bd3 ba3.4k sqft10911 Bridgeport Dr, Temple, TX 76502ActiveMLS ID #612612, Teresa McCoy, Covington Real Estate, Inc.. Central Texas MLS
- $560,0004 bd3 ba3.3k sqft5303 Winrock Cir, Temple, TX 76502ActiveMLS ID #615934, Tara Williams, Re/Max Better Place. Central Texas MLS
- $899,9004 bd4 ba4.2k sqft6711 Naples Dr, Temple, TX 76502ActiveMLS ID #620451, Brook Fowler, Fowler Legacy Group. Central Texas MLS
- $409,0004 bd3 ba2.7k sqft6211 Turtle Creek Trl, Temple, TX 76502ActiveMLS ID #622859, Carol Sorensen, Coldwell Banker Realty. Central Texas MLS
- $799,0005 bd4 ba3k sqft3510 Lions Ridge Dr, Temple, TX 76502ActiveMLS ID #623160, Deedra Rawls, Realty of America, LLC. Central Texas MLS
- $620,0004 bd4 ba3k sqft5304 Sunflower Ln, Temple, TX 76502ActiveMLS ID #595856, Paul Schoenrock, Century 21 Bill Bartlett. Central Texas MLS
- $499,0004 bd3 ba2.9k sqft3006 Stratford Dr, Temple, TX 76502ActiveMLS ID #603015, Sue Lockett, RE/MAX Temple-Belton. Central Texas MLS
- $649,5004 bd4 ba3.4k sqft385 Green Park Dr, Belton, TX 76513ActiveMLS ID #625303, Anna Purvis, Connect Realty. Central Texas MLS
- $449,0004 bd3 ba2.3k sqft1205 Larkspur Ln, Temple, TX 76502ActiveMLS ID #609543, Karen Stewart, Magnolia Realty Temple Belton. Central Texas MLS
- $435,0004 bd2 ba2.2k sqft3841 Green Tree Loop, Temple, TX 76502ActiveMLS ID #620500, Andrew Baker, Oaks of Texas Real Estate, LLC. Central Texas MLS
