Some homes are beautiful. Others become the backdrop for your favorite memories.
Imagine beginning each morning with a fresh cup of coffee from your private coffee bar, listening to the peaceful sounds of Friar Creek beneath towering oak trees. Spend the afternoon poolside, host unforgettable gatherings around the outdoor fireplace, and end the evening under a canopy of stars from your expansive covered patio. Welcome to 6212 Wooded Creek Cove—a custom-built luxury retreat where exceptional craftsmanship, privacy, and everyday comfort come together on 1.39 creek-front acres in one of Temple's most desirable gated communities.
Designed with both elegance and functionality in mind, you'll find rich hardwood floors, extensive crown molding, custom built-ins, custom shutters, granite countertops, and a stunning Durango iron front door. A move-in-ready home that blends classic architecture with modern comfort.
The heart of the home seamlessly connects indoor and outdoor living, opening to an 1,100-square-foot covered patio featuring a beautiful wood-inlay ceiling, stone fireplace, a sparkling pool and peaceful creek beyond. Whether entertaining a crowd or enjoying a quiet evening, this outdoor living space was designed to be enjoyed year-round.
The owner's retreat is a sanctuary all its own. Wake to coffee from your built-in coffee bar and unwind in your private wellness studio—perfect for a home gym, yoga space, or personal retreat.
Constructed with spray foam insulation for exceptional energy efficiency and comfort, this thoughtfully built residence offers lasting quality throughout. Beyond the backyard, Friar Creek invites peaceful mornings, relaxing evenings, and even the opportunity to fish right from your own property.
Conveniently located just minutes from Baylor Scott & White Medical Center and quick access to Interstate 35.
Luxury isn't just found inside the home—it's found in the lifestyle that awaits you here.
Active
$995,000
6212 Wooded Creek Cv, Temple, TX 76502
4beds
3,831sqft
Single Family Residence
Built in 2010
1.39 Acres Lot
$953,200 Zestimate®
$260/sqft
$-- HOA
What's special
- 48 days
- 560
- 42
Likely to sell faster than
Zillow last checked:
Listing updated:
Listed by:
Ali Thompson 254-718-6777,
Real Broker, LLC,
McKenna Taggart 254-913-6513,
Real Broker, LLC
Source: Central Texas MLS,MLS#: 620601 Originating MLS: Temple Belton Board of REALTORS
Originating MLS: Temple Belton Board of REALTORSFacts & features
Interior
Bedrooms & bathrooms
- Bedrooms: 4
- Bathrooms: 3
- Full bathrooms: 2
- 1/2 bathrooms: 1
Heating
- Central, Electric
Cooling
- Central Air, Electric, 1 Unit
Appliances
- Included: Double Oven, Electric Cooktop, Disposal, Range Hood, Water Heater, Some Electric Appliances, Built-In Oven, Cooktop, Microwave
- Laundry: Washer Hookup, Electric Dryer Hookup, Inside, Laundry in Utility Room, Laundry Room, Laundry Tub, Sink
Features
- Attic, Wet Bar, Bookcases, Built-in Features, Ceiling Fan(s), Chandelier, Crown Molding, Dining Area, Separate/Formal Dining Room, Double Vanity, Entrance Foyer, Garden Tub/Roman Tub, High Ceilings, His and Hers Closets, Home Office, MultipleDining Areas, Multiple Closets, Pull Down Attic Stairs, Recessed Lighting, Split Bedrooms, Separate Shower
- Flooring: Carpet, Stone, Wood
- Windows: Plantation Shutters, Window Treatments
- Attic: Pull Down Stairs,Partially Floored
- Number of fireplaces: 2
- Fireplace features: Living Room, Outside
Interior area
- Total interior livable area: 3,831 sqft
Video & virtual tour
Property
Parking
- Total spaces: 3
- Parking features: Attached, Garage, Garage Faces Side
- Attached garage spaces: 3
Features
- Levels: One
- Stories: 1
- Patio & porch: Covered, Porch
- Exterior features: Lighting, Porch, Private Yard, Rain Gutters, Water Feature
- Has private pool: Yes
- Pool features: Gunite, In Ground, Private, Waterfall
- Fencing: Back Yard,Privacy,Wood,Wrought Iron
- Has view: Yes
- View description: Creek/Stream
- Has water view: Yes
- Water view: Creek/Stream
- Waterfront features: Other, See Remarks, Water Access
- Body of water: Creek/Stream
Lot
- Size: 1.39 Acres
Details
- Parcel number: 385590
Construction
Type & style
- Home type: SingleFamily
- Architectural style: Spanish/Mediterranean
- Property subtype: Single Family Residence
Materials
- Foam Insulation, Masonry, Stucco
- Foundation: Slab
- Roof: Composition,Shingle
Condition
- Resale
- Year built: 2010
Details
- Builder name: John Kiella
Utilities & green energy
- Sewer: Public Sewer
- Water: Public
- Utilities for property: Cable Available, High Speed Internet Available, Trash Collection Public, Underground Utilities, Water Available
Community & HOA
Community
- Features: None, Gated
- Security: Gated Community, Prewired, Smoke Detector(s)
- Subdivision: The Creeks At Deerfield
HOA
- Has HOA: Yes
Location
- Region: Temple
Financial & listing details
- Price per square foot: $260/sqft
- Tax assessed value: $837,847
- Annual tax amount: $5,391
- Date on market: 7/24/2026
- Listing agreement: Exclusive Right To Sell
- Listing terms: Cash,Conventional,VA Loan
Estimated market value
$953,200
$906,000 - $1.00M
$3,554/mo
Price history
| Date | Event | Price |
|---|---|---|
| 7/24/2026 | Listed for sale | $995,000$260/sqft |
Source:  Central Texas MLS #620601 Report a problem Central Texas MLS #620601 Report a problem | ||
Public tax history
| Year | Property taxes | Tax assessment |
|---|---|---|
| 2025 | $5,391 -8.1% | $837,847 +21.5% |
| 2024 | $5,864 -4.9% | $689,818 -1.5% |
| 2023 | $6,165 -28.4% | $700,519 +10% |
| 2022 | $8,611 | $636,835 +10% |
| 2021 | -- | $578,941 +10% |
| 2020 | $8,576 -14.7% | $526,310 -1.6% |
| 2019 | $10,052 -32.7% | $535,011 -2.1% |
| 2018 | $14,937 +47% | $546,533 +1.5% |
| 2017 | $10,163 | $538,441 -0.3% |
| 2016 | $10,163 -0.9% | $540,236 -0.3% |
| 2015 | $10,253 | $541,751 -1.1% |
| 2014 | $10,253 | $547,915 +14.3% |
| 2013 | -- | $479,494 +2% |
| 2012 | -- | $470,019 +120.1% |
| 2011 | -- | $213,509 |
Find assessor info on the county website
Monthly payment
Est. payment
Payment breakdown
Explore the cost of this home by adjusting the details. Changes won't be saved.Climate risks
Neighborhood: 76502
Nearby schools
Schools provided by the listing agent
- High: Temple High School
- District: Temple ISD
Source: Central Texas MLS. This data may not be complete. We recommend contacting the local school district to confirm school assignments for this home.
Similar homes
- $899,9004 bd4 ba4.2k sqft6711 Naples Dr, Temple, TX 76502Active
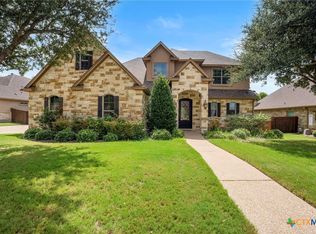
 MLS ID #620451, Brook Fowler, Fowler Legacy Group. Central Texas MLS
 - $669,9004 bd4 ba3.5k sqft6221 Turtle Creek Trl, Temple, TX 76502Active
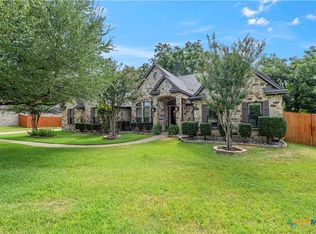 MLS ID #622118, Carol Sorensen, Coldwell Banker Realty. Central Texas MLS
 - $850,0003 bd3 ba3.9k sqft6717 Springwood Ct, Temple, TX 76502Active
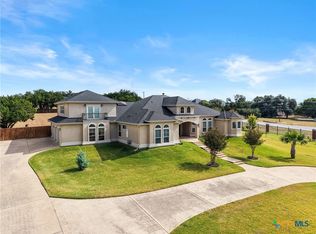 MLS ID #612584, Ashley Kabler, Brautigan Realty. Central Texas MLS
 - $785,0004 bd4 ba3.6k sqft1656 W Fm 93 Hwy, Temple, TX 76502Active
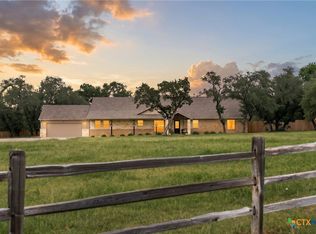 MLS ID #607258, Christie Minalga, Keeping It Realty. Central Texas MLS
 - $778,0004 bd3 ba3.1k sqft6710 Naples Dr, Temple, TX 76502ActiveMLS ID #609462, Mark Mahler, Mahler Group. Central Texas MLS
- $775,0004 bd3 ba3.2k sqft3204 Keifer Marshall Dr, Temple, TX 76502ActiveMLS ID #623302, Bryan Soulard, Vista Real Estate Group-Compass RE Texas, LLC. Central Texas MLS
- $792,0003 bd3 ba2.7k sqft5008 Lakeaire Cir, Temple, TX 76502ActiveMLS ID #624747, Christophe Blanc, Benchmark Management Group LLC. Central Texas MLS
- $589,0004 bd3 ba2.9k sqft2007 Chamberlain Ln, Temple, TX 76502ActiveMLS ID #613759, Mary Jane Roach, Mary Jane Roach Realty, LLC. Central Texas MLS
- $519,0004 bd4 ba3.4k sqft2708 Timber Ridge Dr, Temple, TX 76502ActiveMLS ID #620385, Mark Mahler, Mahler Group. Central Texas MLS
- $540,0004 bd2 ba2.6k sqft5913 Turtle Creek Trl, Temple, TX 76502ActiveMLS ID #612183, Ali Thompson, Real Broker, LLC. Central Texas MLS
- $560,0004 bd3 ba3.3k sqft5303 Winrock Cir, Temple, TX 76502ActiveMLS ID #615934, Tara Williams, Re/Max Better Place. Central Texas MLS
- $850,0005 bd3 ba3.6k sqft617 Bluebonnet Ln, Temple, TX 76502ActiveMLS ID #622248, Matthew McLeod, The Mcleod Company. Central Texas MLS
- $875,0003 bd3 ba2.6k sqft5545 Cliff Estates Rd, Temple, TX 76502ActiveMLS ID #619973, Nancy E. Best, Nancy Best Realty. Central Texas MLS
- $615,0005 bd3 ba2.6k sqft3012 Keifer Marshall Dr, Temple, TX 76502ActiveMLS ID #623905, Crystal Rymer, All City Real Estate Ltd. Co. Central Texas MLS
- $650,0004 bd4 ba2.9k sqft706 Norfolk Dr, Temple, TX 76502ActiveMLS ID #615267, Monique Flores, Compass RE Texas, LLC. Central Texas MLS
- $695,0003 bd3 ba2.3k sqft10559 Hartrick Bluff Rd, Temple, TX 76502ActiveMLS ID #621296, Beverly Wallace, Century 21 Bill Bartlett. Central Texas MLS
- $999,9005 bd5 ba4k sqft6258 Miller Ln, Belton, TX 76513ActiveMLS ID #621505, Ryan Hodge, First Texas Brokerage Company. Central Texas MLS
- $615,0004 bd3 ba2.6k sqft3020 Keifer Marshall Dr, Temple, TX 76502ActiveMLS ID #616450, Jordan Hernandez, Kuper Sotheby's Int'l Realty. Central Texas MLS
- $999,9006 bd6 ba3.7k sqft10160 Wallace Rd, Holland, TX 76534ActiveMLS ID #622775, Emzy Jones IV, T.J. Jones & Company. Central Texas MLS
- $635,0004 bd4 ba2.8k sqft7026 Troyan Ln, Temple, TX 76502ActiveMLS ID #602267, Jennifer Rowe, Sweetwaters Realty Llc. Central Texas MLS
