New listing in Deerfield Estates! Welcome home to this beautifully maintained 4 bedroom, 3 bath residence offering the perfect blend of comfort, style, and functionality. Featuring two spacious living areas, modernized lighting, laminate flooring in the main living space and tile throughout. The open-concept kitchen boasts granite countertops, a large center island, and plenty of workspace for preparing meals and gathering with family and friends. Step outside to the enclosed patio overlooking a private backyard complete with a storage shed and beautiful mature trees that provide abundant shade. Conveniently located near shopping, dining, schools, and medical facilities, this exceptional home offers everything you've been looking for in the desirable Deerfield community.
!Contact me today to schedule your private showing!
Active
Price cut: $5.9K (9/29)
$409,000
6211 Turtle Creek Trl, Temple, TX 76502
4beds
2,754sqft
Single Family Residence
Built in 2000
0.25 Acres Lot
$405,800 Zestimate®
$149/sqft
$250/mo HOA
What's special
Modernized lightingPrivate backyardEnclosed patioStorage shedGranite countertopsOpen-concept kitchenLarge center island
- 46 days
- 241
- 23
Zillow last checked:
Listing updated:
Listed by:
Carol Sorensen (254)200-3800,
Coldwell Banker Realty
Source: Central Texas MLS,MLS#: 622859 Originating MLS: Fort Hood Area Association of REALTORS
Originating MLS: Fort Hood Area Association of REALTORSFacts & features
Interior
Bedrooms & bathrooms
- Bedrooms: 4
- Bathrooms: 3
- Full bathrooms: 3
Primary bedroom
- Level: Main
Bedroom 2
- Level: Main
Bedroom 3
- Level: Main
Bedroom 4
- Level: Main
Primary bathroom
- Level: Main
Bathroom
- Features: Jack and Jill Bath
- Level: Main
Bathroom
- Level: Main
Breakfast room nook
- Level: Main
Dining room
- Level: Main
Family room
- Level: Main
Kitchen
- Level: Main
Living room
- Level: Main
Other
- Level: Main
Workshop
- Level: Main
Heating
- Central, Fireplace(s), Natural Gas
Cooling
- Central Air, Electric, 1 Unit, Attic Fan
Appliances
- Included: Convection Oven, Double Oven, Dishwasher, Disposal, Ice Maker, PlumbedForIce Maker, Refrigerator, Vented Exhaust Fan
- Laundry: Common Area, Washer Hookup, Electric Dryer Hookup
Features
- Attic, Breakfast Bar, Ceiling Fan(s), Carbon Monoxide Detector, Dining Area, Separate/Formal Dining Room, Double Vanity, Eat-in Kitchen, Garden Tub/Roman Tub, Multiple Living Areas, MultipleDining Areas, Split Bedrooms, Storage, Separate Shower, Tub Shower, Walk-In Closet(s), Granite Counters
- Flooring: Ceramic Tile, Wood
- Windows: Double Pane Windows
- Attic: Partially Floored
- Number of fireplaces: 1
- Fireplace features: Family Room
Interior area
- Total interior livable area: 2,754 sqft
Video & virtual tour
Property
Parking
- Total spaces: 2
- Parking features: Garage
- Garage spaces: 2
Features
- Levels: One
- Stories: 1
- Patio & porch: Glass Enclosed
- Exterior features: Enclosed Porch, Rain Gutters
- Pool features: None
- Fencing: Wood
- View description: None
- Body of water: None
Lot
- Size: 0.25 Acres
Details
- Parcel number: 196440
Construction
Type & style
- Home type: SingleFamily
- Architectural style: Traditional
- Property subtype: Single Family Residence
Materials
- Brick Veneer, Masonry
- Foundation: Slab
- Roof: Composition,Shingle
Condition
- Resale
- Year built: 2000
Utilities & green energy
- Sewer: Public Sewer
- Water: Public
- Utilities for property: Cable Available, Electricity Available, Natural Gas Available, High Speed Internet Available, Separate Meters, Trash Collection Public
Community & HOA
Community
- Features: None, Curbs
- Security: Prewired, Security System Owned, Smoke Detector(s)
- Subdivision: Deerfield Estates Ph One
HOA
- Has HOA: Yes
- HOA fee: $250 monthly
- HOA name: Deerfield HOA
Location
- Region: Temple
Financial & listing details
- Price per square foot: $149/sqft
- Tax assessed value: $406,170
- Annual tax amount: $7,374
- Date on market: 8/26/2026
- Cumulative days on market: 234 days
- Listing agreement: Exclusive Right To Sell
- Listing terms: Cash,Conventional,FHA,Texas Vet,VA Loan
- Electric utility on property: Yes
- Road surface type: Asphalt
Estimated market value
$405,800
$386,000 - $426,000
$2,533/mo
Price history
| Date | Event | Price |
|---|---|---|
| 9/29/2026 | Price change | $409,000-1.4%$149/sqft |
Source:  Central Texas MLS #622859 Report a problem Central Texas MLS #622859 Report a problem | ||
| 8/26/2026 | Listed for sale | $414,900-1.1%$151/sqft |
Source: Central Texas MLS #622859 Report a problem | ||
| 8/4/2026 | Listing removed | $419,400$152/sqft |
Source: Central Texas MLS #602856 Report a problem | ||
| 7/2/2026 | Price change | $419,400-0.1%$152/sqft |
Source: Central Texas MLS #602856 Report a problem | ||
| 3/4/2026 | Price change | $419,900-1.2%$152/sqft |
Source: Central Texas MLS #602856 Report a problem | ||
| 1/29/2026 | Listed for sale | $424,900+11.8%$154/sqft |
Source: Central Texas MLS #602856 Report a problem | ||
| 12/10/2021 | Sold | -- |
Source: Central Texas MLS #454236 Report a problem | ||
| 10/29/2021 | Pending sale | $380,000$138/sqft |
Source: Central Texas MLS #454236 Report a problem | ||
| 10/27/2021 | Price change | $380,000-1.3%$138/sqft |
Source: Central Texas MLS #454236 Report a problem | ||
| 10/14/2021 | Listed for sale | $385,000+28.5%$140/sqft |
Source: Central Texas MLS #454236 Report a problem | ||
| 3/28/2019 | Sold | -- |
Source: Central Texas MLS #363972 Report a problem | ||
| 2/25/2019 | Pending sale | $299,500$109/sqft |
Source: RODNEY DUNN COMPANY, INC #363972 Report a problem | ||
| 11/20/2018 | Listed for sale | $299,500+7%$109/sqft |
Source: RODNEY DUNN COMPANY, INC #363972 Report a problem | ||
| 8/8/2016 | Listing removed | $280,000$102/sqft |
Source: Grady Tyroch #20942905 Report a problem | ||
| 5/23/2016 | Listed for sale | $280,000+7.3%$102/sqft |
Source: Grady Tyroch #20942905 Report a problem | ||
| 1/17/2012 | Sold | -- |
Source: Agent Provided Report a problem | ||
| 8/17/2011 | Price change | $261,000-1.8%$95/sqft |
Source: RE/MAX TEMPLE BELTON #92789 Report a problem | ||
| 7/24/2011 | Price change | $265,900-1.2%$97/sqft |
Source: RE/MAX TEMPLE BELTON #92789 Report a problem | ||
| 5/7/2011 | Listed for sale | $269,000$98/sqft |
Source: RE/MAX TEMPLE BELTON #92789 Report a problem | ||
Public tax history
| Year | Property taxes | Tax assessment |
|---|---|---|
| 2025 | $7,374 -9.1% | $406,170 -4.7% |
| 2024 | $8,112 +6.8% | $426,253 +2.5% |
| 2023 | $7,596 -4.5% | $416,045 +10% |
| 2022 | $7,950 | $378,223 +18.8% |
| 2021 | -- | $318,241 -1.4% |
| 2020 | $8,284 +26.1% | $322,828 +17.4% |
| 2019 | $6,569 +2% | $275,054 +3.7% |
| 2018 | $6,441 +10.4% | $265,163 0% |
| 2017 | $5,835 | $265,200 +10% |
| 2016 | $5,835 +3% | $241,091 +3.7% |
| 2015 | $5,662 | $232,409 -2.1% |
| 2014 | $5,662 | $237,325 0% |
| 2013 | -- | $237,378 -5.3% |
| 2012 | -- | $250,597 -0.9% |
| 2011 | -- | $252,958 +12.2% |
| 2010 | -- | $225,354 -0.9% |
| 2009 | -- | $227,435 |
| 2008 | -- | $227,435 -0.2% |
| 2007 | -- | $227,810 -4.7% |
| 2006 | -- | $238,998 +4.3% |
| 2005 | -- | $229,059 +2.4% |
| 2004 | -- | $223,690 +1.7% |
| 2003 | -- | $220,025 +8.8% |
| 2002 | -- | $202,205 +10% |
| 2001 | -- | $183,823 |
Find assessor info on the county website
Monthly payment
Est. payment
Payment breakdown
Explore the cost of this home by adjusting the details. Changes won't be saved.Climate risks
Neighborhood: 76502
Nearby schools
Schools provided by the listing agent
- District: Temple ISD
Source: Central Texas MLS. This data may not be complete. We recommend contacting the local school district to confirm school assignments for this home.
Similar homes
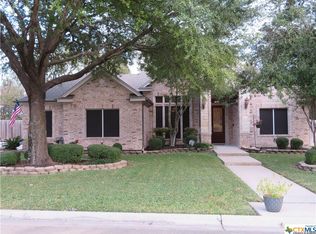
- $425,0004 bd3 ba2.3k sqft6003 Tivoli Rd, Temple, TX 76502Active
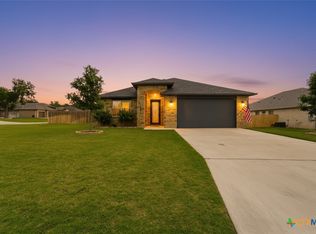
 MLS ID #612762, Jimmy Torres, Vista Real Estate Group-Compass RE Texas, LLC. Central Texas MLS
 - $--4 bd3 ba2.3k sqft10409 Bell Mountain Dr, Temple, TX 76502Auction
 Auction.com 2
 - $540,0004 bd2 ba2.6k sqft5913 Turtle Creek Trl, Temple, TX 76502Active
 MLS ID #612183, Ali Thompson, Real Broker, LLC. Central Texas MLS
 - $449,0004 bd3 ba2.3k sqft1205 Larkspur Ln, Temple, TX 76502Active
 MLS ID #609543, Karen Stewart, Magnolia Realty Temple Belton. Central Texas MLS
 - $448,0003 bd3 ba2.4k sqft2809 Creek Side Dr, Temple, TX 76502ActiveMLS ID #616245, Mark Mahler, Mahler Group. Central Texas MLS
- $319,9003 bd2 ba1.6k sqft204 Taylors Dr, Temple, TX 76502ActiveMLS ID #624701, Angela Reese, Compass RE Texas, LLC. Central Texas MLS
- $560,0004 bd3 ba3.3k sqft5303 Winrock Cir, Temple, TX 76502ActiveMLS ID #615934, Tara Williams, Re/Max Better Place. Central Texas MLS
- $359,9004 bd2 ba2.1k sqft4410 Austin Cir, Temple, TX 76502ActiveMLS ID #616701, Donna Gregory, First Texas Brokerage-Temple. Central Texas MLS
- $439,9004 bd3 ba2.4k sqft2145 Yturria Dr, Belton, TX 76513ActiveMLS ID #627392, Sandee Payne, eXp Realty. Central Texas MLS
- $375,0004 bd3 ba2.4k sqft3807 Whispering Oaks, Temple, TX 76504ActiveMLS ID #619034, Marilyn Joyce, The Agents Premiere Realty Grp. Central Texas MLS
- $305,0004 bd2 ba1.8k sqft205 Chimney Cir, Temple, TX 76502ActiveMLS ID #623896, Jodi Brazeal, Magnolia Realty Temple Belton. Central Texas MLS
- $389,0004 bd3 ba2.9k sqft3509 Preston Oaks Dr, Temple, TX 76504ActiveMLS ID #608657, Andrew Baker, Oaks of Texas Real Estate, LLC. Central Texas MLS
- $365,0004 bd2 ba2.1k sqft7723 Painted Valley, Temple, TX 76502ActiveMLS ID #620125, Jimmy Ashby, Ashby Real Estate Group. Central Texas MLS
- $599,9003 bd3 ba3k sqft8292 Hartrick Bluff Rd, Temple, TX 76502ActiveMLS ID #625608, Garrett Ashby, Ashby Real Estate Group. Central Texas MLS
- $254,9004 bd2 ba1.5k sqft5807 Aberdeen Ct, Temple, TX 76502ActiveMLS ID #619470, Katie Strange, Two Lakes Real Estate. Central Texas MLS
- $325,0004 bd4 ba2.8k sqft7107 Kevin Dr, Temple, TX 76502ActiveMLS ID #611785, Ryan Smith, Realty of America, LLC. Central Texas MLS
- $269,0003 bd2 ba1.4k sqft5811 Ellington Ct, Temple, TX 76502ActiveMLS ID #614131, Ali Thompson, Real Broker, LLC. Central Texas MLS
- $506,6404 bd2 ba2.2k sqft6302 Salerno St, Temple, TX 76502ActiveMLS ID #601347, Karen Stewart, Magnolia Realty Temple Belton. Central Texas MLS
- $345,0004 bd3 ba2.9k sqft521 Weeping Willow Dr, Temple, TX 76502ActiveMLS ID #621459, David Matteson, Hearthstone Home Group- All Ci. Central Texas MLS
