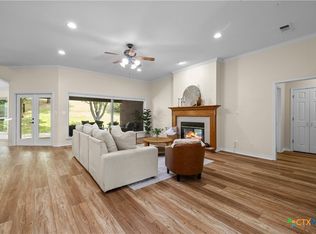
Experience the perfect harmony of classic elegance and modern updates in this stunning Temple residence, situated on a sprawling lot framed by majestic, mature oaks. Inside, the home feels brand new, boasting a freshly painted interior, including crisp crown molding and a sophisticated mix of wood floors and a stylish luxury vinyl throughout the entire upstairs. The chef-inspired kitchen, complete with a gas cooktop and a double oven along with a breakfast bar, serves as the home’s hub, while the primary suite offers a private main-floor retreat.
What awaits you as you walk out the back door is certain to make you never want to leave. A massive wrap-around deck connects the primary suite, living room, and laundry area to a shaded backyard paradise. Whether you’re hosting a summer BBQ on the extended rock patio or enjoying a quiet morning coffee under the canopy of oaks, this outdoor space is unmatched. With three spacious bedrooms upstairs and every detail meticulously refreshed, this home is move-in ready. Don’t let this one pass you by!
Active
Price cut: $10K (7/3)
$415,000
3509 Preston Oaks Dr, Temple, TX 76504
4beds
2,904sqft
:
Get pre-qualified$3,026/mo
Single Family Residence
Built in 1990
0.26 Acres Lot
$-- Zestimate®
$143/sqft
$35/mo HOA
What's special
Modern updatesFreshly painted interiorShaded backyard paradiseExtended rock patioSprawling lotThree spacious bedrooms upstairsMassive wrap-around deck
- 124 days |
- 350 |
- 12 |
Zillow last checked:
Listing updated:
Listed by:
Andrew Baker 254-228-7450,
Oaks of Texas Real Estate, LLC
Source: Central Texas MLS,MLS#: 608657 Originating MLS: Temple Belton Board of REALTORS
Originating MLS: Temple Belton Board of REALTORSFacts & features
Interior
Bedrooms & bathrooms
- Bedrooms: 4
- Bathrooms: 3
- Full bathrooms: 2
- 1/2 bathrooms: 1
Primary bedroom
- Level: Main
Bedroom 2
- Level: Upper
Bedroom 3
- Level: Upper
Bedroom 4
- Level: Upper
Breakfast room nook
- Level: Main
Dining room
- Level: Main
Kitchen
- Level: Main
Living room
- Level: Main
Heating
- Central, Electric, Heat Pump, Multiple Heating Units, Zoned
Cooling
- Central Air, Electric, Heat Pump, 2 Units, Zoned
Appliances
- Included: Double Oven, Dishwasher, Electric Water Heater, Gas Cooktop, Disposal, Microwave, Refrigerator, Range Hood, Vented Exhaust Fan, Water Heater, Some Gas Appliances, Built-In Oven, Cooktop
- Laundry: Washer Hookup, Electric Dryer Hookup, Gas Dryer Hookup, Main Level, Lower Level, Laundry Room, Laundry Tub, Sink
Features
- Attic, Built-in Features, Ceiling Fan(s), Chandelier, Carbon Monoxide Detector, Crown Molding, Dining Area, Separate/Formal Dining Room, Double Vanity, Eat-in Kitchen, Garden Tub/Roman Tub, His and Hers Closets, Primary Downstairs, Living/Dining Room, MultipleDining Areas, Main Level Primary, Multiple Closets, Recessed Lighting, Split Bedrooms, See Remarks, Soaking Tub
- Flooring: Ceramic Tile, Hardwood, Vinyl
- Windows: Double Pane Windows
- Attic: Other,Partially Floored,See Remarks
- Number of fireplaces: 1
- Fireplace features: Blower Fan, Family Room, Gas Starter, Living Room
Interior area
- Total interior livable area: 2,904 sqft
Video & virtual tour
Property
Parking
- Total spaces: 2
- Parking features: Attached, Garage Faces Front, Garage, Garage Door Opener
- Attached garage spaces: 2
Features
- Levels: Two
- Stories: 2
- Patio & porch: Covered, Deck, Patio, Porch
- Exterior features: Covered Patio, Deck, Lighting, Other, Porch, Private Yard, Rain Gutters, Storage, See Remarks
- Pool features: Community, In Ground, Outdoor Pool
- Spa features: See Remarks
- Fencing: Back Yard,Picket,Privacy,Wood
- Has view: Yes
- View description: None
- Body of water: None
Lot
- Size: 0.26 Acres
Details
- Additional structures: Outbuilding, Pergola, Storage
- Parcel number: 44886
Construction
Type & style
- Home type: SingleFamily
- Architectural style: Traditional
- Property subtype: Single Family Residence
Materials
- Blown-In Insulation, Brick Veneer, Frame, HardiPlank Type, Masonry, Stone Veneer
- Foundation: Slab
- Roof: Composition,Shingle
Condition
- Resale
- Year built: 1990
Utilities & green energy
- Sewer: Public Sewer
- Water: Public
- Utilities for property: Cable Available, Electricity Available, Natural Gas Connected, High Speed Internet Available
Community & HOA
Community
- Features: Clubhouse, Community Pool, Street Lights
- Security: Smoke Detector(s)
- Subdivision: Woodbridge Creek Ph II
HOA
- Has HOA: Yes
- HOA fee: $425 annually
- HOA name: Woodbridge Creek HOA
Location
- Region: Temple
Financial & listing details
- Price per square foot: $143/sqft
- Tax assessed value: $399,020
- Annual tax amount: $7,216
- Date on market: 3/27/2026
- Cumulative days on market: 125 days
- Listing agreement: Exclusive Right To Sell
- Listing terms: Cash,Conventional,FHA,VA Loan
- Electric utility on property: Yes
- Road surface type: Paved
Estimated market value
Not available
Estimated sales range
Not available
Not available
Price history
| Date | Event | Price |
|---|---|---|
| 7/3/2026 | Price change | $415,000-2.4%$143/sqft |
Source:  Central Texas MLS #608657 Report a problem Central Texas MLS #608657 Report a problem | ||
| 6/9/2026 | Price change | $425,000-0.9%$146/sqft |
Source: Central Texas MLS #608657 Report a problem | ||
| 4/19/2026 | Price change | $429,000-3.6%$148/sqft |
Source: Central Texas MLS #608657 Report a problem | ||
| 3/27/2026 | Listed for sale | $445,000+4%$153/sqft |
Source: Central Texas MLS #608657 Report a problem | ||
| 11/9/2021 | Sold | -- |
Source: Central Texas MLS #451809 Report a problem | ||
| 9/24/2021 | Pending sale | $427,900$147/sqft |
Source: Central Texas MLS #451809 Report a problem | ||
| 9/20/2021 | Listed for sale | $427,900+114.1%$147/sqft |
Source: Central Texas MLS #451809 Report a problem | ||
| 2/28/2014 | Sold | -- |
Source: Central Texas MLS #9101561 Report a problem | ||
| 5/12/2008 | Listing removed | $199,900$69/sqft |
Source: Visual Tour #76887 Report a problem | ||
| 2/19/2008 | Price change | $199,900-7%$69/sqft |
Source: Visual Tour #76887 Report a problem | ||
| 1/19/2008 | Listed for sale | $214,900$74/sqft |
Source: Visual Tour #76887 Report a problem | ||
Public tax history
| Year | Property taxes | Tax assessment |
|---|---|---|
| 2025 | $7,216 -3% | $399,020 +1% |
| 2024 | $7,438 -2.1% | $395,232 -3.8% |
| 2023 | $7,600 -18.5% | $410,817 +5.5% |
| 2022 | $9,322 | $389,313 +35.5% |
| 2021 | -- | $287,221 +8.9% |
| 2020 | $5,965 +5% | $263,783 +10% |
| 2019 | $5,684 +2.7% | $239,803 +4.4% |
| 2018 | $5,534 +5.3% | $229,759 +1.7% |
| 2017 | $5,258 | $225,824 +3.3% |
| 2016 | $5,258 -12.2% | $218,610 -5.5% |
| 2015 | $5,990 | $231,288 +1.6% |
| 2014 | $5,990 | $227,719 +0.9% |
| 2013 | -- | $225,742 +1.5% |
| 2012 | -- | $222,467 -0.9% |
| 2011 | -- | $224,600 |
| 2010 | -- | $224,600 -0.9% |
| 2009 | -- | $226,731 +3.1% |
| 2008 | -- | $219,969 +10% |
| 2007 | -- | $199,972 +3% |
| 2006 | -- | $194,070 +4.3% |
| 2005 | -- | $186,080 -12.5% |
| 2004 | -- | $212,595 +14.2% |
| 2002 | -- | $186,232 +10% |
| 2001 | -- | $169,302 |
| 2000 | -- | $169,302 |
Find assessor info on the county website
Monthly payment
Est. payment
Payment breakdown
Explore the cost of this home by adjusting the details. Changes won't be saved.Climate risks
Neighborhood: 76504
Nearby schools
GreatSchools rating
- 5/10Western Hills Elementary SchoolGrades: PK-5Distance: 0.7 mi
- 5/10Lamar Middle SchoolGrades: 6-8Distance: 2.5 mi
- 3/10Temple High SchoolGrades: 9-12Distance: 1.4 mi
Schools provided by the listing agent
- Middle: Lamar Middle School
- High: Temple High School
- District: Temple ISD
Source: Central Texas MLS. This data may not be complete. We recommend contacting the local school district to confirm school assignments for this home.
- $337,700-- bd-- ba2.7k sqft3513 Preston Oaks Dr, Temple, TX 76504Off Market
- $449,400-- bd3 ba3.3k sqft3505 Preston Oaks Dr, Temple, TX 76504Off Market
- $296,000-- bd-- ba2.1k sqft3510 Whispering Oaks, Temple, TX 76504Off Market
- $298,500-- bd-- ba2.2k sqft3512 Whispering Oaks, Temple, TX 76504Off Market
- $329,5003 bd2 ba2.2k sqft3517 Preston Oaks Dr, Temple, TX 76504Off Market
- $293,1003 bd2 ba2.1k sqft3508 Whispering Oaks, Temple, TX 76504Off Market
- $325,5004 bd2 ba2.1k sqft3510 Preston Oaks Dr, Temple, TX 76504Off Market
- $316,500-- bd2 ba2k sqft3514 Preston Oaks Dr, Temple, TX 76504Off Market
A local agent can set up tours, give advice and negotiate with sellers.
A local lender can help you make sure your offer is ready when you are.
Similar homes
- $379,0004 bd3 ba2.5k sqft3104 W Avenue T, Temple, TX 76504Active

 MLS ID #618869, Kaylin Ralston, Ashby Real Estate Group. Central Texas MLS
 - $549,9003 bd3 ba2.8k sqft117 Twelve Oaks Dr, Temple, TX 76504Active
 MLS ID #619156, Garrett Ashby, Ashby Real Estate Group. Central Texas MLS
 - $468,0004 bd3 ba2.3k sqft1205 Larkspur Ln, Temple, TX 76502Active
 MLS ID #609543, Karen Stewart, Magnolia Realty Temple Belton. Central Texas MLS
 - $419,4004 bd3 ba2.7k sqft6211 Turtle Creek Trl, Temple, TX 76502Active
 MLS ID #602856, Trevor Stump, Berkshire Hathaway TX Realty. Central Texas MLS
 - $399,0004 bd3 ba2.2k sqft5932 Fawn Meadows Dr, Temple, TX 76502ActiveMLS ID #609575, Misty Ryan, All City Real Estate Ltd. Co. Central Texas MLS
- $259,9004 bd2 ba2k sqft4117 Antelope Trl, Temple, TX 76504ActiveMLS ID #613361, Hatice Alkaya Schlabach, REAL STAR PROPERTY MANAGEMENT LLC. Central Texas MLS
- $448,0003 bd3 ba2.4k sqft2809 Creek Side Dr, Temple, TX 76502ActiveMLS ID #616245, Mark Mahler, Mahler Group. Central Texas MLS
- $274,0004 bd3 ba2.3k sqft3109 W Avenue R, Temple, TX 76504ActiveMLS ID #618776, Ali Thompson, Real Broker, LLC. Central Texas MLS
- $320,0004 bd3 ba2.1k sqft3309 Cottonwood Ln, Temple, TX 76502ActiveMLS ID #613102, Sammantha Moreno, Bison Creek Real Estate LLC. Central Texas MLS
- $269,5003 bd3 ba2.2k sqft712 Brazos Dr, Temple, TX 76504ActiveMLS ID #608876, Caroline Conway, Vista Real Estate Group-Compass RE Texas, LLC. Central Texas MLS
- $459,9994 bd3 ba2.4k sqft1650 Clarence Rd, Temple, TX 76501ActiveMLS ID #606628, Angela Reese, Compass RE Texas, LLC. Central Texas MLS
- $424,9004 bd3 ba2.1k sqft506 Pecos Trl, Belton, TX 76513ActiveMLS ID #606823, Jennifer McCaslin, Kelly Realtors. Central Texas MLS
- $255,0004 bd2 ba2.3k sqft4912 S Pea Ridge Rd, Temple, TX 76502ActiveMLS ID #618748, Jimmy Ashby, Ashby Real Estate Group. Central Texas MLS
- $349,9004 bd3 ba2.2k sqft2802 Stratford Dr, Temple, TX 76502ActiveMLS ID #611915, Billie Reed, Rodney Dunn Co., Inc.. Central Texas MLS
- $499,0004 bd3 ba2.9k sqft3006 Stratford Dr, Temple, TX 76502ActiveMLS ID #603015, Sue Lockett, RE/MAX Temple-Belton. Central Texas MLS
- $320,0006 bd3 ba3k sqft4417 S Pea Ridge Rd, Temple, TX 76502ActiveMLS ID #619890, Gabriel Granado, Aspire Realty Group. Central Texas MLS
- $400,0003 bd3 ba2.7k sqft3745 Canyon Heights Rd, Belton, TX 76513ActiveMLS ID #608507, Paula Golden, Covington Real Estate, Inc.. Central Texas MLS
- $319,9003 bd3 ba2.8k sqft3502 Elm Dr, Temple, TX 76502ActiveMLS ID #612211, Quinton Locklin, Keller Williams Lone Star Realty. Central Texas MLS
- $465,0003 bd3 ba2.3k sqft2316 Deerfield Dr, Temple, TX 76502ActiveMLS ID #617523, Chris Garcia, Anchor Realty. Central Texas MLS
- $319,9004 bd3 ba2.3k sqft3010 Hemlock Blvd, Temple, TX 76502ActiveMLS ID #617739, Tiffani Foxx, The Foxx Real Estate Group-ARG. Central Texas MLS
