SELLER IS OFFERING UP TO $5,000 FOR BUYERS CLOSING COST! Come see why the street is called Twelve Oaks! Surrounded by majestic oak trees and neighboring vacant lots, this beautiful home offers a peaceful setting with a true sense of privacy and tranquility.
This spacious 3-bedroom, 3-bath home features two living areas, one with a cozy, gas fireplace, formal and informal dining, and a versatile office/flex room that could easily serve as a fourth bedroom. The primary suite is a private retreat with a large walk-in closet, natural gas fireplace, and balcony overlooking the heated saltwater pool. The secondary bedrooms are generously sized and feature ample closet space.
Designed with timeless character, the home offers exceptional storage throughout, including attic storage, under-stair storage, and an oversized garage. The backyard is built for entertaining with a covered patio, fully fenced heated saltwater pool, updated pump, robotic pool cleaner, full yard irrigation and a storage building.
Recent updates include stainless steel appliances, A/C unit, interior/exterior paint, flooring, exterior doors, water heaters, windows garage door with blue tooth opener, and shingle roof.
Located on a gorgeous lot in an established neighborhood, this home combines classic charm, modern updates, and a serene setting that is truly hard to find. There is also NO Mandatory HOA on this home. Schedule your showing today!
Active
Price cut: $20K (8/6)
$529,900
117 Twelve Oaks Dr, Temple, TX 76504
3beds
2,880sqft
Single Family Residence
Built in 1987
0.33 Acres Lot
$-- Zestimate®
$184/sqft
$-- HOA
What's special
Cozy gas fireplaceMajestic oak treesStorage buildingLarge walk-in closetFormal and informal diningOversized garageAmple closet space
- 62 days
- 478
- 32
Zillow last checked:
Listing updated:
Listed by:
Garrett Ashby 254-721-1944,
Ashby Real Estate Group
Source: Central Texas MLS,MLS#: 619156 Originating MLS: Temple Belton Board of REALTORS
Originating MLS: Temple Belton Board of REALTORSFacts & features
Interior
Bedrooms & bathrooms
- Bedrooms: 3
- Bathrooms: 3
- Full bathrooms: 3
Heating
- Central, Multiple Heating Units, Natural Gas
Cooling
- Central Air, Electric, 2 Units
Appliances
- Included: Double Oven, Dishwasher, Gas Cooktop, Disposal, Gas Water Heater, Multiple Water Heaters, Refrigerator, Range Hood, Some Gas Appliances, Built-In Oven, Cooktop
- Laundry: Washer Hookup, Electric Dryer Hookup, Inside, Laundry in Utility Room, Laundry Room
Features
- Attic, Built-in Features, Ceiling Fan(s), Dining Area, Separate/Formal Dining Room, Double Vanity, Garden Tub/Roman Tub, Home Office, Multiple Living Areas, MultipleDining Areas, Pull Down Attic Stairs, See Remarks, Separate Shower, Walk-In Closet(s), Window Treatments, Breakfast Area, Custom Cabinets, Granite Counters, Kitchen Island, Kitchen/Family Room Combo, Kitchen/Dining Combo
- Flooring: Carpet, Ceramic Tile, Luxury Vinyl Plank
- Windows: Double Pane Windows, Window Treatments
- Attic: Other,Pull Down Stairs,Partially Floored,See Remarks
- Number of fireplaces: 2
- Fireplace features: Gas, Living Room, Masonry, Primary Bedroom
Interior area
- Total interior livable area: 2,880 sqft
Video & virtual tour
Property
Parking
- Total spaces: 2
- Parking features: Garage
- Garage spaces: 2
Features
- Levels: Two
- Stories: 2
- Patio & porch: Balcony, Covered, Patio, Porch
- Exterior features: Balcony, Covered Patio, Porch, Private Yard, Storage
- Has private pool: Yes
- Pool features: Fenced, Gas Heat, In Ground, Private, Salt Water
- Fencing: Back Yard,Wrought Iron
- Has view: Yes
- View description: None, Pool
- Body of water: None
Lot
- Size: 0.33 Acres
Details
- Additional structures: Storage
- Parcel number: 117068
Construction
Type & style
- Home type: SingleFamily
- Architectural style: Traditional
- Property subtype: Single Family Residence
Materials
- Masonry
- Foundation: Slab
- Roof: Composition,Shingle
Condition
- Resale
- Year built: 1987
Utilities & green energy
- Sewer: Public Sewer
- Water: Public
Community & HOA
Community
- Features: None
- Subdivision: Woodbridge Creek Ph I
HOA
- Has HOA: No
Location
- Region: Temple
Financial & listing details
- Price per square foot: $184/sqft
- Tax assessed value: $500,256
- Annual tax amount: $9,450
- Date on market: 7/9/2026
- Cumulative days on market: 63 days
- Listing agreement: Exclusive Right To Sell
- Listing terms: Cash,Conventional,FHA,VA Loan
Estimated market value
Not available
Estimated sales range
Not available
Not available
Price history
| Date | Event | Price |
|---|---|---|
| 8/6/2026 | Price change | $529,900-3.6%$184/sqft |
Source:  Central Texas MLS #619156 Report a problem Central Texas MLS #619156 Report a problem | ||
| 7/9/2026 | Listed for sale | $549,900+29.4%$191/sqft |
Source: Central Texas MLS #619156 Report a problem | ||
| 12/20/2021 | Sold | -- |
Source: Central Texas MLS #455127 Report a problem | ||
| 11/6/2021 | Pending sale | $425,000$148/sqft |
Source: Central Texas MLS #455127 Report a problem | ||
| 11/6/2021 | Listed for sale | $425,000+14.9%$148/sqft |
Source: Central Texas MLS #455127 Report a problem | ||
| 4/29/2021 | Sold | -- |
Source: Central Texas MLS #432984 Report a problem | ||
| 3/6/2021 | Pending sale | $369,900$128/sqft |
Source: Central Texas MLS #432984 Report a problem | ||
| 3/2/2021 | Listed for sale | $369,900+30.7%$128/sqft |
Source: Central Texas MLS #432984 Report a problem | ||
| 5/16/2009 | Listing removed | $283,000$98/sqft |
Source: NCI #80657 Report a problem | ||
| 1/8/2009 | Price change | $283,000-2.1%$98/sqft |
Source: NCI #80657 Report a problem | ||
| 11/8/2008 | Listed for sale | $289,000$100/sqft |
Source: NCI #80657 Report a problem | ||
| 11/1/2006 | Sold | -- |
Source: Agent Provided Report a problem | ||
Public tax history
| Year | Property taxes | Tax assessment |
|---|---|---|
| 2025 | $9,450 -0.7% | $500,256 +1.9% |
| 2024 | $9,521 -6.2% | $491,079 -7.5% |
| 2023 | $10,155 -0.2% | $530,757 +11.9% |
| 2022 | $10,173 | $474,129 +31.9% |
| 2021 | -- | $359,381 +10% |
| 2020 | $7,516 +1.9% | $326,710 +6% |
| 2019 | $7,377 +8.4% | $308,352 +10.4% |
| 2018 | $6,805 +3.1% | $279,382 +0.6% |
| 2017 | $6,601 | $277,631 +2.5% |
| 2016 | $6,601 +4.9% | $270,964 +0.6% |
| 2015 | $6,294 | $269,250 +2.4% |
| 2014 | $6,294 | $262,886 -0.2% |
| 2013 | -- | $263,431 +0.5% |
| 2012 | -- | $262,150 -0.1% |
| 2011 | -- | $262,352 -1% |
| 2010 | -- | $265,131 +8.8% |
| 2009 | -- | $243,746 -1% |
| 2008 | -- | $246,292 +7.8% |
| 2007 | -- | $228,366 +2.9% |
| 2006 | -- | $221,920 -12.8% |
| 2005 | -- | $254,616 +9.4% |
| 2004 | -- | $232,698 |
| 2003 | -- | $232,698 +6.5% |
| 2002 | -- | $218,412 +7% |
| 2001 | -- | $204,067 |
| 2000 | -- | $204,067 |
Find assessor info on the county website
Monthly payment
Est. payment
Payment breakdown
Explore the cost of this home by adjusting the details. Changes won't be saved.Climate risks
Neighborhood: 76504
Nearby schools
Schools provided by the listing agent
- District: Temple ISD
Source: Central Texas MLS. This data may not be complete. We recommend contacting the local school district to confirm school assignments for this home.

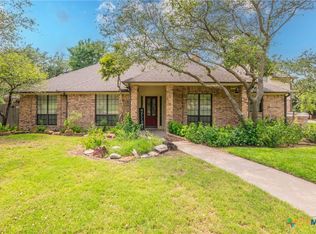
Similar homes
- $375,0004 bd3 ba2.4k sqft3807 Whispering Oaks, Temple, TX 76504Active
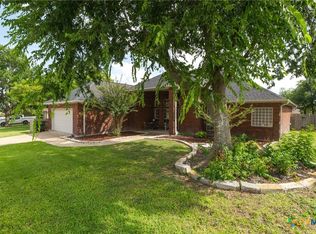
 MLS ID #619034, Marilyn Joyce, The Agents Premiere Realty Grp. Central Texas MLS
 - $480,0003 bd3 ba2.2k sqft2714 Slough Dr, Temple, TX 76502Active
 MLS ID #624514, Jimmy Ashby, Ashby Real Estate Group. Central Texas MLS
 - $539,0003 bd3 ba2.6k sqft11021 Granbury Cv, Temple, TX 76502Active
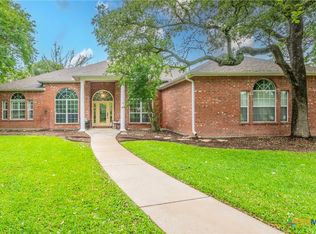 MLS ID #617381, Teresa McCoy, Covington Real Estate, Inc.. Central Texas MLS
 - $499,9003 bd3 ba3.4k sqft1413 N 11th St, Temple, TX 76501Active
 MLS ID #618675, Brook Fowler, Fowler Legacy Group. Central Texas MLS
 - $496,9004 bd3 ba3.1k sqft2000 N 15th St, Temple, TX 76501ActiveMLS ID #614952, Christopher Zakraysek, Christopher Zakraysek, Broker. Central Texas MLS
- $580,0004 bd3 ba2.4k sqft4412 Cedar Creek Rd, Temple, TX 76504ActiveMLS ID #616736, Victor Olvera, Bison Creek Real Estate LLC. Central Texas MLS
- $519,0004 bd4 ba3.4k sqft2708 Timber Ridge Dr, Temple, TX 76502ActiveMLS ID #620385, Mark Mahler, Mahler Group. Central Texas MLS
- $560,0004 bd3 ba3.3k sqft5303 Winrock Cir, Temple, TX 76502ActiveMLS ID #615934, Tara Williams, Re/Max Better Place. Central Texas MLS
- $550,0004 bd3 ba3.2k sqft3891 State Highway 53, Temple, TX 76501ActiveMLS ID #614312, Deanna Reese, Hearthstone Home Group- All Ci. Central Texas MLS
- $379,0004 bd3 ba2.5k sqft3104 W Avenue T, Temple, TX 76504ActiveMLS ID #618869, Kaylin Ralston, Ashby Real Estate Group. Central Texas MLS
- $463,0004 bd3 ba2.3k sqft1205 Larkspur Ln, Temple, TX 76502ActiveMLS ID #609543, Karen Stewart, Magnolia Realty Temple Belton. Central Texas MLS
- $319,0004 bd3 ba2.7k sqft4122 Brookhaven Dr, Temple, TX 76504ActiveMLS ID #618678, Anna-Clair Thomas, All City Real Estate Ltd. Co. Central Texas MLS
- $540,0004 bd2 ba2.6k sqft5913 Turtle Creek Trl, Temple, TX 76502ActiveMLS ID #612183, Ali Thompson, Real Broker, LLC. Central Texas MLS
- $792,0003 bd3 ba2.7k sqft5008 Lakeaire Cir, Temple, TX 76502ActiveMLS ID #624747, Christophe Blanc, Benchmark Management Group LLC. Central Texas MLS
- $520,0005 bd3 ba3.1k sqft400 E 22nd Ave, Belton, TX 76513ActiveMLS ID #622325, Jeany Warneke, Covington Real Estate, Inc.. Central Texas MLS
- $485,0003 bd2 ba2.2k sqft2215 Fox Glen Ln, Temple, TX 76502ActiveMLS ID #617205, Ali Thompson, Real Broker, LLC. Central Texas MLS
- $400,0004 bd3 ba2.6k sqft2318 Marlandwood Rd, Temple, TX 76502ActiveMLS ID #621190, Danielle Tucker Shepard, Always Here Properties, Llc. Central Texas MLS
- $448,0003 bd3 ba2.4k sqft2809 Creek Side Dr, Temple, TX 76502ActiveMLS ID #616245, Mark Mahler, Mahler Group. Central Texas MLS
- $525,0004 bd3 ba2.4k sqft15821 Salado Dr, Temple, TX 76502ActiveMLS ID #602885, Mary Jane Roach, Mary Jane Roach Realty, LLC. Central Texas MLS
- $430,0003 bd3 ba2.3k sqft2316 Deerfield Dr, Temple, TX 76502ActiveMLS ID #617523, Chris Garcia, Anchor Realty. Central Texas MLS
