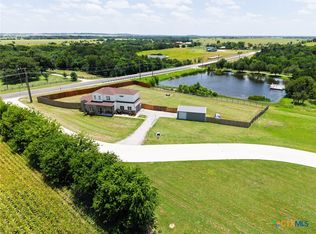
LOOKING FOR AN AMAZING HOME AND SANCTUARY? THIS IS IT!! This one owner pristine home exceeds your expectations with 4 bedrooms, and 3 baths. Additional space is provided by a corner (2 lots) plus the seclusion of three (3) additional lots in Tanglewood's gated community. This home is ideal for entertaining and relaxing. The home features a formal and informal dining; an open concept living area with vaulted wood beam ceilings; plus, a kitchen with built-in double ovens, vented microwave with convection and air fryer features; plus an island with spacious workspace, seating for four providing casual dining and entertaining. All of the bedrooms have bath access; one has a private entry and patio access. Flooring is Luxury Vinyl Wood Plank, carpet (in 3 bedrooms), one bedroom has a specialized rubber gym floor, and tile in all bathrooms. The back patio has an outdoor fireplace, sink, and a mini fridge. The back patio is pre-wired for a TV and has a 20-foot-wide remote control electric awning. This house has foam insulation in the attic and conventional batt insulation in the walls. Home security includes the seven (7) camera Hi-Def Infra-Red security cameras with DVR recorder. An over-sized 2 car garage with side storage. Backyard has wooded privacy fencing on 2 sides. This home blends comfort, style, and functionality in a serene, secure setting and privacy! NO CITY TAXES, Belton Schools, boat ramps nearby! Schedule your appointment today!
Active
$525,000
15821 Salado Dr, Temple, TX 76502
4beds
2,411sqft
:
Get pre-qualified$3,857/mo
Single Family Residence
Built in 2018
1.92 Acres Lot
$-- Zestimate®
$218/sqft
$112/mo HOA
What's special
Formal and informal diningTile in all bathrooms
- 186 days |
- 348 |
- 27 |
Zillow last checked:
Listing updated:
Listed by:
Mary Jane Roach 254-721-0017,
Mary Jane Roach Realty, LLC
Source: Central Texas MLS,MLS#: 602885 Originating MLS: Temple Belton Board of REALTORS
Originating MLS: Temple Belton Board of REALTORSFacts & features
Interior
Bedrooms & bathrooms
- Bedrooms: 4
- Bathrooms: 3
- Full bathrooms: 3
Bedroom
- Level: Main
Bedroom 2
- Level: Main
Bedroom 3
- Level: Main
Bedroom 4
- Level: Main
Breakfast room nook
- Level: Main
Dining room
- Level: Main
Entry foyer
- Level: Main
Family room
- Level: Main
Kitchen
- Level: Main
Laundry
- Level: Main
Heating
- Central, Electric, Fireplace(s)
Cooling
- Central Air, Electric, 1 Unit
Appliances
- Included: Double Oven, Dishwasher, Electric Cooktop, Electric Water Heater, Multiple Water Heaters, Refrigerator, Wine Refrigerator, Washer, Some Electric Appliances, Built-In Oven, Cooktop, Microwave
- Laundry: Washer Hookup, Electric Dryer Hookup, Laundry in Utility Room, Main Level, Laundry Room
Features
- Beamed Ceilings, Built-in Features, Ceiling Fan(s), Chandelier, Crown Molding, Cathedral Ceiling(s), Dining Area, Separate/Formal Dining Room, Double Vanity, Granite Counters, Garden Tub/Roman Tub, MultipleDining Areas, Pull Down Attic Stairs, Split Bedrooms, Separate Shower, Tub Shower, Vanity, Wired for Data, Walk-In Closet(s), Window Treatments, Breakfast Area
- Flooring: Carpet, Tile, Vinyl
- Windows: Double Pane Windows, Window Treatments
- Attic: Pull Down Stairs
- Number of fireplaces: 2
- Fireplace features: Family Room, Wood Burning, Outside
Interior area
- Total interior livable area: 2,411 sqft
Video & virtual tour
Property
Parking
- Total spaces: 2
- Parking features: Attached, Door-Single, Garage, Garage Door Opener, Oversized, Garage Faces Side
- Attached garage spaces: 2
Features
- Levels: One
- Stories: 1
- Patio & porch: Covered, Patio, Porch
- Exterior features: Covered Patio, Porch, Patio
- Pool features: Community, In Ground
- Fencing: Back Yard,Partial,Wood,Wire
- Has view: Yes
- View description: None
- Body of water: None
Lot
- Size: 1.92 Acres
- Dimensions: 207' x 405'
Details
- Parcel number: 122675
Construction
Type & style
- Home type: SingleFamily
- Architectural style: Traditional
- Property subtype: Single Family Residence
Materials
- Brick Veneer, HardiPlank Type, Masonry, Stone Veneer
- Foundation: Slab
- Roof: Composition,Shingle
Condition
- Resale
- Year built: 2018
Details
- Builder name: LimestoneLegacyHomes
Utilities & green energy
- Sewer: Aerobic Septic
- Water: Community/Coop
- Utilities for property: Cable Available, Electricity Available, High Speed Internet Available
Community & HOA
Community
- Features: Clubhouse, Community Pool, Gated
- Security: Gated Community, Prewired
- Subdivision: TANGLEWOOD
HOA
- Has HOA: Yes
- HOA fee: $1,344 annually
- HOA name: Tanglewood POA
Location
- Region: Temple
Financial & listing details
- Price per square foot: $218/sqft
- Date on market: 1/30/2026
- Cumulative days on market: 253 days
- Listing agreement: Exclusive Right To Sell
- Listing terms: Cash,Conventional,FHA,VA Loan
- Electric utility on property: Yes
- Road surface type: Asphalt
Estimated market value
Not available
Estimated sales range
Not available
Not available
Price history
| Date | Event | Price |
|---|---|---|
| 5/4/2026 | Price change | $525,000-11.8%$218/sqft |
Source:  Central Texas MLS #602885 Report a problem Central Texas MLS #602885 Report a problem | ||
| 1/30/2026 | Listed for sale | $595,000$247/sqft |
Source: Central Texas MLS #602885 Report a problem | ||
| 11/19/2025 | Listing removed | $595,000$247/sqft |
Source: Central Texas MLS #592416 Report a problem | ||
| 9/15/2025 | Listed for sale | $595,000$247/sqft |
Source: Central Texas MLS #592416 Report a problem | ||
| 3/7/2019 | Sold | -- |
Source: Central Texas MLS #352290 Report a problem | ||
| 7/27/2017 | Sold | -- |
Source: Central Texas MLS #8209768 Report a problem | ||
Public tax history
Tax history is unavailable.
Monthly payment
Est. payment
Payment breakdown
Explore the cost of this home by adjusting the details. Changes won't be saved.Climate risks
Neighborhood: 76502
Nearby schools
GreatSchools rating
- 4/10High Point ElementaryGrades: K-5Distance: 4.9 mi
- 6/10North Belton Middle SchoolGrades: 6-8Distance: 5.9 mi
- 7/10Lake Belton High SchoolGrades: 9-12Distance: 4.7 mi
Schools provided by the listing agent
- Elementary: High Point Elementary
- Middle: Lake Belton Middle School
- High: Lake Belton High School
- District: Belton ISD
Source: Central Texas MLS. This data may not be complete. We recommend contacting the local school district to confirm school assignments for this home.
- $37,121-- bd-- ba-- sqft15827 Salado Dr, Temple, TX 76502Off Market
- $34,109-- bd-- ba-- sqft5201 Comanche Dr, Temple, TX 76502Off Market
- $381,100-- bd-- ba2.1k sqft5187 Comanche Dr, Temple, TX 76502Off Market
- $19,945-- bd-- ba-- sqft15833 Salado Dr, Temple, TX 76502Off Market
- $31,800-- bd-- ba-- sqft5207 Comanche Dr, Temple, TX 76502Off Market
- $4,000-- bd-- ba-- sqft15807 Salado Dr, Temple, TX 76502Off Market
- $319,9004 bd2 ba1.6k sqft5206 Comanche Dr, Temple, TX 76501Off Market
- $---- bd-- ba2.2k sqft5183 Comanche Dr, Temple, TX 76502Sold
A local agent can set up tours, give advice and negotiate with sellers.
Similar homes
- $549,0005 bd3 ba2.6k sqft267 Sand Flat Ln, Temple, TX 76502Active

 MLS ID #613196, Craig Pepper, 6th Ave Homes. Central Texas MLS
 - $559,9005 bd3 ba2.3k sqft7705 Soapstone Ct, Temple, TX 76502Active
 MLS ID #615320, Shay Harris, Serenity Now Real Estate. Central Texas MLS
 - $593,0004 bd3 ba2.9k sqft686 Benchmark Trl, Belton, TX 76513Active
 MLS ID #621154, James Garvey, eXp Realty LLC. Central Texas MLS
 - $529,0004 bd3 ba2.4k sqft7101 Kc Ranch Ct, Temple, TX 76501Active
 MLS ID #618008, Johnny Vacca, Re/Max Better Place. Central Texas MLS
 - $510,0004 bd3 ba2.7k sqft2501 Twin Ridge Ct, Temple, TX 76513ActiveMLS ID #611735, Sammantha Moreno, Bison Creek Real Estate LLC. Central Texas MLS
- $529,0004 bd3 ba2.5k sqft3604 Adair Dr, Belton, TX 76513ActiveMLS ID #618294, Ali Thompson, Real Broker, LLC. Central Texas MLS
- $435,0004 bd2 ba2.2k sqft3841 Green Tree Loop, Temple, TX 76502ActiveMLS ID #620500, Andrew Baker, Oaks of Texas Real Estate, LLC. Central Texas MLS
- $615,0004 bd3 ba2.6k sqft3020 Keifer Marshall Dr, Temple, TX 76502ActiveMLS ID #616450, Jordan Hernandez, Kuper Sotheby's Int'l Realty. Central Texas MLS
- $660,0004 bd3 ba2.4k sqft8 Salta Ct, Morgans Pt Resort, TX 76513ActiveMLS ID #618961, Jana Cameron, Compass RE Texas, LLC. Central Texas MLS
- $575,0004 bd2 ba2.4k sqft9128 Green Tree Dr, Salado, TX 76571ActiveMLS ID #621272, Abigail O'Brien, Magnolia Realty Temple Belton. Central Texas MLS
- $589,0004 bd3 ba2.9k sqft2007 Chamberlain Ln, Temple, TX 76502ActiveMLS ID #613759, Mary Jane Roach, Mary Jane Roach Realty, LLC. Central Texas MLS
- $595,0004 bd3 ba2.3k sqft6713 Mamaw Ln, Temple, TX 76502ActiveCentral Texas MLS
- $439,9004 bd2 ba2.2k sqft5562 Denmans Loop, Belton, TX 76513ActiveMLS ID #601798, Carla Bennett, Rustic Oak Real Estate. Central Texas MLS
- $650,0004 bd4 ba2.9k sqft706 Norfolk Dr, Temple, TX 76502ActiveMLS ID #615267, Monique Flores, Compass RE Texas, LLC. Central Texas MLS
- $435,0004 bd3 ba2.3k sqft6003 Tivoli Rd, Temple, TX 76502ActiveMLS ID #612762, Jimmy Torres, Vista Real Estate Group-Compass RE Texas, LLC. Central Texas MLS
- $539,0004 bd2 ba2.3k sqft2725 Hester Way, Salado, TX 76571ActiveMLS ID #612852, Melanie Kirchmeier, Century 21 Bill Bartlett. Central Texas MLS
- $635,0004 bd4 ba2.8k sqft7026 Troyan Ln, Temple, TX 76502ActiveMLS ID #602267, Jennifer Rowe, Sweetwaters Realty Llc. Central Texas MLS
- $524,0004 bd4 ba2.7k sqft8510 Dorset Dr, Killeen, TX 76542ActiveMLS ID #616979, Brina Gordon, JPAR - Killeen. Central Texas MLS
- $419,9004 bd3 ba2.2k sqft1202 Carnaby Dr, Temple, TX 76502ActiveMLS ID #615033, Donna Mahlum, Moreland Properties. Central Texas MLS
- $645,9003 bd3 ba2.8k sqft705 Norfolk Dr, Temple, TX 76502ActiveMLS ID #607068, Marielle Allen, Dalivia Realty. Central Texas MLS
