Private resort-style pool • Spray foam insulation • Plantation shutters • Designer kitchen • One-story Carothers home
Built by Carothers in 2021, this thoughtfully maintained one-story home offers 4 bedrooms, 2.5 bathrooms, and 2,516 square feet in Dawson Ridge. An extended driveway, upgraded front door, and attractive curb appeal welcome you inside.
The open floor plan centers around a designer kitchen with upgraded cabinetry, premium appliances, quartz countertops, breakfast bar, pantry, and generous prep space overlooking the living and dining areas. Upgraded lighting, oversized ceiling fans, plantation shutters, and custom window treatments enhance every room, while the electric fireplace with added heating element provides year-round comfort.
The private primary suite features dual vanities, a walk-in shower, garden tub, and walk-in closets. Three additional bedrooms offer flexibility for guests, a home office, or hobbies.
The backyard is designed for entertaining with a custom gunite pool featuring a UV sanitation system, energy-efficient variable-speed pump, expansive concrete decking, extended patio, gazebo, pull-down sunshades, privacy fence, and storage shed.
Energy-efficient upgrades include spray foam insulation, professionally tinted windows, solar sunscreens on east- and west-facing windows, double-pane windows, and a sprinkler system. Additional features include four-side masonry construction, a laundry room with sink and folding counter, security system with exterior cameras, two-car garage, and neighborhood walking trails and playground.
Lovingly maintained since it was built, this home reflects quality upgrades selected for comfort, efficiency, and everyday living. Conveniently located near Loop 121, Belton ISD schools, shopping, dining, and recreation.
Active
$529,000
3604 Adair Dr, Belton, TX 76513
4beds
2,516sqft
Single Family Residence
Built in 2021
0.26 Acres Lot
$521,500 Zestimate®
$210/sqft
$-- HOA
What's special
Privacy fenceOpen floor planExtended patioTwo-car garageStorage shedCustom window treatmentsPremium appliances
- 71 days
- 1,103
- 52
Zillow last checked:
Listing updated:
Listed by:
Ali Thompson ali@homeintexasteam.com,
Real Broker, LLC,
McKenna Taggart 254-913-6513,
Real Broker, LLC
Source: Central Texas MLS,MLS#: 618294 Originating MLS: Temple Belton Board of REALTORS
Originating MLS: Temple Belton Board of REALTORSFacts & features
Interior
Bedrooms & bathrooms
- Bedrooms: 4
- Bathrooms: 3
- Full bathrooms: 2
- 1/2 bathrooms: 1
Living room
- Level: Main
Heating
- Central, Electric
Cooling
- Central Air, Electric, 1 Unit
Appliances
- Included: Dishwasher, Electric Cooktop, Electric Water Heater, Disposal, Oven, Vented Exhaust Fan, Water Heater, Some Electric Appliances, Microwave
- Laundry: Washer Hookup, Electric Dryer Hookup, Gas Dryer Hookup, Inside, Laundry in Utility Room, Main Level, Laundry Room
Features
- Attic, Tray Ceiling(s), Ceiling Fan(s), Chandelier, Crown Molding, Dining Area, Separate/Formal Dining Room, Double Vanity, Garden Tub/Roman Tub, High Ceilings, His and Hers Closets, Multiple Closets, Open Floorplan, Pull Down Attic Stairs, Quartz Counters, Recessed Lighting, Split Bedrooms, Storage, Solid Surface Counters, Separate Shower, Tub Shower
- Flooring: Carpet, Tile
- Windows: Double Pane Windows, Plantation Shutters, Window Treatments
- Attic: Pull Down Stairs,Partially Floored
- Number of fireplaces: 1
- Fireplace features: Electric, Living Room, Masonry, Stone
Interior area
- Total interior livable area: 2,516 sqft
Video & virtual tour
Property
Parking
- Total spaces: 2
- Parking features: Attached, Garage Faces Front, Garage, Garage Door Opener
- Attached garage spaces: 2
Features
- Levels: One
- Stories: 1
- Patio & porch: Covered, Patio, Porch
- Exterior features: Covered Patio, Other, Porch, Private Yard, Rain Gutters, Storage, See Remarks
- Has private pool: Yes
- Pool features: Gunite, In Ground, Outdoor Pool, Other, Private, See Remarks
- Fencing: Back Yard,Privacy,Wood
- Has view: Yes
- View description: None, Pool
- Body of water: None
Lot
- Size: 0.26 Acres
Details
- Additional structures: Pergola, Storage
- Parcel number: 497443
Construction
Type & style
- Home type: SingleFamily
- Architectural style: Traditional
- Property subtype: Single Family Residence
Materials
- Brick, Masonry, Stone Veneer, Spray Foam Insulation
- Foundation: Slab
- Roof: Composition,Shingle
Condition
- Resale
- Year built: 2021
Utilities & green energy
- Sewer: Public Sewer
- Water: Public
- Utilities for property: Electricity Available, High Speed Internet Available, Trash Collection Public
Community & HOA
Community
- Features: Playground, Trails/Paths
- Security: Prewired, Security System Owned
- Subdivision: Dawson Ridge Add
HOA
- Has HOA: Yes
Location
- Region: Belton
Financial & listing details
- Price per square foot: $210/sqft
- Tax assessed value: $450,000
- Annual tax amount: $5,957
- Date on market: 6/30/2026
- Cumulative days on market: 161 days
- Listing agreement: Exclusive Right To Sell
- Listing terms: Cash,Conventional,FHA,VA Loan
- Electric utility on property: Yes
- Road surface type: Asphalt
Estimated market value
$521,500
$495,000 - $548,000
$3,353/mo
Price history
| Date | Event | Price |
|---|---|---|
| 6/30/2026 | Listed for sale | $529,000-1.9%$210/sqft |
Source:  Central Texas MLS #618294 Report a problem Central Texas MLS #618294 Report a problem | ||
| 6/23/2026 | Listing removed | $539,500$214/sqft |
Source: Central Texas MLS #607153 Report a problem | ||
| 5/6/2026 | Price change | $539,500-1.9%$214/sqft |
Source: Central Texas MLS #607153 Report a problem | ||
| 3/25/2026 | Listed for sale | $549,900$219/sqft |
Source: Central Texas MLS #607153 Report a problem | ||
Public tax history
| Year | Property taxes | Tax assessment |
|---|---|---|
| 2025 | $5,957 -30.8% | $450,000 -5.9% |
| 2024 | $8,614 +8.3% | $478,000 -7.2% |
| 2023 | $7,956 -18.9% | $515,220 +20.3% |
| 2022 | $9,813 | $428,390 +1145.3% |
| 2021 | -- | $34,400 |
Find assessor info on the county website
Monthly payment
Est. payment
Payment breakdown
Explore the cost of this home by adjusting the details. Changes won't be saved.Climate risks
Neighborhood: 76513
Nearby schools
Schools provided by the listing agent
- Elementary: Sparta Elementary
- Middle: Belton Middle School
- High: Belton High School
- District: Belton ISD
Source: Central Texas MLS. This data may not be complete. We recommend contacting the local school district to confirm school assignments for this home.
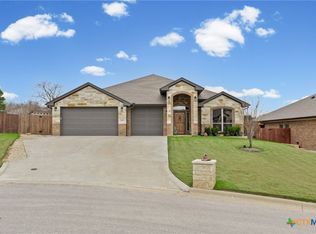
Similar homes
- $419,9004 bd3 ba2.6k sqft3607 Reynolds Dr, Belton, TX 76513Active

 MLS ID #619950, Steven Koleno, Beycome Brokerage Realty Llc. Central Texas MLS
 - $409,9004 bd2 ba2.3k sqft3417 Waggoner Dr, Belton, TX 76513Active
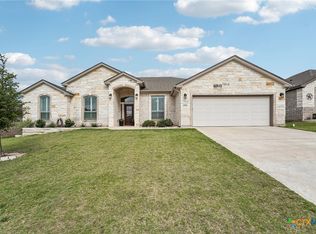 MLS ID #614195, Lisa Copeland, eXp Realty, LLC. Central Texas MLS
 - $695,0004 bd4 ba3.2k sqft3614 Oconnor Pl, Belton, TX 76513Active
 MLS ID #616074, Maria Jones, Magnolia Realty Temple Belton. Central Texas MLS
 - $394,0004 bd3 ba2.4k sqft2145 Yturria Dr, Belton, TX 76513Active
 MLS ID #612639, Belinda Walker, Kelly Realtors. Central Texas MLS
 - $400,0003 bd3 ba2.3k sqft2936 Presidio Cir, Belton, TX 76513ActiveMLS ID #623555, Stephen Morton, Vista Real Estate Group-Compass RE Texas, LLC. Central Texas MLS
- $649,9006 bd4 ba3.1k sqft5779 Watusi Dr, Belton, TX 76513ActiveMLS ID #615585, Kirbi Barbosa, Native Real Estate. Central Texas MLS
- $379,0003 bd2 ba2k sqft3204 Loving Cv, Belton, TX 76513ActiveMLS ID #622323, Brook Ashley Dowd, CENTURY 21 Judge Fite. Central Texas MLS
- $525,0004 bd3 ba2.4k sqft15821 Salado Dr, Temple, TX 76502ActiveMLS ID #602885, Mary Jane Roach, Mary Jane Roach Realty, LLC. Central Texas MLS
- $535,0004 bd3 ba2.6k sqft3018 Box Canyon Cir, Nolanville, TX 76559ActiveMLS ID #623823, Connie Wood, Coldwell Banker Realty. Central Texas MLS
- $779,0004 bd3 ba2.3k sqft614 S Wheat Rd, Belton, TX 76513ActiveMLS ID #595033, Jayci Humphrey, All City Real Estate Ltd. Co. Central Texas MLS
- $289,0004 bd3 ba2k sqft4601 Abergavenny Dr, Belton, TX 76513Active
 MLS ID #9241632, Chrissy Kehrly, eXp Realty, LLC. Unlock MLS
 - $315,0004 bd2 ba1.7k sqft181 Sheridan Loop, Belton, TX 76513ActiveMLS ID #623888, Jimmy Torres, Vista Real Estate Group-Compass RE Texas, LLC. Central Texas MLS
- $499,5004 bd3 ba2.6k sqft4090 Turning Leaf Dr, Nolanville, TX 76559ActiveMLS ID #624017, Alan Hardin, Ten42 Realty, LLC. Central Texas MLS
- $529,9003 bd3 ba2.8k sqft117 Twelve Oaks Dr, Temple, TX 76504ActiveMLS ID #619156, Garrett Ashby, Ashby Real Estate Group. Central Texas MLS
- $539,0005 bd3 ba2.6k sqft267 Sand Flat Ln, Temple, TX 76502ActiveMLS ID #613196, Craig Pepper, 6th Ave Homes. Central Texas MLS
- $389,9004 bd3 ba2.2k sqft2647 Belle Hubbard Trl, Belton, TX 76513ActiveMLS ID #617417, Ali Thompson, Real Broker, LLC. Central Texas MLS
- $439,9004 bd2 ba2.1k sqft15987 Crockett Dr, Temple, TX 76502ActiveMLS ID #624382, Gloria Watson, People 1st Realty LLC.. Central Texas MLS
- $344,9005 bd3 ba2.6k sqft5927 Galveston Rd, Belton, TX 76513ActiveMLS ID #623239, Caroline Conway, Vista Real Estate Group-Compass RE Texas, LLC. Central Texas MLS
- $524,0004 bd4 ba2.7k sqft8510 Dorset Dr, Killeen, TX 76542ActiveMLS ID #616979, Brina Gordon, JPAR - Killeen. Central Texas MLS
