Welcome to 2936 Presidio Circle, a spacious 3-bedroom, 2.5-bathroom home in Belton, Texas, offering a flexible floor plan with multiple living and entertaining spaces. The home features a dedicated home office, formal dining room, and built-in wet bar, providing plenty of space for working from home, entertaining guests, and everyday living. The enclosed patio adds additional living space and creates a comfortable setting to relax and enjoy cooler Central Texas evenings. With its versatile layout, generous living areas, and thoughtful features, this home offers plenty of room to accommodate a variety of needs and lifestyles. Conveniently located in Belton near schools, shopping, dining, parks, and everyday amenities, 2936 Presidio Circle offers the space, flexibility, and convenience that make Central Texas living so appealing.
Active
$400,000
2936 Presidio Cir, Belton, TX 76513
3beds
2,360sqft
Single Family Residence
Built in 2017
10,798 Square Feet Lot
$394,400 Zestimate®
$169/sqft
$13/mo HOA
What's special
Dedicated home officeFormal dining roomBuilt-in wet bar
- 12 days
- 601
- 73
Likely to sell faster than
Zillow last checked:
Listing updated:
Listed by:
Stephen Morton 254-316-1170,
Vista Real Estate Group-Compass RE Texas, LLC,
Caroline Conway 254-316-1170,
Vista Real Estate Group-Compass RE Texas, LLC
Source: Central Texas MLS,MLS#: 623555 Originating MLS: Temple Belton Board of REALTORS
Originating MLS: Temple Belton Board of REALTORSFacts & features
Interior
Bedrooms & bathrooms
- Bedrooms: 3
- Bathrooms: 3
- Full bathrooms: 2
- 1/2 bathrooms: 1
Heating
- Central, Electric
Cooling
- Central Air, Electric, 1 Unit
Appliances
- Included: Dishwasher, Electric Cooktop, Electric Range, Electric Water Heater, Disposal, Ice Maker, Oven, PlumbedForIce Maker, Water Heater, Some Electric Appliances, Some Gas Appliances, Built-In Oven, Cooktop, Microwave
- Laundry: Washer Hookup, Electric Dryer Hookup, Inside, Laundry in Utility Room, Laundry Room
Features
- Wet Bar, Tray Ceiling(s), Ceiling Fan(s), Carbon Monoxide Detector, Dining Area, Separate/Formal Dining Room, Double Vanity, Entrance Foyer, Garden Tub/Roman Tub, High Ceilings, Home Office, MultipleDining Areas, Open Floorplan, Split Bedrooms, Storage, Separate Shower, Tub Shower, Walk-In Closet(s), Breakfast Bar, Breakfast Area, Eat-in Kitchen
- Flooring: Carpet, Tile
- Attic: Access Only
- Has fireplace: No
- Fireplace features: None
Interior area
- Total interior livable area: 2,360 sqft
Video & virtual tour
Property
Parking
- Total spaces: 2
- Parking features: Attached, Garage Faces Front, Garage, Garage Door Opener
- Attached garage spaces: 2
Features
- Levels: One
- Stories: 1
- Patio & porch: Covered, Enclosed, Patio, Porch
- Exterior features: Covered Patio, Outdoor Grill, Outdoor Kitchen, Porch, Patio, Private Yard, Rain Gutters
- Pool features: None
- Spa features: None
- Fencing: Back Yard,Privacy,Wood
- Has view: Yes
- View description: None
- Body of water: None
Lot
- Size: 10,798 Square Feet
Details
- Parcel number: 468366
Construction
Type & style
- Home type: SingleFamily
- Architectural style: Traditional
- Property subtype: Single Family Residence
Materials
- Brick, Masonry, Stone Veneer
- Foundation: Slab
- Roof: Composition,Shingle
Condition
- Resale
- Year built: 2017
Utilities & green energy
- Sewer: Public Sewer
- Water: Public
- Utilities for property: Cable Available, Electricity Available, High Speed Internet Available, Trash Collection Public
Community & HOA
Community
- Features: Playground, Park, Trails/Paths, Curbs
- Security: Fire Alarm, Smoke Detector(s)
- Subdivision: Dawson Ranch Ph VI
HOA
- Has HOA: Yes
- HOA fee: $150 annually
Location
- Region: Belton
Financial & listing details
- Price per square foot: $169/sqft
- Tax assessed value: $432,919
- Date on market: 8/28/2026
- Cumulative days on market: 13 days
- Listing agreement: Exclusive Right To Sell
- Listing terms: Cash,Conventional,FHA,VA Loan
- Electric utility on property: Yes
- Road surface type: Paved
Estimated market value
$394,400
$375,000 - $414,000
$2,470/mo
Price history
| Date | Event | Price |
|---|---|---|
| 8/28/2026 | Listed for sale | $400,000$169/sqft |
Source:  Central Texas MLS #623555 Report a problem Central Texas MLS #623555 Report a problem | ||
Public tax history
| Year | Property taxes | Tax assessment |
|---|---|---|
| 2025 | -- | $432,919 -6% |
| 2024 | -- | $460,498 +15.6% |
| 2023 | -- | $398,406 +10% |
| 2022 | -- | $362,187 +10% |
| 2021 | -- | $329,261 +10% |
| 2020 | -- | $299,328 -2.2% |
| 2019 | $5,071 -31.7% | $306,086 +7.5% |
| 2018 | $7,425 | $284,809 +1329.8% |
| 2017 | -- | $19,920 |
Find assessor info on the county website
Monthly payment
Est. payment
Payment breakdown
Explore the cost of this home by adjusting the details. Changes won't be saved.Climate risks
Neighborhood: 76513
Nearby schools
Schools provided by the listing agent
- District: Belton ISD
Source: Central Texas MLS. This data may not be complete. We recommend contacting the local school district to confirm school assignments for this home.


Similar homes
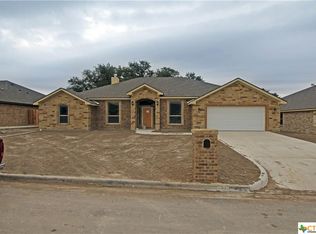
- $394,0004 bd3 ba2.4k sqft2145 Yturria Dr, Belton, TX 76513Active

 MLS ID #612639, Belinda Walker, Kelly Realtors. Central Texas MLS
 - $419,9004 bd3 ba2.6k sqft3607 Reynolds Dr, Belton, TX 76513Active
 MLS ID #619950, Steven Koleno, Beycome Brokerage Realty Llc. Central Texas MLS
 - $409,9004 bd2 ba2.3k sqft3417 Waggoner Dr, Belton, TX 76513Active
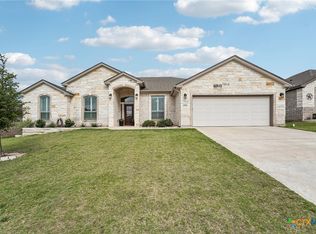 MLS ID #614195, Lisa Copeland, eXp Realty, LLC. Central Texas MLS
 - $389,9004 bd3 ba2.2k sqft2647 Belle Hubbard Trl, Belton, TX 76513Active
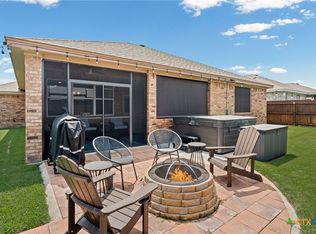 MLS ID #617417, Ali Thompson, Real Broker, LLC. Central Texas MLS
 - $289,0004 bd3 ba2k sqft4601 Abergavenny Dr, Belton, TX 76513Active
 MLS ID #9241632, Chrissy Kehrly, eXp Realty, LLC. Unlock MLS
 - $529,0004 bd3 ba2.5k sqft3604 Adair Dr, Belton, TX 76513ActiveMLS ID #618294, Ali Thompson, Real Broker, LLC. Central Texas MLS
- $344,9005 bd3 ba2.6k sqft5927 Galveston Rd, Belton, TX 76513ActiveMLS ID #623239, Caroline Conway, Vista Real Estate Group-Compass RE Texas, LLC. Central Texas MLS
- $354,8004 bd3 ba2.3k sqft5333 Cicero Dr, Belton, TX 76513ActiveMLS ID #609912, David Matteson, Hearthstone Home Group- All Ci. Central Texas MLS
- $365,0004 bd3 ba2.3k sqft10239 Six Shooter Ln, Temple, TX 76502ActiveMLS ID #619382, Ryan Smith, Realty of America, LLC. Central Texas MLS
- $289,9003 bd2 ba1.5k sqft612 Holstein Dr, Belton, TX 76513ActiveMLS ID #618434, Matthew Melancon, Vista Real Estate Group-Compass RE Texas, LLC. Central Texas MLS
- $439,9004 bd2 ba2.1k sqft15987 Crockett Dr, Temple, TX 76502ActiveMLS ID #624382, Gloria Watson, People 1st Realty LLC.. Central Texas MLS
- $415,0003 bd3 ba2.4k sqft2041 Bella Vita Dr, Nolanville, TX 76559ActiveMLS ID #605202, Jenny Wallace, Coldwell Banker Realty. Central Texas MLS
- $339,0003 bd2 ba1.7k sqft5873 Copano Loop, Belton, TX 76513ActiveMLS ID #610014, Andy Padron, Anchor Realty. Central Texas MLS
- $285,0003 bd2 ba1.6k sqft6272 Matagorda Rd, Belton, TX 76513ActiveMLS ID #623419, Maria Jones, Magnolia Realty Temple Belton. Central Texas MLS
- $415,0004 bd3 ba2.1k sqft7611 Iridium Dr, Killeen, TX 76542ActiveMLS ID #624694, Lashondra Thompson, Realty Texas LLC. Central Texas MLS
- $364,4994 bd3 ba2.2k sqft2603 Belle Hubbard Trl, Belton, TX 76513ActiveMLS ID #614473, Lauren Reider-Hallmark, John Reider Properties II, Ltd. Central Texas MLS
- $342,0003 bd3 ba1.9k sqft2737 Paisley Dr, Temple, TX 76502ActiveMLS ID #619106, Sarah Jackson, All City Real Estate Ltd. Co. Central Texas MLS
- $294,0004 bd2 ba1.6k sqft4159 Aransas Dr, Belton, TX 76513ActiveMLS ID #616487, Deedra Rawls, Realty of America, LLC. Central Texas MLS
- $405,0004 bd3 ba2.5k sqft2402 Lavigne Ct, Harker Heights, TX 76548ActiveMLS ID #623541, Susan King, Coldwell Banker Realty. Central Texas MLS
