Skip main navigation
Closed
  • Price Unknown

    2924 Presidio Cir, Belton, TX 76513

    4beds
    2,040sqft
    Single Family Residence
    Built in 2017
    0.26 Acres Lot
    $383,900 Zestimate®
    $--/sqft
    $2,349 Estimated rent

    Home value

    $383,900

    $365,000 - $403,000

    $2,349/mo

    Zestimate® history
    Loading
    Loading...

    Owner options

    List your home for rent

    $2,349/mo

    Rent Zestimate®

    Find your next renter with Zillow Rental Manager. Plus, with online applications, you can quickly screen prospective tenants – for free.

    Learn more

    $2,349/mo

    Rent Zestimate®

    Refinance and save

    $175/mo

    Est. payment

    Refinancing to a lower rate could help reduce your monthly payments and save thousands over the life of the loan.

    See today's rates

    $175/mo

    Est. payment

    Explore your selling options

    Work with a Zillow partner agent

    Leverage their expertise and Zillow's premium Showcase listings to get your home seen by more buyers.

    Get started

    List with your own agent

    Get your home in front of millions of buyers by listing it on Zillow.

    Learn how to do it

    Sell it yourself

    Take full control of how buyers see your home on Zillow by listing For Sale by Owner (FSBO).

    List your home

    What's special

    Cozy fireplacePrivacy fenceLuxurious amenitiesAmple spaceSpacious bedroomsCustom - built residenceSleek stainless steel appliances
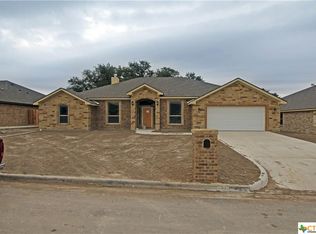
    Nestled within the serene confines of a private cul-de-sac, yet conveniently located in the heart of Belton, Texas, stands a masterpiece of modern living crafted by Carothers Executive Homes. This custom-built residence boasts elegance and functionality at every turn, offering a harmonious blend of luxury and comfort. Upon entry, guests are greeted by an inviting foyer adorned with ceramic tile flooring, setting the tone for the impeccable craftsmanship found throughout the home. The well-thought-out split floor plan effortlessly combines form and function, with 4 spacious bedrooms and 2.5 pristine bathrooms providing ample space for both relaxation and entertainment. The heart of the home lies in its open living area, seamlessly connected to the dining room, creating an ideal space for gatherings and celebrations. Large windows bathe the room in natural light, while a cozy fireplace serves as the focal point, adding warmth and charm to the ambiance. The culinary enthusiast will delight in the gourmet kitchen, featuring custom cabinets, sleek stainless steel appliances, a convenient island, & breakfast bar. Whether preparing a casual meal for family or hosting a lavish dinner party, this kitchen is sure to impress. The master bedroom has 2 walk in closets and separate vanities in the ensuite, but wait until you see the large tub and walk through master shower! After a long day step outside to discover a sprawling backyard, enveloped by a privacy fence, offering a serene retreat from the hustle & bustle of everyday life. Perfect for outdoor entertaining or simply unwinding, this secluded sanctuary provides endless possibilities for enjoyment and relaxation. In addition to its luxurious amenities & stylish design, this home also offers the utmost in convenience, with a two-car garage providing secure parking and ample storage space for vehicles and belongings. Welcome home to a life of comfort, elegance, & sophistication.

    Zillow last checked:

    Listing updated:

    Listed by:

    Tiffani Foxx 254-421-1000,

    The Foxx Real Estate Group-ARG

    Bought with:

    Ricci Wilson-Douglas, TREC #0313858

    Accent Real Estate Services

    Source: Central Texas MLS,MLS#: 542654MLS LogoOriginating MLS: Temple Belton Board of REALTORS

    Facts & features

    Interior

    Bedrooms & bathrooms
    • Bedrooms: 4
    • Bathrooms: 3
    • Full bathrooms: 2
    • 1/2 bathrooms: 1
    Heating
    • Central, Electric
    Cooling
    • Central Air, Electric, 1 Unit
    Appliances
    • Included: Dishwasher, Electric Range, Electric Water Heater, Disposal, Plumbed For Ice Maker, Vented Exhaust Fan, Water Heater, Some Electric Appliances, Microwave, Range
    • Laundry: Washer Hookup, Electric Dryer Hookup, Laundry Room
    Features
    • Ceiling Fan(s), Crown Molding, Double Vanity, Garden Tub/Roman Tub, His and Hers Closets, Multiple Closets, Open Floorplan, Pull Down Attic Stairs, Split Bedrooms, Separate Shower, Vanity, Walk-In Closet(s), Breakfast Bar, Breakfast Area, Custom Cabinets, Granite Counters, Kitchen Island, Kitchen/Family Room Combo, Kitchen/Dining Combo, Pantry
    • Flooring: Carpet, Ceramic Tile
    • Attic: Pull Down Stairs
    • Number of fireplaces: 1
    • Fireplace features: Living Room, Wood Burning
    Interior area
    • Total interior livable area: 2,040 sqft

    Property

    Parking
    • Total spaces: 2
    • Parking features: Attached, Garage Faces Front, Garage, Garage Door Opener
    • Attached garage spaces: 2
    Features
    • Levels: One
    • Stories: 1
    • Patio & porch: Covered, Patio, Porch
    • Exterior features: Covered Patio, Porch, Private Yard, Storage
    • Pool features: None
    • Fencing: Back Yard,Picket,Privacy,Wood
    • Has view: Yes
    • View description: None
    • Body of water: None
    Lot
    • Size: 0.26 Acres
    • Dimensions: 82.25 x 137.33
    Details
    • Additional structures: Storage
    • Parcel number: 468368
    • Zoning description: single family

    Construction

    Type & style
    • Home type: SingleFamily
    • Architectural style: Traditional
    • Property subtype: Single Family Residence
    Materials
    • Brick Veneer, Frame, Masonry, Stone Veneer
    • Foundation: Slab
    • Roof: Composition,Shingle
    Condition
    • Resale
    • Year built: 2017
    Details
    • Builder name: Carothers Executive

    Utilities & green energy

    • Sewer: Public Sewer
    • Water: Public
    • Utilities for property: High Speed Internet Available, Phone Available, Trash Collection Public, Underground Utilities

    Community & HOA

    Community
    • Features: Playground, Trails/Paths, Curbs, Gutter(s)
    • Security: Smoke Detector(s)
    • Subdivision: Dawson Ranch Ph VI
    HOA
    • Has HOA: Yes
    • HOA fee: $175 annually
    • HOA name: Dawson Ranch/Regatta Oaks HOA
    Location
    • Region: Belton

    Financial & listing details

    • Tax assessed value: $389,385
    • Annual tax amount: $6,300
    • Date on market: 5/8/2024
    • Cumulative days on market: 33 days
    • Listing agreement: Exclusive Right To Sell
    • Listing terms: Cash,Conventional,FHA,Texas Vet,VA Loan

    Price history

    DateEventPrice
    6/14/2024Sold--
    Source: Central Texas MLS #542654 Report a problem
    6/11/2024Pending sale$399,900$196/sqft
    Source: Central Texas MLS #542654 Report a problem
    5/10/2024Contingent$399,900$196/sqft
    Source: Central Texas MLS #542654 Report a problem
    5/8/2024Listed for sale$399,900+21.2%$196/sqft
    Source: Central Texas MLS #542654 Report a problem
    7/16/2021Sold--
    Source: Central Texas MLS #442882 Report a problem
    6/22/2021Pending sale$330,000$162/sqft
    Source: Central Texas MLS #442882 Report a problem
    6/19/2021Listed for sale$330,000+10.4%$162/sqft
    Source: Central Texas MLS #442882 Report a problem
    2/22/2020Listing removed$299,000$147/sqft
    Source: Keller Williams Advantage #393994 Report a problem
    2/6/2020Price change$299,000+3.1%$147/sqft
    Source: Keller Williams Advantage #393994 Report a problem
    1/23/2020Pending sale$289,900$142/sqft
    Source: Keller Williams Advantage #393994 Report a problem
    1/16/2020Price change$289,900-3%$142/sqft
    Source: Keller Williams Advantage #393994 Report a problem
    12/17/2019Price change$299,000-0.3%$147/sqft
    Source: Keller Williams Advantage #393994 Report a problem
    12/9/2019Price change$299,999-4%$147/sqft
    Source: Keller Williams Advantage #393994 Report a problem
    11/4/2019Listed for sale$312,500+17.9%$153/sqft
    Source: Keller Williams Advantage #393994 Report a problem
    4/24/2018Listing removed$265,000$130/sqft
    Source: Carothers Executive Homes LTD #321639 Report a problem
    4/17/2018Listed for sale$265,000$130/sqft
    Source: Carothers Executive Homes LTD #321639 Report a problem

    Public tax history

    YearProperty taxesTax assessment
    2025$6,300 -12.5%$389,385 -5.9%
    2024$7,200 +8.3%$413,754 +6%
    2023$6,650 -11.1%$390,500 +10%
    2022$7,483 $355,000 +15.1%
    2021-- $308,340 +15.6%
    2020$6,201 -8.5%$266,645 -2.6%
    2019$6,774 +14.1%$273,763 +26.7%
    2018$5,938 $216,094 +994.7%
    2017-- $19,740
    Find assessor info on the county website

    Neighborhood: 76513

    Nearby schools

    GreatSchools rating
    Schools provided by the listing agent
    • Elementary: Sparta Elementary
    • Middle: Belton Middle School
    • High: Belton High School
    • District: Belton ISD

    Source: Central Texas MLS. This data may not be complete. We recommend contacting the local school district to confirm school assignments for this home.

    Get a cash offer in 3 minutes
    Find out how much your home could sell for in as little as 3 minutes with a no-obligation cash offer.
    Estimated market value
    $383,900
    Get a cash offer in 3 minutes
    Find out how much your home could sell for in as little as 3 minutes with a no-obligation cash offer.
    Estimated market value
    $383,900