Welcome to this beautifully designed, like-new home in Belton's desirable Dawson Ridge community. Built in 2022 and featuring approximately 2,630 square feet, this spacious four-bedroom, three-bathroom home includes an open-concept layout, flexible living spaces, and thoughtful finishes throughout.
The brick-and-stone exterior and covered entry create impressive curb appeal. Inside, elevated ceilings, crown molding, abundant natural light, and wood-look tile enhance the main living areas. The open kitchen features a large center island, granite countertops, stainless-steel appliances, a walk-in pantry, and plentiful cabinetry with soft-close hinges. The kitchen flows seamlessly into the dining and living areas, creating an inviting space for everyday living and entertaining.
The main-level primary suite features a vaulted ceiling, dual vanities, an oversized walk-in shower, and a generous walk-in closet. One of the home's most impressive features is the private upstairs retreat, which functions beautifully as a secondary primary suite. This spacious room includes its own full bathroom, large walk-in closet, and convenient attic access, making it well suited for overnight guests, multigenerational living, a home office, or anyone seeking a comfortable and secluded space.
Outside, enjoy a privacy-fenced backyard, fully covered patio, no immediate rear neighbors, a substantial 16-by-20-foot storage building, and a two-car garage. Dawson Ridge includes community walking trails and a neighborhood playground, with Chisholm Trail Park, Heritage Park, and Belton Lake just minutes away.
Conveniently located near shopping, grocery stores, local dining, Downtown Belton, and major roadways, this move-in-ready home combines space, privacy, versatility, and Central Texas living.
Active
Price cut: $9.9K (10/14)
$385,000
3607 Reynolds Dr, Belton, TX 76513
4beds
2,630sqft
Single Family Residence
Built in 2022
10,018 Square Feet Lot
$-- Zestimate®
$146/sqft
$15/mo HOA
What's special
Brick-and-stone exteriorStainless-steel appliancesTwo-car garageFully covered patioElevated ceilingsAbundant natural lightCovered entry
- 93 days
- 575
- 47
Zillow last checked:
Listing updated:
Listed by:
Steven Koleno (804)656-5007,
Beycome Brokerage Realty Llc
Source: Central Texas MLS,MLS#: 619950 Originating MLS: Fort Hood Area Association of REALTORS
Originating MLS: Fort Hood Area Association of REALTORSFacts & features
Interior
Bedrooms & bathrooms
- Bedrooms: 4
- Bathrooms: 3
- Full bathrooms: 3
Primary bedroom
- Level: Main
Bedroom
- Level: Main
Bedroom 2
- Level: Main
Bedroom 3
- Level: Upper
Primary bathroom
- Level: Main
Bathroom
- Level: Main
Bathroom
- Level: Upper
Kitchen
- Level: Main
Laundry
- Level: Main
Living room
- Level: Main
Heating
- Central, Electric
Cooling
- Central Air, Electric
Appliances
- Included: Dishwasher, Electric Range, Electric Water Heater, Disposal, Refrigerator, Vented Exhaust Fan, Some Electric Appliances, Microwave, Range
- Laundry: Laundry in Utility Room, Laundry Room
Features
- Attic, Built-in Features, Ceiling Fan(s), Crown Molding, Double Vanity, Living/Dining Room, Open Floorplan, Separate Shower, Tub Shower, Vaulted Ceiling(s), Walk-In Closet(s), Custom Cabinets, Granite Counters, Kitchen Island, Kitchen/Family Room Combo, Pantry
- Flooring: Carpet, Ceramic Tile
- Attic: Partially Floored
- Has fireplace: No
- Fireplace features: None
Interior area
- Total interior livable area: 2,630 sqft
Video & virtual tour
Property
Parking
- Parking features: Attached, Garage, Garage Door Opener
- Has attached garage: Yes
Features
- Levels: Two
- Stories: 2
- Patio & porch: Covered, Patio, Porch
- Exterior features: Covered Patio, Porch, Storage
- Pool features: None
- Fencing: Back Yard,Privacy
- View description: None
- Body of water: None
Lot
- Size: 10,018 Square Feet
Details
- Additional structures: Storage
- Parcel number: 497427
Construction
Type & style
- Home type: SingleFamily
- Architectural style: Traditional
- Property subtype: Single Family Residence
Materials
- Brick, Frame, HardiPlank Type, Masonry, Stone Veneer, Spray Foam Insulation
- Foundation: Slab
- Roof: Composition,Shingle
Condition
- Resale
- Year built: 2022
Utilities & green energy
- Sewer: Public Sewer
- Water: Public
- Utilities for property: Cable Available, Fiber Optic Available, High Speed Internet Available, Trash Collection Public
Community & HOA
Community
- Features: Trails/Paths
- Security: Smoke Detector(s)
- Subdivision: Dawson Ridge Add
HOA
- Has HOA: Yes
- HOA fee: $15 monthly
Location
- Region: Belton
Financial & listing details
- Price per square foot: $146/sqft
- Tax assessed value: $481,865
- Annual tax amount: $7,734
- Date on market: 7/17/2026
- Cumulative days on market: 122 days
- Listing agreement: Exclusive Right To Sell
- Listing terms: Cash,Conventional,FHA,VA Loan
Estimated market value
Not available
Estimated sales range
Not available
Not available
Price history
| Date | Event | Price |
|---|---|---|
| 10/14/2026 | Price change | $385,000-2.5%$146/sqft |
Source:  Central Texas MLS #619950 Report a problem Central Texas MLS #619950 Report a problem | ||
| 10/5/2026 | Price change | $394,900-1.3%$150/sqft |
Source: Central Texas MLS #619950 Report a problem | ||
| 9/14/2026 | Price change | $399,900-4.8%$152/sqft |
Source: Central Texas MLS #619950 Report a problem | ||
| 8/14/2026 | Price change | $419,900-4.5%$160/sqft |
Source: Central Texas MLS #619950 Report a problem | ||
| 7/28/2026 | Price change | $439,900-4.2%$167/sqft |
Source: Central Texas MLS #619950 Report a problem | ||
| 7/17/2026 | Listed for sale | $459,000-7.9%$175/sqft |
Source: Central Texas MLS #619950 Report a problem | ||
| 7/8/2026 | Listing removed | $498,500$190/sqft |
Source: Central Texas MLS #616311 Report a problem | ||
| 6/10/2026 | Listed for sale | $498,500-0.3%$190/sqft |
Source: Central Texas MLS #616311 Report a problem | ||
| 6/6/2026 | Listing removed | $2,795$1/sqft |
Source: Zillow Rentals Report a problem | ||
| 4/4/2026 | Listed for rent | $2,795$1/sqft |
Source: Zillow Rentals Report a problem | ||
| 11/8/2025 | Listing removed | $2,795$1/sqft |
Source: Zillow Rentals Report a problem | ||
| 11/4/2025 | Listed for rent | $2,795$1/sqft |
Source: Zillow Rentals Report a problem | ||
| 10/19/2025 | Listing removed | $499,800$190/sqft |
Source: Central Texas MLS #537893 Report a problem | ||
| 8/10/2025 | Price change | $499,800-1.8%$190/sqft |
Source: Central Texas MLS #537893 Report a problem | ||
| 6/28/2025 | Price change | $509,000-3%$194/sqft |
Source: Central Texas MLS #537893 Report a problem | ||
| 6/10/2025 | Price change | $525,000-2.6%$200/sqft |
Source: Central Texas MLS #537893 Report a problem | ||
| 4/28/2025 | Price change | $539,000-0.9%$205/sqft |
Source: Central Texas MLS #537893 Report a problem | ||
| 2/26/2025 | Price change | $544,000-0.9%$207/sqft |
Source: Central Texas MLS #537893 Report a problem | ||
| 12/31/2024 | Price change | $549,000-1.1%$209/sqft |
Source: Central Texas MLS #537893 Report a problem | ||
| 10/17/2024 | Price change | $555,000-0.5%$211/sqft |
Source: Central Texas MLS #537893 Report a problem | ||
| 4/26/2024 | Price change | $558,000-0.2%$212/sqft |
Source: Central Texas MLS #537893 Report a problem | ||
| 4/10/2024 | Price change | $559,000-1.8%$213/sqft |
Source: Central Texas MLS #537893 Report a problem | ||
| 3/23/2024 | Listed for sale | $569,000+18.8%$216/sqft |
Source: Central Texas MLS #537893 Report a problem | ||
| 3/2/2023 | Sold | -- |
Source: Central Texas MLS #487880 Report a problem | ||
| 1/24/2023 | Pending sale | $479,000$182/sqft |
Source: Central Texas MLS #487880 Report a problem | ||
| 10/12/2022 | Listed for sale | $479,000$182/sqft |
Source: Central Texas MLS #487880 Report a problem | ||
Public tax history
| Year | Property taxes | Tax assessment |
|---|---|---|
| 2025 | $7,734 -18.5% | $481,865 -7.5% |
| 2024 | $9,485 +6% | $520,664 +6.4% |
| 2023 | $8,945 +824.2% | $489,519 +715.9% |
| 2022 | $968 | $60,000 +74.4% |
| 2021 | -- | $34,400 |
Find assessor info on the county website
Monthly payment
Est. payment
Payment breakdown
Explore the cost of this home by adjusting the details. Changes won't be saved.Climate risks
Neighborhood: 76513
Nearby schools
Schools provided by the listing agent
- Elementary: Sparta Elementary
- Middle: Belton Middle School
- High: Belton High School
- District: Belton ISD
Source: Central Texas MLS. This data may not be complete. We recommend contacting the local school district to confirm school assignments for this home.


Similar homes
- $439,9004 bd3 ba2.4k sqft2145 Yturria Dr, Belton, TX 76513Active

 MLS ID #627392, Sandee Payne, eXp Realty. Central Texas MLS
 - $340,0004 bd2 ba1.7k sqft3315 Ten Bits Dr, Belton, TX 76513Active
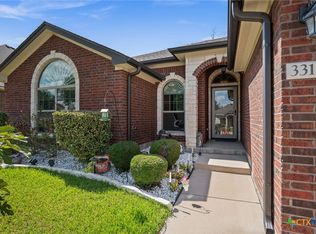 MLS ID #626665, Michele Gutierrez, Bramlett Partners. Central Texas MLS
 - $349,9004 bd3 ba2.1k sqft3317 James Ridge Dr, Belton, TX 76513Active
 MLS ID #624293, Carlos Flores, One of a Kind Realty. Central Texas MLS
 - $450,0007 bd4 ba3.2k sqft3901 Aransas Dr, Belton, TX 76513Active
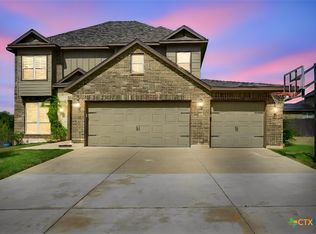 MLS ID #627577, Scott Shine, Coldwell Banker Apex, Realtors. Central Texas MLS
 - $344,9005 bd3 ba2.6k sqft5927 Galveston Rd, Belton, TX 76513ActiveMLS ID #623239, Caroline Conway, Vista Real Estate Group-Compass RE Texas, LLC. Central Texas MLS
- $349,9904 bd3 ba2.3k sqft5333 Cicero Dr, Belton, TX 76513ActiveMLS ID #609912, David Matteson, Hearthstone Home Group- All Ci. Central Texas MLS
- $339,0004 bd3 ba1.8k sqft4110 Aransas Dr, Belton, TX 76513ActiveMLS ID #624275, Tessa Stewart, The Real Estate Home Team Llc. Central Texas MLS
- $359,0004 bd3 ba2.3k sqft10239 Six Shooter Ln, Temple, TX 76502ActiveMLS ID #619382, Ryan Smith, Realty of America, LLC. Central Texas MLS
- $510,0004 bd3 ba2.6k sqft4544 Fm 1123, Belton, TX 76513ActiveMLS ID #624994, Laura Oaks, All City Real Estate. Central Texas MLS
- $449,9004 bd3 ba2.8k sqft5026 Lassen Ln, Belton, TX 76513ActiveMLS ID #625141, Teasia Cooper, Redbird Realty Llc. Central Texas MLS
- $313,0004 bd2 ba1.9k sqft1703 Fossil Trl, Belton, TX 76513ActiveMLS ID #619453, Sarah Jackson, All City Real Estate Ltd. Co. Central Texas MLS
- $335,0004 bd3 ba2.2k sqft1540 Cobble Hill Ct, Temple, TX 76502ActiveMLS ID #621947, Jayci Humphrey, All City Real Estate Ltd. Co. Central Texas MLS
- $359,9004 bd2 ba2k sqft7302 Golden Heart Dr, Temple, TX 76502ActiveMLS ID #610179, Chris Lockett, RE/MAX Temple-Belton. Central Texas MLS
- $375,0004 bd2 ba1.9k sqft1800 Ridgewood Ct, Harker Heights, TX 76548ActiveMLS ID #612648, Jennifer McCaslin, Kelly Realtors. Central Texas MLS
- $499,9004 bd4 ba3k sqft5353 Lancaster Dr, Belton, TX 76513ActiveMLS ID #612546, Vanessa Bozeman, Coldwell Banker Realty. Central Texas MLS
- $435,0004 bd2 ba2.1k sqft15987 Crockett Dr, Temple, TX 76502ActiveMLS ID #624382, Gloria Watson, People 1st Realty LLC.. Central Texas MLS
- $289,0004 bd2 ba1.6k sqft4159 Aransas Dr, Belton, TX 76513ActiveMLS ID #616487, Deedra Rawls, Realty of America, LLC. Central Texas MLS
- $467,9005 bd4 ba3.6k sqft6113 Lavaca Dr, Belton, TX 76513ActiveMLS ID #608059, Luis Adames, Exp Realty Llc. Central Texas MLS
- $435,0004 bd2 ba2.2k sqft3841 Green Tree Loop, Temple, TX 76502ActiveMLS ID #620500, Andrew Baker, Oaks of Texas Real Estate, LLC. Central Texas MLS
